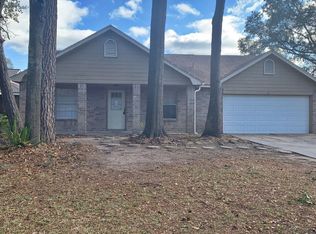
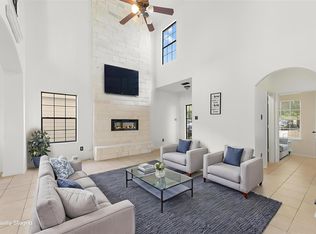
Welcome to this immaculate one-story, three-bedroom home in the heart of Atascocita. Improvements everywhere. Enjoy updated kitchen with granite counters, spacious dining area, and included refrigerator. Relax in the beautiful living area with expansive brick gas log fireplace. Primary bedroom features and adjacent office space which could also be a hobby room or living space for pets. Covered extended back patio with full electrical, perfect for entertaining and outdoor living. Stay powered with full home generator. Roof installed in 2020. AC system installed in 2026. Don't miss out on this stunning property!
For sale
$259,900
3734 Village Grove Dr, Humble, TX 77396
3beds
1,577sqft
:
Get pre-qualified$2,138/mo
Single Family Residence
Built in 1982
6,960 Square Feet Lot
$254,700 Zestimate®
$165/sqft
$40/mo HOA
What's special
Adjacent office spaceThree-bedroom homeSpacious dining areaImmaculate one-storyIncluded refrigeratorPrimary bedroom
- 3 days |
- 161 |
- 8 |
Likely to sell faster than
Zillow last checked:
Listing updated:
Listed by:
Clinton Reynolds TREC #0595588 281-414-9820,
JLA Realty
Source: HAR,MLS#: 46634470
Facts & features
Interior
Bedrooms & bathrooms
- Bedrooms: 3
- Bathrooms: 2
- Full bathrooms: 2
Rooms
- Room types: Utility Room
Primary bedroom
- Level: First
- Dimensions: 0x0
Bedroom
- Level: First
- Area: 110
- Dimensions: 11x10
Bedroom
- Level: First
- Area: 121
- Dimensions: 11x11
Other
- Level: First
- Area: 30
- Dimensions: 10x3
Kitchen
- Level: First
- Dimensions: 0x0
Living room
- Level: First
- Dimensions: 0x0
Heating
- Natural Gas
Cooling
- Ceiling Fan(s), Electric
Appliances
- Included: Disposal, Refrigerator, Electric Oven, Microwave, Electric Range, Dishwasher
- Laundry: Electric Dryer Hookup, Washer Hookup
Features
- Formal Entry/Foyer, All Bedrooms Down, Primary Bed - 1st Floor, Split Plan
- Flooring: Tile
- Number of fireplaces: 1
- Fireplace features: Gas, Gas Log
Interior area
- Total structure area: 1,577
- Total interior livable area: 1,577 sqft
Property
Parking
- Total spaces: 2
- Parking features: Attached, Garage Door Opener, Double-Wide Driveway
- Attached garage spaces: 2
Features
- Stories: 1
- Patio & porch: Covered, Patio/Deck, Porch
- Fencing: Back Yard
Lot
- Size: 6,960 Square Feet
- Features: Back Yard, Subdivided, 0 Up To 1/4 Acre
Details
- Parcel number: 1149470140020
Construction
Type & style
- Home type: SingleFamily
- Architectural style: Traditional
- Property subtype: Single Family Residence
Materials
- Brick, Wood Siding
- Foundation: Slab
- Roof: Composition
Condition
- New construction: No
- Year built: 1982
Utilities & green energy
- Water: Water District
Green energy
- Energy efficient items: Thermostat, HVAC>13 SEER, Exposure/Shade
Community & HOA
Community
- Features: Subdivision Tennis Court
- Subdivision: Atascocita Forest
HOA
- Has HOA: Yes
- Amenities included: Basketball Court, Picnic Area, Playground, Pool, Tennis Court(s)
- HOA fee: $475 annually
Location
- Region: Humble
Financial & listing details
- Price per square foot: $165/sqft
- Tax assessed value: $211,236
- Annual tax amount: $1,408
- Date on market: 8/1/2026
- Listing terms: Cash,Conventional,FHA,VA Loan
- Road surface type: Concrete
Estimated market value
$254,700
$242,000 - $267,000
$1,872/mo
Price history
| Date | Event | Price |
|---|---|---|
| 8/1/2026 | Listed for sale | $259,900$165/sqft |
Source:  HAR #46634470 Report a problem HAR #46634470 Report a problem | ||
Public tax history
| Year | Property taxes | Tax assessment |
|---|---|---|
| 2025 | $1,408 +6.1% | $211,236 +9.2% |
| 2024 | $1,327 +15.9% | $193,456 -5.6% |
| 2023 | $1,145 +9% | $204,828 +12% |
| 2022 | $1,050 | $182,907 +21.2% |
| 2021 | -- | $150,872 +6% |
| 2020 | -- | $142,381 +8.4% |
| 2019 | $901 -67.1% | $131,336 +11.1% |
| 2018 | $2,742 | $118,200 |
| 2017 | $2,742 +55.1% | $118,200 +8.4% |
| 2016 | $1,767 -16.2% | $109,000 -4.3% |
| 2015 | $2,109 | $113,903 +19.9% |
| 2014 | $2,109 | $95,000 +30.1% |
| 2013 | -- | $73,000 -2.7% |
| 2012 | -- | $75,000 |
| 2011 | -- | $75,000 -22.3% |
| 2010 | -- | $96,500 -2.5% |
| 2009 | -- | $99,000 -7.6% |
| 2007 | -- | $107,109 +8.6% |
| 2006 | -- | $98,600 |
| 2005 | -- | $98,600 |
| 2004 | -- | $98,600 +5.9% |
| 2003 | -- | $93,100 +3.3% |
| 2002 | -- | $90,100 +4% |
| 2001 | -- | $86,600 +10.3% |
| 2000 | -- | $78,500 |
Find assessor info on the county website
Monthly payment
Est. payment
Payment breakdown
Explore the cost of this home by adjusting the details. Changes won't be saved.Climate risks
Neighborhood: 77396
Nearby schools
GreatSchools rating
- 4/10Whispering Pines Elementary SchoolGrades: PK-5Distance: 0.3 mi
- 4/10Humble Middle SchoolGrades: 6-8Distance: 0.7 mi
- 3/10Humble High SchoolGrades: 9-12Distance: 2.1 mi
Schools provided by the listing agent
- Elementary: Whispering Pines Elementary School
- Middle: Humble Middle School
- High: Humble High School
Source: HAR. This data may not be complete. We recommend contacting the local school district to confirm school assignments for this home.
- $228,8004 bd2 ba1.6k sqft3738 Village Grove Dr, Humble, TX 77396Off Market
- $212,4003 bd2 ba1.5k sqft3730 Village Grove Dr, Humble, TX 77396Off Market
- $237,3003 bd2 ba1.9k sqft3739 Beckett Ridge Dr, Humble, TX 77396Off Market
- $228,9004 bd2 ba1.6k sqft3726 Village Grove Dr, Humble, TX 77396Off Market

- $272,3003 bd2 ba2k sqft3743 Beckett Ridge Dr, Humble, TX 77396Off Market
- $235,4003 bd2 ba2.2k sqft3742 Village Grove Dr, Humble, TX 77396Off Market
- $276,0004 bd2 ba2.2k sqft3735 Beckett Ridge Dr, Humble, TX 77396Off Market
- $276,7004 bd3 ba2.2k sqft3747 Beckett Ridge Dr, Humble, TX 77396Off Market
A local agent can set up tours, give advice and negotiate with sellers.
A local lender can help you make sure your offer is ready when you are.
Similar homes
- $265,8883 bd3 ba1.8k sqft3114 Trinity Joe Ln, Humble, TX 77396For Sale
 MLS ID #52323119, Emily Alanis, Keller Williams ARE. HAR
 - $250,0004 bd2 ba1.8k sqft5819 Culross Close, Humble, TX 77346Active

 MLS ID #6484064, Paola Samaia Lozano, Keller Williams Realty. Unlock MLS
 - $235,0003 bd2 ba1.4k sqft12943 Palm Leaf Ct, Houston, TX 77044For Sale
 MLS ID #16096959, Nicole Hey, LPT Realty, LLC. HAR
 - $285,0004 bd3 ba2.3k sqft7323 Maple Walk Dr, Humble, TX 77346For Sale
 MLS ID #13183942, Krysten Polvado, RE/MAX The Woodlands & Spring. HAR
 - $279,9004 bd2 ba1.9k sqft17630 Durham Ridge Ln, Humble, TX 77346For SaleMLS ID #90986726, Nelson Konrad, Brooks Ballard International Real Estate. HAR
- $259,0004 bd2 ba1.8k sqft25727 Beaver Run Dr, Huffman, TX 77336For SaleMLS ID #7235408, Ashlee Calvert, United Real Estate. HAR
- $249,9003 bd3 ba1.5k sqft18906 Atasca Oaks Dr, Humble, TX 77346For SaleMLS ID #53579965, Dana Sharp, JLA Realty. HAR
- $259,9903 bd3 ba1.6k sqft4922 Dobbin Springs Ln, Kingwood, TX 77345For SaleMLS ID #52456715, Loretta Hinson, LPT Realty, LLC. HAR
- $269,0004 bd3 ba2.2k sqft19403 Pinewood Mist Ln, Humble, TX 77346For SaleMLS ID #74035894, Charissa Ettinoffe, Keller Williams Preferred. HAR
- $365,0004 bd2 ba2.3k sqft12702 Wolf Creek Ct, Humble, TX 77346For SaleMLS ID #74066180, Zane Longino, Central Metro Realty. HAR
- $259,0003 bd2 ba1.8k sqft16607 Convoy Ct, Crosby, TX 77532For SaleMLS ID #65898118, Terri George, Coldwell Banker Realty - Houston Bay Area. HAR
- $225,0003 bd2 ba1.5k sqft24114 Spring Briar Ln, Spring, TX 77373For SaleMLS ID #67328128, Cheryl Windom, eXp Realty LLC. HAR
- $334,9003 bd2 ba1.5k sqft11502 Walraven Dr, Huffman, TX 77336For SaleMLS ID #13629038, Thomas Sharpe, Texas Shoreline Properties. HAR
- $283,0003 bd3 ba2.2k sqft20534 Appaloosa Trl, Crosby, TX 77532For SaleMLS ID #22023888, Melissa Menindez, eXp Realty LLC. HAR
- $309,0003 bd3 ba1.9k sqft19023 Owen Oak Dr, Humble, TX 77346For SaleMLS ID #72765218, Tillyn Lowery, Creative TLC Realty. HAR
- $245,9003 bd2 ba1.5k sqft5054 Kleinway Dr, Houston, TX 77066For Sale By Owner
- $243,0004 bd2 ba1.4k sqft7523 Stallion Trail Dr, Humble, TX 77338For SaleMLS ID #56725189, Mark Dimas, Realty Of America, LLC. HAR
- $220,0003 bd2 ba1.2k sqft2111 Denridge Dr, Houston, TX 77038For SaleMLS ID #3129062, James Rowlett, Compass RE Texas, LLC - The Heights. HAR
- $289,0004 bd3 ba2k sqft20339 Acapulco Cove Dr, Humble, TX 77346For SaleMLS ID #31228044, Nikiea Jacquet, JLA Realty. HAR
- $270,0004 bd2 ba2k sqft407 Corydon Dr, Huffman, TX 77336For SaleMLS ID #54585519, Kristina Newcomb, eXp Realty LLC. HAR
