Welcome to this beautiful two-story home located in the peaceful community of Indian Shores! Step inside to an open and inviting layout filled with natural light. The living area features large windows and updated flooring that flow seamlessly into the dining and kitchen space. The kitchen offers stunning quartz countertops, abundant cabinetry, and a gas range—perfect for everyday cooking or entertaining. Downstairs includes spacious secondary bedrooms and a full bath with granite countertops. Upstairs, you’ll find a private primary suite with its own bathroom, large walk-in closet, and relaxing atmosphere. Enjoy the enclosed sunroom overlooking the spacious backyard with mature trees and a storage shed. The home features a convenient U-shaped driveway and a two-car garage, providing ample parking. Located just minutes from Lake Houston, this home combines comfort and functionality in the desirable Indian Shores community.
For sale
$283,000
20534 Appaloosa Trl, Crosby, TX 77532
3beds
2,276sqft
:
Get pre-qualified$2,573/mo
Single Family Residence
Built in 1964
0.38 Acres Lot
$-- Zestimate®
$124/sqft
$33/mo HOA
What's special
- 109 days |
- 223 |
- 13 |
Zillow last checked:
Listing updated:
Listed by:
Melissa Menindez TREC #0747044 281-254-5484,
eXp Realty LLC
Source: HAR,MLS#: 22023888
Facts & features
Interior
Bedrooms & bathrooms
- Bedrooms: 3
- Bathrooms: 3
- Full bathrooms: 2
- 1/2 bathrooms: 1
Rooms
- Room types: Utility Room
Primary bathroom
- Features: Full Secondary Bathroom Down, Half Bath, Primary Bath: Shower Only, Secondary Bath(s): Double Sinks, Secondary Bath(s): Tub/Shower Combo
Kitchen
- Features: Pantry, Pots/Pans Drawers
Heating
- Natural Gas
Cooling
- Electric
Appliances
- Included: Disposal, Refrigerator, Electric Oven, Gas Oven, Microwave, Gas Cooktop, Dishwasher
- Laundry: Electric Dryer Hookup, Gas Dryer Hookup, Washer Hookup
Features
- Crown Molding, 2 Bedrooms Down, En-Suite Bath, Primary Bed - 4th Floor, Walk-In Closet(s)
- Flooring: Carpet, Laminate, Tile, Wood
Interior area
- Total structure area: 2,276
- Total interior livable area: 2,276 sqft
Property
Parking
- Total spaces: 2
- Parking features: Attached
- Attached garage spaces: 2
Features
- Stories: 1
- Has spa: Yes
- Spa features: Private
- Fencing: Back Yard
Lot
- Size: 0.38 Acres
- Features: Back Yard, Subdivided, 0 Up To 1/4 Acre
Details
- Additional structures: Shed(s)
- Parcel number: 0972880000010
Construction
Type & style
- Home type: SingleFamily
- Architectural style: Traditional
- Property subtype: Single Family Residence
Materials
- Brick, Cement Siding
- Foundation: Slab
- Roof: Composition
Condition
- New construction: No
- Year built: 1964
Utilities & green energy
- Water: Public, Water District
Community & HOA
Community
- Subdivision: Indian Shores
HOA
- Has HOA: Yes
- HOA fee: $100 quarterly
Location
- Region: Crosby
Financial & listing details
- Price per square foot: $124/sqft
- Tax assessed value: $211,487
- Annual tax amount: $5,285
- Date on market: 4/20/2026
- Listing terms: Cash,Conventional,FHA,VA Loan
- Ownership: Full Ownership
Estimated market value
Not available
Estimated sales range
Not available
$2,104/mo
Price history
| Date | Event | Price |
|---|---|---|
| 4/20/2026 | Price change | $283,000-1.4%$124/sqft |
Source:  HAR #22023888 Report a problem HAR #22023888 Report a problem | ||
| 3/11/2026 | Listed for sale | $287,000-2.7%$126/sqft |
Source: HAR #81736160 Report a problem | ||
| 3/10/2026 | Listing removed | $295,000$130/sqft |
Source: HAR #8369725 Report a problem | ||
| 1/7/2026 | Price change | $295,000-1.7%$130/sqft |
Source: HAR #8369725 Report a problem | ||
| 11/1/2025 | Listed for sale | $300,000$132/sqft |
Source: HAR #8369725 Report a problem | ||
Public tax history
| Year | Property taxes | Tax assessment |
|---|---|---|
| 2025 | $206 +7.4% | $211,487 +7.2% |
| 2024 | $192 | $197,226 -3.7% |
| 2023 | -- | $204,761 +12.6% |
| 2022 | $161 | $181,830 +17.6% |
| 2021 | -- | $154,673 +1.5% |
| 2020 | $137 -81.5% | $152,402 +11.4% |
| 2019 | $740 -75.6% | $136,844 +20.7% |
| 2018 | $3,032 | $113,391 -7.9% |
| 2017 | $3,032 +11.8% | $123,143 |
| 2016 | $2,713 +15% | $123,143 +14% |
| 2015 | $2,360 | $108,055 |
| 2014 | $2,360 | $108,055 +32.5% |
| 2013 | -- | $81,577 |
| 2012 | -- | $81,577 |
| 2011 | -- | $81,577 |
| 2010 | -- | $81,577 -3% |
| 2009 | -- | $84,060 +0.9% |
| 2007 | -- | $83,276 -16.6% |
| 2006 | -- | $99,866 +15.5% |
| 2005 | -- | $86,500 |
| 2004 | -- | $86,500 +0.7% |
| 2003 | -- | $85,900 |
| 2002 | -- | $85,900 +8.1% |
| 2001 | -- | $79,500 +14.7% |
| 2000 | -- | $69,300 |
Find assessor info on the county website
Monthly payment
Est. payment
Payment breakdown
Explore the cost of this home by adjusting the details. Changes won't be saved.Climate risks
Neighborhood: Indian Shores
Nearby schools
GreatSchools rating
- 8/10Newport Elementary SchoolGrades: 1-5Distance: 3.3 mi
- 5/10Crosby Middle SchoolGrades: 6-8Distance: 6.1 mi
- 4/10Crosby High SchoolGrades: 9-12Distance: 6.3 mi
Schools provided by the listing agent
- Elementary: Newport Elementary School
- Middle: Crosby Middle School (Crosby)
- High: Crosby High School
Source: HAR. This data may not be complete. We recommend contacting the local school district to confirm school assignments for this home.
- $243,6003 bd2 ba1.5k sqft20538 Appaloosa Trl, Crosby, TX 77532Off Market
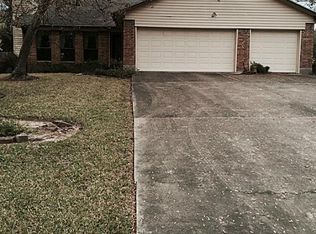
- $401,0003 bd2 ba1.9k sqft2130 Indian Shores Rd, Crosby, TX 77532Off Market
- $244,4002 bd2 ba1.3k sqft2023 Round Wind Trl, Crosby, TX 77532Off Market
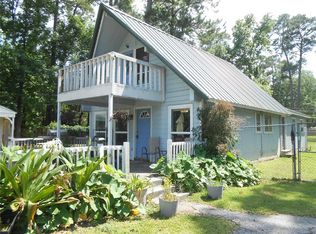
- $379,3006 bd3 ba2.4k sqft20542 Appaloosa Trl, Crosby, TX 77532Off Market
- $293,6003 bd2 ba2.1k sqft2106 Indian Shores Rd, Crosby, TX 77532Off Market
- $--2 bd2 ba1.6k sqft20535 Appaloosa Trl, Crosby, TX 77532Sold
- $--4 bd4 ba3.4k sqft20539 Appaloosa Trl, Crosby, TX 77532Sold
- $290,8003 bd1 ba1.2k sqft20531 Appaloosa Trl, Crosby, TX 77532Off Market
A local agent can set up tours, give advice and negotiate with sellers.
A local lender can help you make sure your offer is ready when you are.
Similar homes
- $284,5003 bd2 ba2.2k sqft17811 Wake Ct, Crosby, TX 77532For Sale
 MLS ID #3192075, Hayley Arceneaux, JLA Realty. HAR
 - $285,0004 bd3 ba2.3k sqft7323 Maple Walk Dr, Humble, TX 77346For Sale
 MLS ID #13183942, Krysten Polvado, RE/MAX The Woodlands & Spring. HAR
 - $249,9003 bd2 ba1.6k sqft17559 S Compass Rose Cir, Crosby, TX 77532For Sale
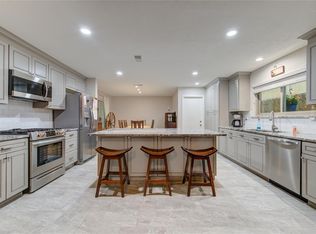 MLS ID #86746308, Destiny Todd, JLA Realty. HAR
 - $259,9003 bd3 ba2.5k sqft1746 Cloister Dr APT 22, Crosby, TX 77532For Sale
 MLS ID #28550408, Thao Dinh, World Wide Realty,LLC. HAR
 - $261,9004 bd2 ba1.8k sqft7211 Fuchsia Ln, Humble, TX 77346For SaleMLS ID #21916342, Kimberly Buish, JLA Realty. HAR
- $269,6002 bd2 ba1.2k sqft5406 Avenue C, Crosby, TX 77532For SaleMLS ID #53906291, Donna Harris, JLA Realty. HAR
- $249,9004 bd2 ba1.8k sqft16511 River Wood Ct, Crosby, TX 77532For SaleMLS ID #34450834, Fred McDaniel, Realty ONE Group Iconic. HAR
- $244,9004 bd3 ba2.1k sqft16126 Spinnaker Dr, Crosby, TX 77532For SaleMLS ID #52459366, Marla May, Red Door Realty & Associates. HAR
- $215,0003 bd3 ba1.4k sqft326 Broad Ripple Dr, Huffman, TX 77336For SaleMLS ID #96515142, Kelly Swartz, JLA Realty. HAR
- $317,0003 bd2 ba1.9k sqft19023 Lakeshire St, Humble, TX 77346For SaleMLS ID #44011474, Carol Marple, Better Homes and Gardens Real Estate Gary Greene - Lake Houston. HAR
- $299,9004 bd3 ba2.4k sqft27407 Afton Way, Huffman, TX 77336For SaleMLS ID #27974741, Kelly Swartz, JLA Realty. HAR
- $175,0003 bd2 ba1.6k sqft17306 Bitts Ct, Crosby, TX 77532For SaleMLS ID #69571157, Susan Glynn, Orchard Brokerage. HAR
- $249,9004 bd2 ba2k sqft5422 Flax Bourton St, Humble, TX 77346For SaleMLS ID #62896524, Karen Allen, The Jan Jackson Group. HAR
- $250,0004 bd2 ba1.8k sqft5819 Culross Close, Humble, TX 77346Active
 MLS ID #6484064, Paola Samaia Lozano, Keller Williams Realty. Unlock MLS
 - $259,9003 bd2 ba1.5k sqft3734 Village Grove Dr, Humble, TX 77396For SaleMLS ID #46634470, Clinton Reynolds, JLA Realty. HAR
- $279,0005 bd3 ba2.6k sqft17818 Juniper Green Trl, Humble, TX 77346For SaleMLS ID #19490907, Jessica Ayala, Styled Real Estate. HAR
- $259,0004 bd2 ba1.8k sqft25727 Beaver Run Dr, Huffman, TX 77336For SaleMLS ID #7235408, Ashlee Calvert, United Real Estate. HAR
- $279,0003 bd2 ba2k sqft205 N 8th St, Highlands, TX 77562For SaleMLS ID #8213909, Rebecca Thomas, Coldwell Banker Realty - Baytown. HAR
- $305,0004 bd3 ba2.2k sqft5824 Forest Timbers Dr, Humble, TX 77346For SaleMLS ID #24259868, Brenda Kando, White Picket Realty LLC. HAR
- $260,0003 bd3 ba1.7k sqft507 Magnolia Bnd, New Caney, TX 77357For SaleMLS ID #23632935, Kathy Stenson, Connect Realty.com. HAR
