1/2 acre lot, no HOA! Welcome to 5406 Avenue C—full of charm & curb appeal! This home is ideal for anyone looking to right-size or for first-time buyers starting their homeownership journey. Step inside to a spacious living room that flows seamlessly into the kitchen and dining area—perfect for gatherings. You’ll love the abundant built-in cabinetry and generous closet space throughout this home—providing exceptional storage and a unique touch rarely found in new construction homes. Enjoy generously sized bedrooms, two bathrooms, and recent updates including fresh paint, a new dishwasher, kitchen sink faucet, electrical panel, and a newer a/c and roof. Sitting on a ½-acre corner lot with mature shade trees, there’s plenty of outdoor space to enjoy. A carport keeps vehicles protected, and with no HOA, you’ll have the freedom to make it your own. Conveniently located near major oil & gas employers and just a short commute to downtown via US-90. No past flooding & not in a flood zone!
For sale
Price cut: $100 (8/3)
$269,600
5406 Avenue C, Crosby, TX 77532
2beds
1,274sqft
:
Get pre-qualified$2,404/mo
Single Family Residence
Built in 1982
0.54 Acres Lot
$-- Zestimate®
$212/sqft
$-- HOA
What's special
New dishwasherCharm and curb appealTwo bathroomsCarport keeps vehicles protectedGenerously sized bedroomsAbundant built-in cabinetryKitchen sink faucet
- 98 days |
- 185 |
- 14 |
Zillow last checked:
Listing updated:
Listed by:
Donna Harris TREC #0690115 724-331-9760,
JLA Realty
Source: HAR,MLS#: 53906291
Facts & features
Interior
Bedrooms & bathrooms
- Bedrooms: 2
- Bathrooms: 2
- Full bathrooms: 2
Rooms
- Room types: Family Room, Utility Room
Primary bedroom
- Level: First
- Area: 150
- Dimensions: 10x15
Bedroom
- Level: First
- Area: 255
- Dimensions: 15x17
Dining room
- Level: First
- Area: 90
- Dimensions: 10x9
Kitchen
- Level: First
- Area: 90
- Dimensions: 10x9
Living room
- Level: First
- Area: 247
- Dimensions: 13x19
Utility room
- Level: First
- Area: 25
- Dimensions: 5x5
Heating
- Electric
Cooling
- Ceiling Fan(s), Electric
Appliances
- Included: Electric Oven, Electric Range, Dishwasher
- Laundry: Electric Dryer Hookup, Washer Hookup
Features
- Split Plan
- Flooring: Carpet, Tile
Interior area
- Total structure area: 1,274
- Total interior livable area: 1,274 sqft
Property
Features
- Stories: 1
- Exterior features: Side Yard
Lot
- Size: 0.54 Acres
- Features: Back Yard, Corner Lot, 1/2 Up to 1 Acre
Details
- Parcel number: 0110230000008
Construction
Type & style
- Home type: SingleFamily
- Architectural style: Traditional
- Property subtype: Single Family Residence
Materials
- Brick, Other
- Foundation: Slab
- Roof: Composition
Condition
- New construction: No
- Year built: 1982
Utilities & green energy
- Water: Water District
Community & HOA
Community
- Subdivision: Crosby Townsite
Location
- Region: Crosby
Financial & listing details
- Price per square foot: $212/sqft
- Tax assessed value: $262,486
- Annual tax amount: $4,123
- Date on market: 5/1/2026
- Listing terms: Cash,Conventional,FHA
Estimated market value
Not available
Estimated sales range
Not available
$1,541/mo
Price history
| Date | Event | Price |
|---|---|---|
| 8/3/2026 | Price change | $269,6000%$212/sqft |
Source:  HAR #53906291 Report a problem HAR #53906291 Report a problem | ||
| 7/27/2026 | Price change | $269,7000%$212/sqft |
Source: HAR #53906291 Report a problem | ||
| 7/20/2026 | Price change | $269,8000%$212/sqft |
Source: HAR #53906291 Report a problem | ||
| 7/15/2026 | Price change | $269,9000%$212/sqft |
Source: HAR #53906291 Report a problem | ||
| 5/1/2026 | Listed for sale | $270,000$212/sqft |
Source: HAR #53906291 Report a problem | ||
| 5/1/2026 | Listing removed | $270,000$212/sqft |
Source: HAR #18912670 Report a problem | ||
| 2/9/2026 | Price change | $270,000-1.8%$212/sqft |
Source: HAR #18912670 Report a problem | ||
| 10/28/2025 | Listed for sale | $275,000$216/sqft |
Source: HAR #18912670 Report a problem | ||
Public tax history
| Year | Property taxes | Tax assessment |
|---|---|---|
| 2025 | $80 +2.5% | $262,486 +5.5% |
| 2024 | $78 +6.5% | $248,864 |
| 2023 | $74 +39.1% | $248,864 +5.7% |
| 2022 | $53 | $235,399 +21.9% |
| 2021 | -- | $193,117 +25.9% |
| 2020 | $51 +11.8% | $153,431 +19.1% |
| 2019 | $46 -91% | $128,811 +36% |
| 2018 | $504 | $94,719 |
| 2017 | $504 -7.1% | $94,719 |
| 2016 | $542 -1.9% | $94,719 |
| 2015 | $553 | $94,719 +1.3% |
| 2014 | $553 | $93,509 +10.9% |
| 2013 | -- | $84,282 |
| 2012 | -- | $84,282 |
| 2011 | -- | $84,282 |
| 2010 | -- | $84,282 |
| 2009 | -- | $84,282 -4.8% |
| 2008 | -- | $88,521 +12.7% |
| 2007 | -- | $78,511 +18.8% |
| 2006 | -- | $66,066 +10% |
| 2005 | -- | $60,060 +10% |
| 2004 | -- | $54,600 +9.9% |
| 2003 | -- | $49,700 |
| 2002 | -- | $49,700 |
| 2001 | -- | $49,700 +2.1% |
| 2000 | -- | $48,700 |
Find assessor info on the county website
Monthly payment
Est. payment
Payment breakdown
Explore the cost of this home by adjusting the details. Changes won't be saved.Climate risks
Neighborhood: 77532
Nearby schools
GreatSchools rating
- 8/10Crosby Elementary SchoolGrades: 1-5Distance: 0.5 mi
- 5/10Crosby Middle SchoolGrades: 6-8Distance: 0.5 mi
- 4/10Crosby High SchoolGrades: 9-12Distance: 0.8 mi
Schools provided by the listing agent
- Elementary: Crosby Elementary School (Crosby)
- Middle: Crosby Middle School (Crosby)
- High: Crosby High School
Source: HAR. This data may not be complete. We recommend contacting the local school district to confirm school assignments for this home.
- $211,8003 bd1 ba2.2k sqft111 Reidland St, Crosby, TX 77532Off Market
- $238,1002 bd2 ba784 sqft5414 Avenue C, Crosby, TX 77532Off Market
- $160,7002 bd1 ba1.3k sqft5415 Avenue C, Crosby, TX 77532Off Market
- $247,4003 bd2 ba1.5k sqft5407 Avenue C, Crosby, TX 77532Off Market
- $77,3002 bd2 ba840 sqft5403 Avenue C, Crosby, TX 77532Off Market
- $88,3003 bd2 ba896 sqft106 Wahl St, Crosby, TX 77532Off Market
- $179,3002 bd2 ba2k sqft5411 Avenue C, Crosby, TX 77532Off Market
- $146,5002 bd1 ba768 sqft5407 S Main St, Crosby, TX 77532Off Market
A local agent can set up tours, give advice and negotiate with sellers.
A local lender can help you make sure your offer is ready when you are.
Similar homes
- $249,9003 bd2 ba1.6k sqft17559 S Compass Rose Cir, Crosby, TX 77532For Sale
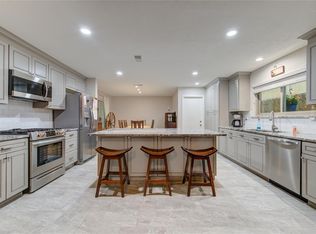 MLS ID #86746308, Destiny Todd, JLA Realty. HAR
 - $249,9004 bd2 ba1.8k sqft16511 River Wood Ct, Crosby, TX 77532For Sale
 MLS ID #34450834, Fred McDaniel, Realty ONE Group Iconic. HAR
 - $189,0002 bd1 ba1.1k sqft17547 Monsoon Ct, Crosby, TX 77532For Sale
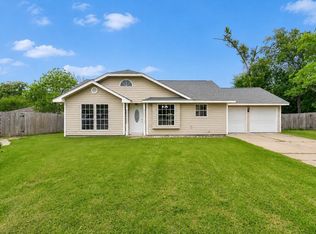 MLS ID #24772167, Donna Harris, JLA Realty. HAR
 - $261,9004 bd2 ba1.8k sqft7211 Fuchsia Ln, Humble, TX 77346For Sale
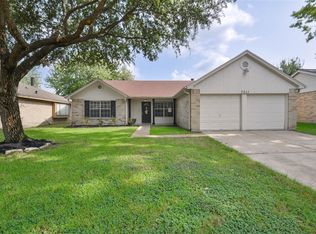 MLS ID #21916342, Kimberly Buish, JLA Realty. HAR
 - $245,0003 bd2 ba1.5k sqft1814 Wildwood Dr, Deer Park, TX 77536For SaleMLS ID #48966935, Dodie Gober, JLA Realty. HAR
- $232,5003 bd2 ba1.4k sqft2774 Tinechester Dr, Kingwood, TX 77339For SaleMLS ID #15362139, Francois Jones, Masters Realty. HAR
- $235,0003 bd2 ba1.4k sqft12943 Palm Leaf Ct, Houston, TX 77044For SaleMLS ID #16096959, Nicole Hey, LPT Realty, LLC. HAR
- $247,5503 bd2 ba1.2k sqft12119 Crystalwood Dr, Houston, TX 77013For SaleMLS ID #74555023, Daniel Foster, eXp Realty LLC. HAR
- $233,0003 bd2 ba1.4k sqft211 Andorra Ln, Houston, TX 77015For SaleMLS ID #98178088, Krystyna Fennelly, Bay Area Elite Properties LLC. HAR
- $269,0003 bd2 ba1.7k sqft12939 Cascadia Knoll Ct, Humble, TX 77346For SaleMLS ID #39938833, Morgan Marley, Keller Williams Realty Northeast. HAR
- $215,0003 bd3 ba1.4k sqft326 Broad Ripple Dr, Huffman, TX 77336For SaleMLS ID #96515142, Kelly Swartz, JLA Realty. HAR
- $264,9003 bd2 ba1.8k sqft12855 Whistling Springs Dr, Humble, TX 77346For SaleMLS ID #31308138, Sandy Brabham, Keller Williams Realty Northeast. HAR
- $238,0003 bd2 ba1.4k sqft1446 Castle Glen Dr, Houston, TX 77015For SaleMLS ID #5416154, Yane Zhuo, Starhub Realty. HAR
- $239,9004 bd2 ba1.5k sqft8526 Vista Oaks Mnr, Houston, TX 77028For SaleMLS ID #18357791, Veronica Rocha, Real Broker, LLC. HAR
- $225,0003 bd2 ba1.3k sqft2205 Buchanan Dr, Baytown, TX 77520For SaleMLS ID #48744216, Melissa Sumrall, JLA Realty. HAR
- $250,0004 bd2 ba1.8k sqft5819 Culross Close, Humble, TX 77346Active
 MLS ID #6484064, Paola Samaia Lozano, Keller Williams Realty. Unlock MLS
 - $245,0003 bd2 ba1.1k sqft7402 Elbridge Ln, Deer Park, TX 77536For SaleMLS ID #8585524, Maggie Castillo, Realty Of America, LLC. HAR
- $275,0004 bd2 ba1.8k sqft1908 S Fisher Ct, Pasadena, TX 77502For SaleMLS ID #16160353, Luis Almazan, United Real Estate. HAR
- $246,0003 bd2 ba1.6k sqft14854 Shottery Dr, Houston, TX 77015For SaleMLS ID #24444636, Angelica Fernandez, Keller Williams Houston Central. HAR
- $285,0003 bd2 ba1.6k sqft1801 Concord St, Deer Park, TX 77536For SaleMLS ID #46472623, Calvin Kim, Walzel Properties - Corporate Office. HAR
