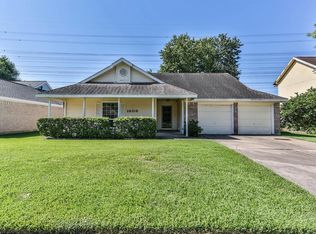
Welcome to this charming 3-bedroom, 2-bath home nestled on a quiet street in the desirable Westside Manor community of Deer Park. Designed with both comfort and functionality in mind, this single-story home offers an open and inviting layout with soaring vaulted ceilings, a cozy brick fireplace, and a formal dining space that’s perfect for everyday living or entertaining.
The kitchen features granite countertops, generous cabinet storage, and durable tile flooring, while the spacious sunroom provides the flexibility to create a home office, game room, hobby space, or workout area. The private primary suite is filled with natural light for peaceful retreat
Ceiling fans throughout, security system wiring, and installed cameras. Fully fenced backyard with no rear neighbors. Conveniently located near Beltway 8, Highway 225, shopping, dining, parks, and zoned to Deer Park ISD, this home combines comfort, convenience, and an excellent location. Plus, there’s no HOA!
Pending
$245,000
1814 Wildwood Dr, Deer Park, TX 77536
3beds
1,594sqft
Single Family Residence
Built in 1983
7,736 Square Feet Lot
$245,700 Zestimate®
$154/sqft
$-- HOA
What's special
Cozy brick fireplaceSpacious sunroomGranite countertopsDurable tile flooringCeiling fans throughoutFormal dining spaceQuiet street
- 25 days
- 389
- 31
Likely to sell faster than
Zillow last checked:
Listing updated:
Listed by:
Dodie Gober TREC #0755402 281-300-0235,
JLA Realty
Source: HAR,MLS#: 48966935
Facts & features
Interior
Bedrooms & bathrooms
- Bedrooms: 3
- Bathrooms: 2
- Full bathrooms: 2
Primary bedroom
- Level: First
- Area: 168
- Dimensions: 14x12
Bedroom
- Level: First
- Area: 100
- Dimensions: 10x10
Bedroom
- Level: First
- Area: 132
- Dimensions: 11x12
Dining room
- Level: First
- Area: 100
- Dimensions: 10x10
Kitchen
- Level: First
- Area: 90
- Dimensions: 10x9
Living room
- Level: First
- Area: 320
- Dimensions: 20x16
Heating
- Electric
Cooling
- Electric
Appliances
- Included: Disposal, Microwave, Dishwasher
Features
- All Bedrooms Down
- Number of fireplaces: 1
Interior area
- Total structure area: 1,594
- Total interior livable area: 1,594 sqft
Video & virtual tour
Property
Parking
- Total spaces: 2
- Parking features: Attached
- Attached garage spaces: 2
Features
- Stories: 1
Lot
- Size: 7,736 Square Feet
- Features: Subdivided, 0 Up To 1/4 Acre
Details
- Parcel number: 1149320040012
Construction
Type & style
- Home type: SingleFamily
- Architectural style: Traditional
- Property subtype: Single Family Residence
Materials
- Wood Siding
- Foundation: Slab
- Roof: Composition
Condition
- New construction: No
- Year built: 1983
Utilities & green energy
- Sewer: Public Sewer
- Water: Public
Community & HOA
Community
- Subdivision: Westside Manor Sec 03
Location
- Region: Deer Park
Financial & listing details
- Price per square foot: $154/sqft
- Tax assessed value: $243,366
- Annual tax amount: $6,431
- Date on market: 8/7/2026
- Listing terms: Cash,Conventional,FHA,Investor
- Road surface type: Concrete
Estimated market value
$245,700
$233,000 - $258,000
$2,159/mo
Price history
| Date | Event | Price |
|---|---|---|
| 8/11/2026 | Pending sale | $245,000$154/sqft |
Source:  HAR #48966935 Report a problem HAR #48966935 Report a problem | ||
| 8/7/2026 | Listed for sale | $245,000-1.6%$154/sqft |
Source: HAR #48966935 Report a problem | ||
| 1/6/2026 | Listing removed | $249,000$156/sqft |
Source: HAR #89621911 Report a problem | ||
| 10/24/2025 | Price change | $249,000-9.5%$156/sqft |
Source: HAR #89621911 Report a problem | ||
| 9/24/2025 | Listed for sale | $275,000+57.3%$173/sqft |
Source: HAR #30279941 Report a problem | ||
| 9/14/2020 | Sold | -- |
Source: Agent Provided Report a problem | ||
| 6/27/2020 | Pending sale | $174,800$110/sqft |
Source: Coldwell Banker United, #85764463 Report a problem | ||
| 6/27/2020 | Listed for sale | $174,800$110/sqft |
Source: Coldwell Banker United, #85764463 Report a problem | ||
| 6/26/2020 | Pending sale | $174,800$110/sqft |
Source: Coldwell Banker United, #85764463 Report a problem | ||
| 6/24/2020 | Price change | $174,800-2.9%$110/sqft |
Source: Coldwell Banker United, #85764463 Report a problem | ||
| 6/4/2020 | Price change | $179,990-2.7%$113/sqft |
Source: Coldwell Banker United, #85764463 Report a problem | ||
| 5/22/2020 | Price change | $184,900-2.7%$116/sqft |
Source: Coldwell Banker United, #85764463 Report a problem | ||
| 5/2/2020 | Price change | $189,999-2.6%$119/sqft |
Source: Coldwell Banker Realty - Pearland/Galveston #85764463 Report a problem | ||
| 4/6/2020 | Price change | $195,000-2.5%$122/sqft |
Source: Coldwell Banker Realty - Pearland/Galveston #85764463 Report a problem | ||
| 3/25/2020 | Listed for sale | $199,990+35.1%$125/sqft |
Source: Coldwell Banker United, #85764463 Report a problem | ||
| 9/26/2017 | Listing removed | $148,000$93/sqft |
Source: Coldwell Banker United, Realtors - Pearland #79046301 Report a problem | ||
| 8/19/2017 | Pending sale | $148,000$93/sqft |
Source: Coldwell Banker United, Realtors - Pearland #79046301 Report a problem | ||
| 8/6/2017 | Price change | $148,000-1.3%$93/sqft |
Source: Coldwell Banker United, Realtors - Pearland #79046301 Report a problem | ||
| 7/27/2017 | Listed for sale | $150,000$94/sqft |
Source: Coldwell Banker United, Realtors - Pearland #79046301 Report a problem | ||
| 7/14/2017 | Pending sale | $150,000$94/sqft |
Source: Coldwell Banker United, Realtors - Pearland #79046301 Report a problem | ||
| 7/8/2017 | Price change | $150,000-6.3%$94/sqft |
Source: Coldwell Banker United, Realtors - Pearland #79046301 Report a problem | ||
| 7/6/2017 | Listed for sale | $160,000$100/sqft |
Source: Coldwell Banker United, Realtors - Pearland #79046301 Report a problem | ||
| 7/3/2017 | Pending sale | $160,000$100/sqft |
Source: Coldwell Banker United, Realtors - Pearland #79046301 Report a problem | ||
| 6/28/2017 | Listed for sale | $160,000$100/sqft |
Source: United, Realtors #79046301 Report a problem | ||
Public tax history
| Year | Property taxes | Tax assessment |
|---|---|---|
| 2025 | $2,205 -13.1% | $243,366 +1.9% |
| 2024 | $2,537 +18.1% | $238,908 -3.4% |
| 2023 | $2,148 -21.8% | $247,262 +11.6% |
| 2022 | $2,747 | $221,638 +20.1% |
| 2021 | -- | $184,534 +3.3% |
| 2020 | $3,793 +2.8% | $178,630 +7.1% |
| 2019 | $3,688 +1089.3% | $166,861 +8.7% |
| 2018 | $310 | $153,575 |
| 2017 | $310 +8.7% | $153,575 +9.8% |
| 2016 | $285 -34.5% | $139,811 +13.2% |
| 2015 | $435 | $123,530 +10.3% |
| 2014 | $435 | $112,014 +8.4% |
| 2013 | -- | $103,363 +3% |
| 2012 | -- | $100,356 -5.7% |
| 2011 | -- | $106,413 -3.1% |
| 2010 | -- | $109,816 -5.5% |
| 2009 | -- | $116,220 +2% |
| 2007 | -- | $113,929 +3.3% |
| 2006 | -- | $110,285 +10% |
| 2005 | -- | $100,259 +4.5% |
| 2004 | -- | $95,900 |
| 2003 | -- | $95,900 +8.9% |
| 2002 | -- | $88,100 |
| 2001 | -- | $88,100 +8.4% |
| 2000 | -- | $81,300 |
Find assessor info on the county website
Monthly payment
Est. payment
Payment breakdown
Explore the cost of this home by adjusting the details. Changes won't be saved.Climate risks
Neighborhood: Westside Manor
Nearby schools
Schools provided by the listing agent
- Elementary: Carpenter Elementary School (Deer Park)
- Middle: Bonnette Junior High School
- High: Deer Park High School
Source: HAR. This data may not be complete. We recommend contacting the local school district to confirm school assignments for this home.

Similar homes
- $245,0003 bd3 ba1.4k sqft4031 Dogwood Hill St, Pasadena, TX 77503For Sale
 MLS ID #25528518, Sandi Harrington, Keller Williams Realty Northeast. HAR
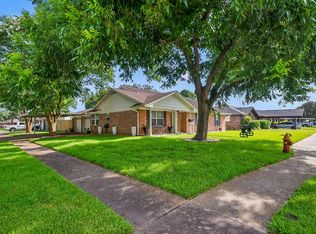
 - $275,0003 bd2 ba1.7k sqft1126 Jeffrey St, Deer Park, TX 77536For Sale
 MLS ID #36144682, Janie Schmidt, ST Realty. HAR
 - $289,0003 bd3 ba1.8k sqft1505 Roosevelt Dr, Deer Park, TX 77536For Sale
 MLS ID #53047635, Cody Scurlock, Keller Williams Summit. HAR
 - $255,0003 bd2 ba1.5k sqft14610 Maisemore Rd, Houston, TX 77015For Sale
 MLS ID #81795010, Cinthya Banta, JLA Realty. HAR
