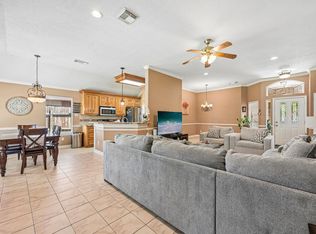
SUPERSIZED 1 STORY WITH LOTS OF INCREDIBLE UPDATES & FEATURES! Versatile 4/5 Bedroom Layout! Recent Roof, Water Heater, Fence, Interior & Exterior Paint, PLUS MORE! Chef's Delight Kitchen: Granite Counters, Mosaic Tile Backsplash, Updated 42" Cabinetry, & Stainless Steel Appliances! Spacious Breakfast Area - AND Elegant Formal Dining with French Doors to Backyard! Vaulted Ceiling Family Room - Tile Flooring + Brick Hearth Fireplace! King-Sized Master Suite with Stately Crown Millwork - Pretty Adjoining Bath with Updated Vanity! Generously Sized Secondary Bedrooms - One with Walk-In Closet! Large 20 x 18 Extra Room/Flex Space - Use as Home Office, Gameroom, OR 5th Bedroom! Great Backyard with Patio & Handy Storage Building! Private Setting - No Neighbors Directly Behind! Extended Driveway for Added Convenience! Super Convenient Location - Literally Just Minutes to 225 + Beltway 8! Zoned to Deer Park ISD! DON'T MISS - FANTASTIC OPPORTUNITY!
For sale
$278,000
3805 Darling Ave, Pasadena, TX 77503
5beds
2,038sqft
Single Family Residence
Built in 1970
6,320 Square Feet Lot
$272,800 Zestimate®
$136/sqft
$-- HOA
What's special
Brick hearth fireplaceGreat backyard with patioStainless steel appliancesTile flooringVaulted ceiling family roomGranite countersHandy storage building
- 86 days
- 148
- 8
Zillow last checked:
Listing updated:
Listed by:
Heather Chavana TREC #0572638 281-440-7900,
eXp Realty LLC
Source: HAR,MLS#: 46151840
Facts & features
Interior
Bedrooms & bathrooms
- Bedrooms: 5
- Bathrooms: 2
- Full bathrooms: 2
Primary bedroom
- Level: First
- Area: 210
- Dimensions: 15x14
Bedroom
- Level: First
- Area: 110
- Dimensions: 11x10
Bedroom
- Level: First
- Area: 130
- Dimensions: 13x10
Bedroom
- Level: First
- Area: 110
- Dimensions: 11x10
Bedroom
- Level: First
- Area: 360
- Dimensions: 20x18
Breakfast
- Level: First
- Area: 70
- Dimensions: 10x7
Dining room
- Level: First
- Area: 154
- Dimensions: 14x11
Family room
- Level: First
- Area: 294
- Dimensions: 21x14
Kitchen
- Level: First
- Area: 110
- Dimensions: 11x10
Utility room
- Level: First
- Area: 48
- Dimensions: 8x6
Heating
- Natural Gas
Cooling
- Ceiling Fan(s), Electric
Appliances
- Included: Disposal, Electric Oven, Microwave, Electric Cooktop, Dishwasher
- Laundry: Electric Dryer Hookup, Washer Hookup
Features
- Crown Molding, High Ceilings, Vaulted Ceiling, All Bedrooms Down, Primary Bed - 1st Floor, Walk-In Closet(s)
- Flooring: Carpet, Tile
- Windows: Window Coverings
- Number of fireplaces: 1
- Fireplace features: Wood Burning
Interior area
- Total structure area: 2,038
- Total interior livable area: 2,038 sqft
Property
Parking
- Parking features: No Garage
Features
- Stories: 1
- Patio & porch: Patio/Deck
- Fencing: Back Yard
Lot
- Size: 6,320 Square Feet
- Features: Back Yard, Subdivided, 0 Up To 1/4 Acre
Details
- Additional structures: Shed(s)
- Parcel number: 0832910000038
Construction
Type & style
- Home type: SingleFamily
- Architectural style: Traditional
- Property subtype: Single Family Residence
Materials
- Brick, Wood Siding
- Foundation: Slab
- Roof: Composition
Condition
- New construction: No
- Year built: 1970
Utilities & green energy
- Sewer: Public Sewer
- Water: Public
Green energy
- Energy efficient items: Thermostat
Community & HOA
Community
- Subdivision: Parkwood
Location
- Region: Pasadena
Financial & listing details
- Price per square foot: $136/sqft
- Tax assessed value: $267,657
- Annual tax amount: $6,265
- Date on market: 7/15/2026
- Listing terms: Cash,Conventional,FHA,VA Loan
- Road surface type: Concrete, Curbs
Estimated market value
$272,800
$259,000 - $286,000
$2,119/mo
Price history
| Date | Event | Price |
|---|---|---|
| 7/15/2026 | Listed for sale | $278,000-2.5%$136/sqft |
Source:  HAR #46151840 Report a problem HAR #46151840 Report a problem | ||
| 6/2/2026 | Listing removed | $285,000$140/sqft |
Source: HAR #23413486 Report a problem | ||
| 4/6/2026 | Price change | $285,000-1.7%$140/sqft |
Source: HAR #23413486 Report a problem | ||
| 2/13/2026 | Listed for sale | $290,000-3.3%$142/sqft |
Source: HAR #23413486 Report a problem | ||
| 2/13/2026 | Listing removed | $300,000$147/sqft |
Source: HAR #12271762 Report a problem | ||
| 12/1/2025 | Listed for sale | $300,000+130.9%$147/sqft |
Source: HAR #12271762 Report a problem | ||
| 2/8/2016 | Sold | -- |
Source: Agent Provided Report a problem | ||
| 1/17/2016 | Pending sale | $129,900$64/sqft |
Source: Prime Realty Group #48129263 Report a problem | ||
| 1/16/2016 | Listed for sale | $129,900$64/sqft |
Source: Prime Realty Group #48129263 Report a problem | ||
| 1/5/2016 | Pending sale | $129,900$64/sqft |
Source: Prime Realty Group #48129263 Report a problem | ||
| 1/4/2016 | Listed for sale | $129,900$64/sqft |
Source: Prime Realty Group #48129263 Report a problem | ||
| 10/11/1999 | Sold | -- |
Source: Public Record Report a problem | ||
Public tax history
| Year | Property taxes | Tax assessment |
|---|---|---|
| 2025 | $3,601 +1.5% | $267,657 -1.7% |
| 2024 | $3,548 +20.7% | $272,259 -2.7% |
| 2023 | $2,940 -16.8% | $279,889 +19.1% |
| 2022 | $3,534 | $234,983 +20.9% |
| 2021 | -- | $194,340 +2.8% |
| 2020 | $3,258 +6.2% | $189,113 +6.3% |
| 2019 | $3,067 +5.5% | $177,851 +30.5% |
| 2018 | $2,907 | $136,240 |
| 2017 | $2,907 +32.1% | $136,240 +27.1% |
| 2016 | $2,201 -6.8% | $107,193 -11.4% |
| 2015 | $2,362 | $120,981 +12.9% |
| 2014 | $2,362 | $107,193 |
| 2013 | -- | $107,193 -5.2% |
| 2012 | -- | $113,023 -2% |
| 2011 | -- | $115,284 +4.2% |
| 2010 | -- | $110,599 |
| 2009 | -- | $110,599 -0.2% |
| 2007 | -- | $110,825 |
| 2006 | -- | $110,825 +5% |
| 2005 | -- | $105,573 +5.9% |
| 2004 | -- | $99,700 +6.6% |
| 2003 | -- | $93,500 +7% |
| 2002 | -- | $87,400 +50.2% |
| 2001 | -- | $58,200 |
| 2000 | -- | $58,200 |
Find assessor info on the county website
Monthly payment
Est. payment
Payment breakdown
Explore the cost of this home by adjusting the details. Changes won't be saved.Climate risks
Neighborhood: Parkwood
Nearby schools
Schools provided by the listing agent
- Elementary: Deepwater Elementary School
- Middle: Deepwater Junior High School
- High: Deer Park High School
Source: HAR. This data may not be complete. We recommend contacting the local school district to confirm school assignments for this home.

Similar homes
- $280,0003 bd2 ba2k sqft2603 Grape Ln, Pasadena, TX 77502For Sale
 MLS ID #47909706, Natali Villanueva Perez, Keller Williams Realty Professionals. HAR
 - $274,9003 bd2 ba1.6k sqft5111 Misty Ln, Pasadena, TX 77505For Sale
 MLS ID #21368187, Ahlam Nafal. NTREIS
 - $274,9003 bd2 ba1.6k sqft4330 Glen Avon Dr, Pasadena, TX 77505For Sale
 MLS ID #9178412, David Brown, David Brown Properties. HAR
 - $269,9003 bd2 ba1.5k sqft5919 Ollia Cir, Pasadena, TX 77505For Sale
 MLS ID #40516837, Sindy Mejia, Vive Realty LLC. HAR
 - $320,0004 bd4 ba2.6k sqft4619 Monaco Ln, Pasadena, TX 77505Active
 MLS ID #8424622, Micah Josey, eXp Realty LLC. Unlock MLS
