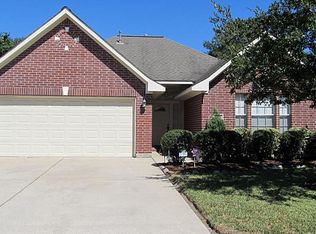
This charming 3-bedroom, 2-bath home features a bright, open-concept layout perfect for everyday living and entertaining. The kitchen offers beautiful wood cabinetry, granite countertops, stainless steel appliances, and plenty of storage. The spacious primary suite includes a private bath with a large tiled shower. Step outside to a generous fully fenced backyard with plenty of room to relax and entertain.
A major highlight is the BRAND NEW roof, offering added value and peace of mind for the next owner.
Ideally located just minutes from the Fairmont Parkway and Beltway 8 shopping and dining corridor, with convenient access to H-E-B, Target, Walmart, Home Depot, Academy Sports + Outdoors, restaurants, and everyday conveniences. Complete with a two-car garage and easy access to major roadways, this home offers a wonderful combination of comfort, convenience, and location
For sale
$274,900
5111 Misty Ln, Pasadena, TX 77505
3beds
1,601sqft
Single Family Residence
Built in 2001
6,098 Square Feet Lot
$269,000 Zestimate®
$172/sqft
$-- HOA
What's special
Two-car garageStainless steel appliancesGranite countertopsPlenty of storageBeautiful wood cabinetrySpacious primary suiteBright open-concept layout
- 51 days
- 522
- 56
Zillow last checked:
Listing updated:
Listed by:
Ahlam Nafal 0811564 214-846-6983,
Monument Realty 214-705-7827
Source: NTREIS,MLS#: 21368187
Facts & features
Interior
Bedrooms & bathrooms
- Bedrooms: 3
- Bathrooms: 2
- Full bathrooms: 2
Primary bedroom
- Features: Dual Sinks, Walk-In Closet(s)
- Level: First
- Dimensions: 15 x 14
Primary bedroom
- Level: First
- Dimensions: 11 x 10
Bedroom
- Level: First
- Dimensions: 12 x 11
Heating
- Central, Fireplace(s)
Cooling
- Central Air, Ceiling Fan(s), Gas
Appliances
- Included: Dishwasher, Electric Oven, Gas Cooktop, Microwave
- Laundry: Washer Hookup, Dryer Hookup, ElectricDryer Hookup
Features
- Built-in Features, Decorative/Designer Lighting Fixtures, Double Vanity, Granite Counters, Pantry, Cable TV, Walk-In Closet(s)
- Flooring: Other, Wood
- Windows: Shutters
- Has basement: No
- Has fireplace: No
- Fireplace features: Living Room
Interior area
- Total interior livable area: 1,601 sqft
Video & virtual tour
Property
Parking
- Total spaces: 2
- Parking features: Driveway, Garage Faces Front, Garage, Garage Door Opener
- Attached garage spaces: 2
- Covered spaces: 1
Accessibility
- Accessibility features: Accessible Full Bath, Accessible Bedroom, Accessible Kitchen, Accessible Doors, Accessible Entrance, Accessible Hallway(s)
Features
- Levels: One
- Stories: 1
- Pool features: None
Lot
- Size: 6,098 Square Feet
Details
- Parcel number: 1209000010005
Construction
Type & style
- Home type: SingleFamily
- Architectural style: Traditional,Detached
- Property subtype: Single Family Residence
- Attached to another structure: Yes
Materials
- Brick
- Foundation: Brick/Mortar
- Roof: Shingle
Condition
- Year built: 2001
Utilities & green energy
- Sewer: Public Sewer
- Utilities for property: Sewer Available, Cable Available
Community & HOA
Community
- Subdivision: Whitney Estates Sec 02 Amd
HOA
- Has HOA: No
Location
- Region: Pasadena
Financial & listing details
- Price per square foot: $172/sqft
- Tax assessed value: $271,321
- Annual tax amount: $6,570
- Date on market: 8/26/2026
- Cumulative days on market: 53 days
- Listing terms: Assumable,Cash,Conventional,FHA,Other,Trust Deed,Texas Vet,USDA Loan,VA Loan
Estimated market value
$269,000
$256,000 - $282,000
$2,087/mo
Price history
| Date | Event | Price |
|---|---|---|
| 8/26/2026 | Listed for sale | $274,900$172/sqft |
Source: NTREIS #21368187 Report a problem | ||
Public tax history
| Year | Property taxes | Tax assessment |
|---|---|---|
| 2025 | $2,837 +3.4% | $271,321 +2.6% |
| 2024 | $2,744 -8.2% | $264,464 +0.5% |
| 2023 | $2,990 +1% | $263,023 +5.6% |
| 2022 | $2,960 | $249,007 +41.1% |
| 2021 | -- | $176,468 |
| 2020 | $2,307 -4.2% | $176,468 |
| 2019 | $2,409 -45.2% | $176,468 +9.8% |
| 2018 | $4,397 | $160,663 +5% |
| 2017 | $4,397 +8.9% | $153,000 +3.9% |
| 2016 | $4,039 +5.7% | $147,236 |
| 2015 | $3,822 | $147,236 +5.9% |
| 2014 | $3,822 | $139,051 |
| 2013 | -- | $139,051 |
| 2012 | -- | $139,051 |
| 2011 | -- | $139,051 |
| 2010 | -- | $139,051 |
| 2009 | -- | $139,051 +0.6% |
| 2007 | -- | $138,236 |
| 2006 | -- | $138,236 +6.4% |
| 2005 | -- | $129,896 +6.8% |
| 2004 | -- | $121,600 +13.1% |
| 2003 | -- | $107,500 |
| 2002 | -- | $107,500 |
Find assessor info on the county website
Monthly payment
Est. payment
Payment breakdown
Explore the cost of this home by adjusting the details. Changes won't be saved.Climate risks
Neighborhood: 77505
Nearby schools
Schools provided by the listing agent
- Elementary: Golden Acres
- Middle: Carter Lomax
- High: Pasadena Memorial
- District: Pasadena ISD
Source: NTREIS. This data may not be complete. We recommend contacting the local school district to confirm school assignments for this home.
Similar homes
- $320,0003 bd2 ba1.8k sqft6018 Dee Dr, Pasadena, TX 77505For Sale
 MLS ID #10795855, Rosmery Gonzales, CB&A, Realtors- Southeast. HAR
 - $255,0004 bd2 ba1.8k sqft11916 Palmsprings Dr, Houston, TX 77034For Sale
 MLS ID #25806143, Uriel Franco, Keller Williams Houston Central. HAR
 - $245,0003 bd3 ba1.7k sqft1801 Buchanan St, Pasadena, TX 77502For Sale
 MLS ID #49018726, Ruby Miranda, Keller Williams Summit. HAR
 - $319,9003 bd2 ba1.8k sqft5202 Camarosa Dr, Pasadena, TX 77504For Sale
 MLS ID #24875964, Priscilla Gallegos, Sierra Vista Realty LLC. HAR
