Welcome home to one of the most immaculate properties in the Springfield community! Perfectly situated on a desirable corner lot, this beautifully maintained 4-bedroom, 2.5-bath home with a 2-car garage showcases pride of ownership throughout. Step inside to an inviting open-concept floor plan featuring a chef-inspired kitchen that seamlessly overlooks the spacious living area, making it ideal for entertaining and everyday living. A dedicated office suite provides the perfect space for working from home or creating your own special space. Conveniently located just minutes from shopping, grocery stores, Buc-ee’s, Lowe’s, Home Depot, and a variety of restaurants, this home offers both comfort and convenience. Enjoy easy access to major highways and a quick commute, with Downtown Houston only 30 minutes away. This exceptional home is waiting for its next owner! **Fridge, Washer/Dryer Included**
For sale
Price cut: $5K (7/28)
$274,999
8038 Echinacea Dr, Baytown, TX 77521
4beds
2,254sqft
:
Get pre-qualified$2,480/mo
Single Family Residence
Built in 2005
6,973 Square Feet Lot
$268,400 Zestimate®
$122/sqft
$28/mo HOA
What's special
Inviting open-concept floor planDedicated office suiteDesirable corner lotChef-inspired kitchen
- 44 days |
- 150 |
- 5 |
Zillow last checked:
Listing updated:
Listed by:
Kristi Pizana TREC #0817685 281-917-0938,
JLA Realty
Source: HAR,MLS#: 26461107
Facts & features
Interior
Bedrooms & bathrooms
- Bedrooms: 4
- Bathrooms: 3
- Full bathrooms: 2
- 1/2 bathrooms: 1
Primary bedroom
- Level: Second
- Dimensions: verify
Bedroom
- Level: Second
- Dimensions: verify
Bedroom
- Level: Second
- Dimensions: verify
Bedroom
- Level: Second
- Dimensions: verify
Heating
- Natural Gas
Cooling
- Electric
Interior area
- Total structure area: 2,254
- Total interior livable area: 2,254 sqft
Property
Parking
- Total spaces: 2
- Parking features: Attached
- Attached garage spaces: 2
Features
- Stories: 2
Lot
- Size: 6,973 Square Feet
- Features: Corner Lot, 0 Up To 1/4 Acre
Details
- Parcel number: 1250240000092
Construction
Type & style
- Home type: SingleFamily
- Architectural style: Traditional
- Property subtype: Single Family Residence
Materials
- Brick
- Foundation: Slab
- Roof: Composition
Condition
- New construction: No
- Year built: 2005
Utilities & green energy
- Water: Water District
Community & HOA
Community
- Subdivision: Springfield Estates Sec 03
HOA
- Has HOA: Yes
- HOA fee: $340 annually
Location
- Region: Baytown
Financial & listing details
- Price per square foot: $122/sqft
- Tax assessed value: $236,461
- Annual tax amount: $6,351
- Date on market: 6/13/2026
Estimated market value
$268,400
$255,000 - $282,000
$2,239/mo
Price history
| Date | Event | Price |
|---|---|---|
| 7/28/2026 | Price change | $274,999-1.8%$122/sqft |
Source:  HAR #26461107 Report a problem HAR #26461107 Report a problem | ||
| 6/13/2026 | Listed for sale | $280,000-6.7%$124/sqft |
Source: HAR #26461107 Report a problem | ||
| 10/9/2025 | Listing removed | $299,999$133/sqft |
Source: HAR #66610636 Report a problem | ||
| 9/18/2025 | Listed for sale | $299,999$133/sqft |
Source: HAR #66610636 Report a problem | ||
Public tax history
| Year | Property taxes | Tax assessment |
|---|---|---|
| 2025 | $186 -3.1% | $236,461 -0.4% |
| 2024 | $192 | $237,357 -4.3% |
| 2023 | -- | $248,048 +11.9% |
| 2022 | $1,081 | $221,601 +19.2% |
| 2021 | -- | $185,941 +5.3% |
| 2020 | $1,031 -5.8% | $176,656 -4.3% |
| 2019 | $1,094 -75.5% | $184,555 +10.1% |
| 2018 | $4,459 | $167,600 |
| 2017 | $4,459 +8.7% | $167,600 +6% |
| 2016 | $4,104 +74.3% | $158,070 +12.8% |
| 2015 | $2,355 | $140,078 +11.2% |
| 2014 | $2,355 | $125,991 +13.2% |
| 2013 | -- | $111,267 +8.4% |
| 2012 | -- | $102,616 -10.8% |
| 2011 | -- | $115,058 -6.7% |
| 2010 | -- | $123,318 +8.2% |
| 2009 | -- | $114,014 -17.6% |
| 2007 | -- | $138,364 +11.8% |
| 2006 | -- | $123,812 |
Find assessor info on the county website
Monthly payment
Est. payment
Payment breakdown
Explore the cost of this home by adjusting the details. Changes won't be saved.Climate risks
Neighborhood: 77521
Nearby schools
GreatSchools rating
- 5/10Victoria Walker Elementary SchoolGrades: PK-5Distance: 0.6 mi
- 5/10E F Green Junior SchoolGrades: 6-8Distance: 0.5 mi
- 4/10Goose Creek MemorialGrades: 9-12Distance: 0.6 mi
Schools provided by the listing agent
- Elementary: Victoria Walker Elementary School
- Middle: E F Green Junior School
- High: Goose Creek Memorial
Source: HAR. This data may not be complete. We recommend contacting the local school district to confirm school assignments for this home.
- $228,2003 bd2 ba1.6k sqft8034 Echinacea Dr, Baytown, TX 77521Off Market
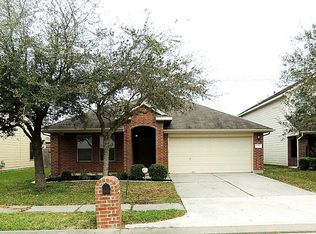
- $254,9004 bd3 ba2.8k sqft8030 Echinacea Dr, Baytown, TX 77521Off Market
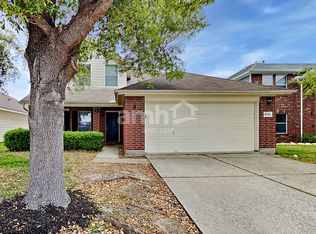
- $295,2004 bd2 ba-- sqft8030 Enchinacea Dr, Baytown, TX 77521Off Market
- $31609 Square FeetCinnamon Lake Dr, Baytown, TX 77521Off Market
- $239,9004 bd3 ba2.1k sqft5450 Cinnamon Lake Dr, Baytown, TX 77521Off Market
- $237,7003 bd2 ba1.9k sqft5507 Cinnamon Lake Dr, Baytown, TX 77521Off Market
- $266,8004 bd3 ba2.2k sqft8026 Echinacea Dr, Baytown, TX 77521Off Market
- $246,7003 bd2 ba2.2k sqft5503 Cinnamon Lake Dr, Baytown, TX 77521Off Market
A local agent can set up tours, give advice and negotiate with sellers.
Similar homes
- $285,0004 bd3 ba2.3k sqft8302 Coriander Ln, Baytown, TX 77521For Sale
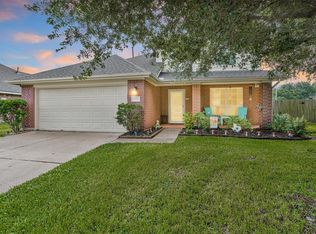 MLS ID #57535969, Robyn Jones, NextHome Real Estate Place. HAR
 - $265,0004 bd3 ba2.3k sqft4423 Plumeria Ave, Baytown, TX 77521For Sale
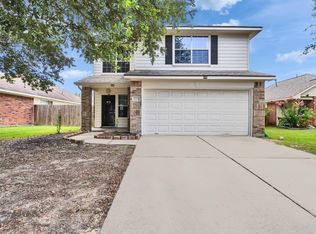 MLS ID #40502163, Kimberly Ponce, Refuge Group Properties. HAR
 - $285,0004 bd2 ba1.8k sqft4802 Stone Bridge St, Baytown, TX 77521For Sale
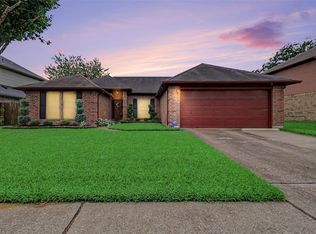 MLS ID #16294866, Julia Durdin Owens, Keller Williams Elite. HAR
 - $265,0004 bd3 ba2.3k sqft8630 Willet St, Baytown, TX 77521For Sale
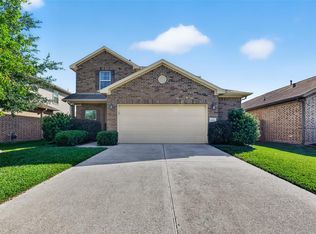 MLS ID #98245599, Melanie Wingate, Bates-Brinkley Realty. HAR
 - $249,9903 bd2 ba1.9k sqft3404 Surrey St, Baytown, TX 77521For SaleMLS ID #37577961, Rebecca Sherwood, RE/MAX Universal. HAR
- $315,0004 bd3 ba2.2k sqft7118 Tonkawa St, Baytown, TX 77521For SaleMLS ID #33905095, Gabriella Martinez, ST Realty. HAR
- $306,0004 bd3 ba2.5k sqft4801 Summer Ln, Baytown, TX 77521For SaleMLS ID #71072057, Patricia Ibarra, Vive Realty LLC. HAR
- $269,9004 bd3 ba1.7k sqft8319 White Pine Ln, Baytown, TX 77523For SaleMLS ID #74096258, Kelly Lord, JLA Realty. HAR
- $282,9003 bd2 ba2.2k sqft13602 Kodiak Brown Bear St, Crosby, TX 77532For SaleMLS ID #80485482, James Polomsky, Red Door Realty & Associates. HAR
- $259,9003 bd2 ba2k sqft6030 Sandy Creek Dr, Baytown, TX 77523For SaleMLS ID #38324265, Dana Sharp, JLA Realty. HAR
- $235,9003 bd2 ba1.6k sqft4606 Chaparral Dr, Baytown, TX 77521For SaleMLS ID #20325252, Jeffrey Walters, Virginia Malone Realty. HAR
- $350,0004 bd3 ba2.5k sqft5007 Inverness Dr, Baytown, TX 77521For SaleMLS ID #91358511, Patricia Ibarra, Vive Realty LLC. HAR
- $272,9003 bd2 ba1.4k sqft8223 Montego Bay Dr, Baytown, TX 77523For SaleMLS ID #25079599, Melanie Wingate, Bates-Brinkley Realty. HAR
- $272,5003 bd2 ba2k sqft210 Woodhaven St, Highlands, TX 77562For SaleMLS ID #64182458, Melanie Wingate, Bates-Brinkley Realty. HAR
- $220,0003 bd2 ba1.3k sqft206 Kelly Ln, Baytown, TX 77521For SaleMLS ID #85304789, Jacqueline Williams, Krisher McKay, Inc. REALTORS. HAR
- $--4 bd2 ba2.9k sqft10902 Spruce Dr N, La Porte, TX 77571AuctionServiceLink Auction
- $280,0005 bd4 ba2.5k sqft15835 Flagstone Walk Way, Houston, TX 77049For SaleMLS ID #59921584, Grace Rodriguez, Coldwell Banker Realty - Baytown. HAR
- $268,0004 bd2 ba1.8k sqft1242 Baja Vista Way, Channelview, TX 77530For SaleMLS ID #42277349, Emmanuel Bravo, Top Guns Realty on Lake Conroe. HAR
- $249,0004 bd3 ba2.2k sqft19719 Sweet Forest Ln, Humble, TX 77346For SaleMLS ID #25930330, Fabian Martinez, Coldwell Banker Realty - The Woodlands. HAR
- $298,0004 bd1 ba2.9k sqft7015 Falling Cherry Pl, Houston, TX 77049For SaleMLS ID #96193917, Marlen Gutierrez, Fitz & Co. Real Estate. HAR
