Welcome to this spacious corner lot single-story home in Kodiak Crossing! This property has 3 bedrooms, 2 full baths, updated carpet and paint, and is approximately 2,284 square feet. The open-concept layout features high ceilings, a generous family room, and dining area. The kitchen includes granite countertops, abundant cabinetry, a breakfast bar, pantry, and large breakfast area. The private primary suite and bathroom offers ample space, dual vanities, a soaking tub, separate shower, and walk-in closet. This property is move in ready!
For sale
Price cut: $5K (8/17)
$269,900
13602 Kodiak Brown Bear St, Crosby, TX 77532
3beds
2,284sqft
Single Family Residence
Built in 2016
6,320 Square Feet Lot
$263,700 Zestimate®
$118/sqft
$-- HOA
What's special
Updated carpet and paintHigh ceilingsDining areaGenerous family roomSpacious corner lotSoaking tubWalk-in closet
- 30 days |
- 299 |
- 27 |
Zillow last checked:
Listing updated:
Listed by:
James Polomsky TREC #0494304 713-459-0220,
Red Door Realty & Associates,
Thomas Helgoth TREC #0751401 832-244-3634,
Red Door Realty & Associates
Source: HAR,MLS#: 80485482
Facts & features
Interior
Bedrooms & bathrooms
- Bedrooms: 3
- Bathrooms: 2
- Full bathrooms: 2
Rooms
- Room types: Family Room
Primary bedroom
- Level: First
- Area: 247
- Dimensions: 19X13
Primary bedroom
- Level: First
- Area: 154
- Dimensions: 14X11
Bedroom
- Level: First
- Area: 154
- Dimensions: 14X11
Dining room
- Level: First
- Area: 168
- Dimensions: 14X12
Family room
- Level: First
- Area: 182
- Dimensions: 13X14
Kitchen
- Level: First
- Area: 208
- Dimensions: 16X13
Living room
- Level: First
- Area: 462
- Dimensions: 22X21
Primary bath
- Level: First
- Area: 144
- Dimensions: 9X16
Heating
- Natural Gas
Cooling
- Electric
Appliances
- Included: Disposal, Gas Oven, Microwave, Gas Cooktop, Dishwasher
- Laundry: Electric Dryer Hookup, Gas Dryer Hookup, Washer Hookup
Features
- High Ceilings
- Flooring: Carpet, Laminate, Tile
Interior area
- Total structure area: 2,284
- Total interior livable area: 2,284 sqft
Video & virtual tour
Property
Parking
- Total spaces: 2
- Parking features: Attached
- Attached garage spaces: 2
Features
- Stories: 1
Lot
- Size: 6,320 Square Feet
- Features: Corner Lot, 0 Up To 1/4 Acre
Details
- Parcel number: 1367740040012
Construction
Type & style
- Home type: SingleFamily
- Architectural style: Contemporary
- Property subtype: Single Family Residence
Materials
- Brick, Wood Siding
- Foundation: Slab
- Roof: Composition
Condition
- New construction: No
- Year built: 2016
Utilities & green energy
- Sewer: Public Sewer
- Water: Public, Water District
Community & HOA
Community
- Subdivision: Kodiak Xing Sec 1
HOA
- Has HOA: Yes
Location
- Region: Crosby
Financial & listing details
- Price per square foot: $118/sqft
- Tax assessed value: $287,161
- Annual tax amount: $8,199
- Date on market: 7/24/2026
- Listing terms: Cash,Conventional,FHA,VA Loan
Estimated market value
$263,700
$251,000 - $277,000
$2,362/mo
Price history
| Date | Event | Price |
|---|---|---|
| 8/17/2026 | Price change | $269,900-1.8%$118/sqft |
Source:  HAR #80485482 Report a problem HAR #80485482 Report a problem | ||
| 8/5/2026 | Price change | $274,900-2.8%$120/sqft |
Source: HAR #80485482 Report a problem | ||
| 7/24/2026 | Price change | $282,900+5.2%$124/sqft |
Source: HAR #80485482 Report a problem | ||
| 5/27/2026 | Price change | $269,000-2.2%$118/sqft |
Source: HAR #34178404 Report a problem | ||
| 3/30/2026 | Price change | $274,999-1.4%$120/sqft |
Source: HAR #34178404 Report a problem | ||
| 10/22/2025 | Price change | $279,000-2.8%$122/sqft |
Source: HAR #11711501 Report a problem | ||
| 10/7/2025 | Price change | $287,000-2.7%$126/sqft |
Source: HAR #11711501 Report a problem | ||
| 7/25/2025 | Price change | $295,000-1.7%$129/sqft |
Source: HAR #11711501 Report a problem | ||
| 5/13/2025 | Listed for sale | $300,000+39.5%$131/sqft |
Source: HAR #11711501 Report a problem | ||
| 8/6/2020 | Listing removed | $215,000$94/sqft |
Source: Bayou City Brokers #9895701 Report a problem | ||
| 6/5/2020 | Pending sale | $215,000$94/sqft |
Source: Bayou City Brokers #9895701 Report a problem | ||
| 5/8/2020 | Listed for sale | $215,000$94/sqft |
Source: Bayou City Brokers #9895701 Report a problem | ||
Public tax history
| Year | Property taxes | Tax assessment |
|---|---|---|
| 2025 | $1,620 +2.1% | $287,161 -0.2% |
| 2024 | $1,586 | $287,819 |
| 2023 | -- | -- |
| 2022 | $1,387 | $288,526 +44.6% |
| 2021 | -- | $199,500 -12.9% |
| 2020 | $1,242 +3.6% | $229,016 +5.7% |
| 2019 | $1,199 -84% | $216,634 |
| 2018 | $7,502 | $216,634 |
| 2017 | $7,502 +798% | $216,634 |
| 2016 | $835 | -- |
Find assessor info on the county website
Monthly payment
Est. payment
Payment breakdown
Explore the cost of this home by adjusting the details. Changes won't be saved.Climate risks
Neighborhood: Kodiak Crossing
Nearby schools
GreatSchools rating
- 7/10Drew Intermediate SchoolGrades: K-5Distance: 1.4 mi
- 5/10Crosby Middle SchoolGrades: 6-8Distance: 1.2 mi
- 4/10Crosby High SchoolGrades: 9-12Distance: 1.1 mi
Schools provided by the listing agent
- Elementary: Drew Elementary School
- Middle: Crosby Middle School (Crosby)
- High: Crosby High School
Source: HAR. This data may not be complete. We recommend contacting the local school district to confirm school assignments for this home.
- $281,7004 bd2 ba2.4k sqft13606 Kodiak Brown Bear St, Crosby, TX 77532Off Market
- $243,2003 bd2 ba1.6k sqft442 Polar Bear Trl, Crosby, TX 77532Off Market
- $309,7004 bd3 ba2.5k sqft434 Polar Bear Trl, Crosby, TX 77532Off Market
- $261,5003 bd3 ba2.1k sqft13610 Kodiak Brown Bear St, Crosby, TX 77532Off Market

- $--5 bd3 ba2.9k sqft13607 Alaskan Brown Bear Trl, Crosby, TX 77532Sold
- $259,3004 bd2 ba1.8k sqft406 Polar Bear Trl, Crosby, TX 77532Off Market
- $254,8003 bd2 ba1.6k sqft13611 Alaskan Brown Bear Trl, Crosby, TX 77532Off Market
- $291,6004 bd3 ba2.6k sqft410 Polar Bear Trl, Crosby, TX 77532Off Market
A local agent can set up tours, give advice and negotiate with sellers.
A local lender can help you make sure your offer is ready when you are.
Similar homes
- $269,9003 bd2 ba1.8k sqft17834 Typhoon Way, Crosby, TX 77532For Sale
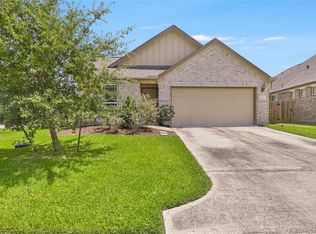 MLS ID #8538880, Kelsey Conner, JLA Realty. HAR
 - $259,0003 bd2 ba1.8k sqft16607 Convoy Ct, Crosby, TX 77532For Sale
 MLS ID #65898118, Terri George, Coldwell Banker Realty - Houston Bay Area. HAR
 - $244,9004 bd2 ba1.8k sqft16511 River Wood Ct, Crosby, TX 77532For Sale
 MLS ID #34450834, Fred McDaniel, Realty ONE Group Iconic. HAR
 - $235,0004 bd3 ba1.8k sqft1938 Foxtail Creek Ct, Crosby, TX 77532For Sale
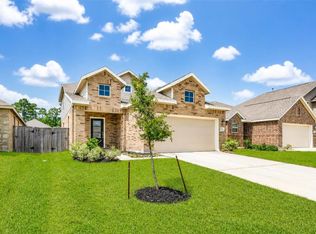 MLS ID #42594419, Tyler Green, Corcoran Prestige Realty. HAR
 - $330,0004 bd3 ba2.6k sqft451 Beach Rose Xing, Crosby, TX 77532For SaleMLS ID #76118663, Karina Barbosa, Realty Of America, LLC. HAR
- $275,0004 bd3 ba2.1k sqft6934 Orchid St, Baytown, TX 77521For SaleMLS ID #64137997, Sandra Gomez, JLA Realty. HAR
- $369,0004 bd4 ba3.2k sqft16127 Fairway Creek Cir, Crosby, TX 77532For SaleMLS ID #10648264, Cody McMillian, Niva Realty. HAR
- $287,9004 bd4 ba2.5k sqft2622 Homestead Ranch Ln, Crosby, TX 77532For SaleMLS ID #43258317, Cameron Namazi, Summit Realty & Associates LLC. HAR
- $249,7313 bd3 ba1.5k sqft20835 Attalos Stoa Rd, Crosby, TX 77532New ConstructionMLS ID #59718274, Cameron Galatas, eXp Realty LLC. HAR
- $270,0003 bd2 ba1.8k sqft9830 Kingston Liberty Ln, Baytown, TX 77521For SaleMLS ID #42416964, Vianey Nieto, Nan & Company Properties - Corporate Office (Heights). HAR
- $280,0004 bd2 ba2k sqft8618 E Highlands Xing, Highlands, TX 77562For SaleMLS ID #64979859, Jacqueline Andel, JLA Realty. HAR
- $289,0003 bd3 ba2.3k sqft15311 Crescent Brookfield Dr, Humble, TX 77396For SaleMLS ID #85963914, Anthony Giglio, Top Brokerage. HAR
- $285,0003 bd2 ba1.8k sqft16648 Conner Creek Ln, Houston, TX 77044For SaleMLS ID #21277504, Polly Grueso, Realty Texas LLC. HAR
- $250,0003 bd3 ba2k sqft1146 Pennygent Ln, Channelview, TX 77530For SaleMLS ID #94710154, Patrina White, Sucre' Realty. HAR
- $272,7003 bd2 ba1.5k sqft15322 Laceleaf Trl, Houston, TX 77044For SaleMLS ID #64157163, Leticia Salazar, Coldwell Banker Realty - The Woodlands. HAR
- $269,0004 bd3 ba2.2k sqft19403 Pinewood Mist Ln, Humble, TX 77346For SaleMLS ID #74035894, Charissa Ettinoffe, Keller Williams Preferred. HAR
- $247,5003 bd2 ba1.5k sqft15454 Arce Rojo St, Channelview, TX 77530Active
 MLS ID #3698344, Polo Zapiain, The Kiefer Group. Unlock MLS
 - $279,9003 bd2 ba1.6k sqft7730 Squall Ln, Baytown, TX 77523For SaleMLS ID #90722690, Holly Jackson, RE/MAX ONE - Premier. HAR
- $305,0004 bd2 ba1.9k sqft13030 Larriston Ln, Houston, TX 77044For SaleMLS ID #6331075, James Dickerson, Keller Williams Realty Northeast. HAR
- $294,9003 bd2 ba1.8k sqft106 Bogey Cir, La Porte, TX 77571For SaleMLS ID #46532140, Mike Canary, UTR TEXAS, REALTORS. HAR
