This beautifully refreshed home is move-in ready and waiting for you! Step inside to find a bright, inviting interior with freshly painted walls and tile flooring throughout the entire downstairs, making the home stylish, easy to maintain, and perfect for everyday living. Enjoy the privacy of NO BACK NEIGHBORS, giving you a peaceful backyard setting with added space and privacy. The open layout offers plenty of room for entertaining, relaxing, and making memories. Located in a desirable Baytown community with convenient access to shopping, dining, schools, and major highways. Whether you’re a first-time buyer or looking for your next home, this one is a must-see! Don’t miss your opportunity to make 6934 Orchid St. your new home, schedule your showing today!
For sale
$275,000
6934 Orchid St, Baytown, TX 77521
4beds
2,124sqft
Single Family Residence
Built in 2014
5,719 Square Feet Lot
$270,300 Zestimate®
$129/sqft
$22/mo HOA
What's special
Freshly painted wallsBright inviting interior
- 76 days
- 104
- 20
Zillow last checked:
Listing updated:
Listed by:
Sandra Gomez TREC #0727190 713-419-6086,
JLA Realty
Source: HAR,MLS#: 64137997
Facts & features
Interior
Bedrooms & bathrooms
- Bedrooms: 4
- Bathrooms: 3
- Full bathrooms: 2
- 1/2 bathrooms: 1
Primary bedroom
- Level: First
- Area: 252
- Dimensions: 18x14
Bedroom
- Level: Second
- Area: 168
- Dimensions: 14x12
Bedroom
- Level: Second
- Area: 168
- Dimensions: 12x14
Bedroom
- Level: Second
- Area: 168
- Dimensions: 14x12
Heating
- Electric
Cooling
- Electric
Appliances
- Included: Disposal, Microwave, Electric Range, Dishwasher
- Laundry: Electric Dryer Hookup, Washer Hookup
Features
- Primary Bed - 1st Floor, Walk-In Closet(s)
Interior area
- Total structure area: 2,124
- Total interior livable area: 2,124 sqft
Property
Parking
- Total spaces: 2
- Parking features: Attached
- Attached garage spaces: 2
Features
- Stories: 2
Lot
- Size: 5,719 Square Feet
- Features: Subdivided, 0 Up To 1/4 Acre
Details
- Parcel number: 1352760010020
Construction
Type & style
- Home type: SingleFamily
- Architectural style: Traditional
- Property subtype: Single Family Residence
Materials
- Brick, Cement Siding, Wood Siding
- Foundation: Slab
- Roof: Composition
Condition
- New construction: No
- Year built: 2014
Utilities & green energy
- Sewer: Public Sewer
- Water: Public, Water District
Community & HOA
Community
- Subdivision: West Mdws Sec 5 Final Plat
HOA
- Has HOA: Yes
- Amenities included: Dog Park, Park, Playground
- HOA fee: $265 annually
Location
- Region: Baytown
Financial & listing details
- Price per square foot: $129/sqft
- Tax assessed value: $261,371
- Annual tax amount: $6,184
- Date on market: 8/2/2026
Estimated market value
$270,300
$257,000 - $284,000
$2,236/mo
Price history
| Date | Event | Price |
|---|---|---|
| 9/28/2026 | Price change | $2,400-4%$1/sqft |
Source:  HAR #9243420 Report a problem HAR #9243420 Report a problem | ||
| 8/17/2026 | Price change | $2,500-3.8%$1/sqft |
Source: HAR #9243420 Report a problem | ||
| 8/5/2026 | Listed for rent | $2,600$1/sqft |
Source: HAR #9243420 Report a problem | ||
| 8/2/2026 | Listed for sale | $275,000$129/sqft |
Source:  HAR #64137997 Report a problem HAR #64137997 Report a problem | ||
Public tax history
| Year | Property taxes | Tax assessment |
|---|---|---|
| 2025 | $1,576 +6.2% | $261,371 +3.4% |
| 2024 | $1,484 | $252,806 -9.5% |
| 2023 | -- | $279,424 +16.7% |
| 2022 | $1,159 | $239,450 +20.1% |
| 2021 | -- | $199,335 +1.4% |
| 2020 | $1,147 +2.4% | $196,660 +4.2% |
| 2019 | $1,120 -73.6% | $188,734 +7.6% |
| 2018 | $4,250 | $175,387 |
| 2017 | $4,250 +2.3% | $175,387 +1.9% |
| 2016 | $4,153 | $172,063 |
| 2015 | -- | -- |
Find assessor info on the county website
Monthly payment
Est. payment
Payment breakdown
Explore the cost of this home by adjusting the details. Changes won't be saved.Climate risks
Neighborhood: West Meadows
Nearby schools
Schools provided by the listing agent
- Elementary: Harlem Elementary School
- Middle: Highlands Junior High School
- High: Goose Creek Memorial
Source: HAR. This data may not be complete. We recommend contacting the local school district to confirm school assignments for this home.

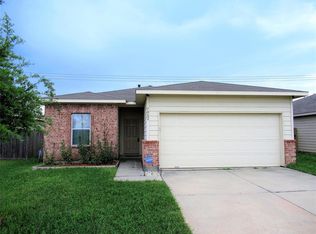
Similar homes
- $275,0004 bd3 ba1.9k sqft9918 Wood Wind Ct, Baytown, TX 77521For Sale
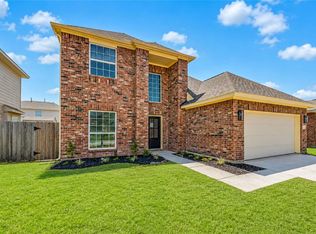 MLS ID #68549623, Deborah Villarreal, Metro Houston Properties. HAR
 - $280,0004 bd2 ba2k sqft8618 E Highlands Xing, Highlands, TX 77562For Sale
 MLS ID #64979859, Jacqueline Andel, JLA Realty. HAR
 - $285,0004 bd3 ba1.9k sqft9922 Pine Forest Ct, Baytown, TX 77521For Sale
 MLS ID #61892027, Ginger Wood, RE/MAX Fine Properties. HAR
 - $297,5003 bd2 ba2.2k sqft10015 Lynnwood Dr, Baytown, TX 77521For Sale
 MLS ID #50823239, Jeffrey Walters, Virginia Malone Realty. HAR
