Welcome to this beautifully maintained, move-in ready single-story home featuring 3 bedrooms and 2 full bathrooms. Freshly painted with crisp white trim and doors, this home offers a clean, inviting feel throughout. Tile flooring throughout the home adds both style and easy maintenance.
The open-concept kitchen overlooks the spacious living and dining areas and comes fully equipped with a refrigerator, gas range, microwave, dishwasher, plus a washer and dryer—all included. The primary bedroom suite features a shower, dual sinks, and a spacious walk-in closet.
Additional highlights include ceiling fans, window blinds throughout, and a covered patio overlooking a fully fenced backyard—perfect for relaxing or entertaining. Conveniently located near schools, parks, shopping, restaurants, and with easy access to major highways, this is a wonderful opportunity to own a home that’s truly ready for its next owner!
For sale
Price cut: $10K (8/4)
$290,000
16522 Silla Ridge Ct, Houston, TX 77049
3beds
1,606sqft
Single Family Residence
Built in 2015
5,061 Square Feet Lot
$285,000 Zestimate®
$181/sqft
$35/mo HOA
What's special
Beautifully maintainedWindow blinds throughoutCeiling fansClean inviting feel throughoutCovered patioSpacious walk-in closetOpen-concept kitchen
- 88 days
- 63
- 2
Zillow last checked:
Listing updated:
Listed by:
Rosalba Barnum TREC #0649004 713-922-2691,
Keller Williams Realty Metropolitan
Source: HAR,MLS#: 30141007
Facts & features
Interior
Bedrooms & bathrooms
- Bedrooms: 3
- Bathrooms: 2
- Full bathrooms: 2
Rooms
- Room types: Utility Room
Primary bedroom
- Level: First
- Area: 238
- Dimensions: 17x14
Bedroom
- Level: First
- Area: 110
- Dimensions: 11x10
Bedroom
- Level: First
- Area: 120
- Dimensions: 12x10
Heating
- Electric
Cooling
- Ceiling Fan(s), Electric
Appliances
- Included: Disposal, Dryer, Washer, Gas Oven, Microwave, Gas Range, Dishwasher
- Laundry: Electric Dryer Hookup, Washer Hookup
Features
- All Bedrooms Down, Primary Bed - 1st Floor, Walk-In Closet(s)
- Flooring: Tile
Interior area
- Total structure area: 1,606
- Total interior livable area: 1,606 sqft
Property
Parking
- Total spaces: 2
- Parking features: Attached
- Attached garage spaces: 2
Features
- Stories: 1
- Fencing: Back Yard,Full
Lot
- Size: 5,061 Square Feet
- Features: Cul-De-Sac, 0 Up To 1/4 Acre
Details
- Parcel number: 1370160010018
Construction
Type & style
- Home type: SingleFamily
- Architectural style: Traditional
- Property subtype: Single Family Residence
Materials
- Brick
- Foundation: Slab
- Roof: Composition
Condition
- New construction: No
- Year built: 2015
Utilities & green energy
- Water: Water District
Community & HOA
Community
- Subdivision: Rancho Verde Sec 2
HOA
- Has HOA: Yes
- HOA fee: $425 annually
Location
- Region: Houston
Financial & listing details
- Price per square foot: $181/sqft
- Tax assessed value: $237,632
- Annual tax amount: $5,205
- Date on market: 6/27/2026
- Listing terms: Cash,Conventional,FHA,Investor
- Road surface type: Asphalt
Estimated market value
$285,000
$271,000 - $299,000
$1,970/mo
Price history
| Date | Event | Price |
|---|---|---|
| 8/4/2026 | Price change | $290,000-3.3%$181/sqft |
Source:  HAR #30141007 Report a problem HAR #30141007 Report a problem | ||
| 6/27/2026 | Listed for sale | $300,000+20%$187/sqft |
Source: HAR #30141007 Report a problem | ||
| 3/11/2025 | Listing removed | $2,100$1/sqft |
Source:  HAR #26848203 Report a problem HAR #26848203 Report a problem | ||
| 2/25/2025 | Listed for rent | $2,100$1/sqft |
Source: HAR #26848203 Report a problem | ||
| 3/3/2024 | Listing removed | -- |
Source: HAR #40232051 Report a problem | ||
| 1/21/2024 | Price change | $2,100-4.5%$1/sqft |
Source: HAR #40232051 Report a problem | ||
| 1/13/2024 | Price change | $2,200-4.3%$1/sqft |
Source: HAR #61956080 Report a problem | ||
| 1/3/2024 | Price change | $2,300-4.2%$1/sqft |
Source: HAR #61956080 Report a problem | ||
| 12/21/2023 | Price change | $2,400-4%$1/sqft |
Source: HAR #61956080 Report a problem | ||
| 12/14/2023 | Listed for rent | $2,500$2/sqft |
Source: HAR #61956080 Report a problem | ||
| 8/31/2023 | Listing removed | -- |
Source: HAR #34861126 Report a problem | ||
| 7/19/2023 | Pending sale | $250,000$156/sqft |
Source: HAR #34861126 Report a problem | ||
| 7/11/2023 | Listed for sale | $250,000$156/sqft |
Source: HAR #34861126 Report a problem | ||
Public tax history
| Year | Property taxes | Tax assessment |
|---|---|---|
| 2025 | $1,981 +2.5% | $237,632 |
| 2024 | $1,933 | $237,632 -5.9% |
| 2023 | -- | $252,521 +12.8% |
| 2022 | $169 | $223,878 +17% |
| 2021 | -- | $191,399 +7.3% |
| 2020 | -- | $178,319 +4% |
| 2019 | $98 -92.4% | $171,510 +5% |
| 2018 | $1,281 | $163,292 |
| 2017 | $1,281 -25.5% | $163,292 |
| 2016 | $1,719 | -- |
Find assessor info on the county website
Monthly payment
Est. payment
Payment breakdown
Explore the cost of this home by adjusting the details. Changes won't be saved.Climate risks
Neighborhood: 77049
Nearby schools
Schools provided by the listing agent
- Elementary: Brown Elementary School (Channelview)
- Middle: Aguirre Junior High
- High: Channelview High School
Source: HAR. This data may not be complete. We recommend contacting the local school district to confirm school assignments for this home.
Similar homes
- $285,0003 bd3 ba2k sqft6531 Lost Pines Bnd, Houston, TX 77049For Sale
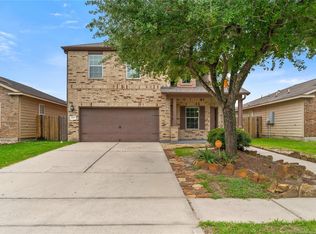 MLS ID #17273333, Dayenis Sanchez, Elite Luxury Group LLC. HAR
 - $295,0004 bd3 ba2.2k sqft1227 Baja Vista Way, Channelview, TX 77530For Sale
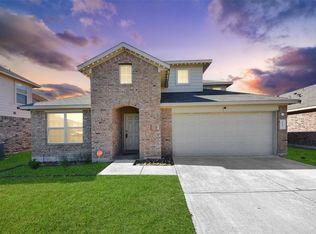 MLS ID #95604318, Rachel Tanguma, INNOVA Realty. HAR
 - $285,0003 bd2 ba1.8k sqft16648 Conner Creek Ln, Houston, TX 77044For Sale
 MLS ID #21277504, Polly Grueso, Realty Texas LLC. HAR
 - $305,0004 bd2 ba1.9k sqft13030 Larriston Ln, Houston, TX 77044For Sale
 MLS ID #6331075, James Dickerson, Keller Williams Realty Northeast. HAR
 - $247,5003 bd2 ba1.5k sqft15454 Arce Rojo St, Channelview, TX 77530Active
 MLS ID #3698344, Polo Zapiain, The Kiefer Group. Unlock MLS
