This stunning 5-bedroom, 3.5-bath home offers the perfect blend of comfort and functionality for everyday living and entertaining. The open-concept kitchen seamlessly flows into the spacious family room, creating an inviting space to gather, while the bright breakfast area provides the ideal spot for morning coffee. A separate living room adds flexibility for hosting guests or relaxing. Upstairs, enjoy a large game room complete with an adjacent carved out space for a study nook, perfect for movie nights, homework, or working from home. The primary suite is a private retreat featuring double vanities, a soaking tub, a separate shower, and a generous walk-in closet. Step outside to a spacious backyard ready for entertaining, play, or a future pool. Located on a quiet cul-de-sac, this home offers added privacy with convenient access to major highways, the Texas Medical Center, Downtown, and NRG Park.
For sale
$299,900
1906 Kamren Dr, Houston, TX 77049
5beds
3,083sqft
Single Family Residence
Built in 2003
8,119 Square Feet Lot
$295,000 Zestimate®
$97/sqft
$50/mo HOA
What's special
Spacious family roomGenerous walk-in closetSoaking tubLarge game roomOpen-concept kitchenDouble vanitiesSeparate shower
- 22 days
- 992
- 129
Likely to sell faster than
Zillow last checked:
Listing updated:
Listed by:
Toyia Chenevert TREC #0599631 281-995-5461,
RE/MAX Universal
Source: HAR,MLS#: 96346648
Facts & features
Interior
Bedrooms & bathrooms
- Bedrooms: 5
- Bathrooms: 4
- Full bathrooms: 3
- 1/2 bathrooms: 1
Primary bedroom
- Level: First
- Area: 210
- Dimensions: 15x14
Bedroom
- Level: Second
- Area: 132
- Dimensions: 12x11
Bedroom
- Level: Second
- Area: 156
- Dimensions: 12x13
Bedroom
- Level: Second
- Area: 144
- Dimensions: 12x12
Bedroom
- Level: Second
- Area: 121
- Dimensions: 11x11
Game room
- Level: Second
- Area: 240
- Dimensions: 15x16
Heating
- Natural Gas
Cooling
- Ceiling Fan(s), Electric
Appliances
- Included: Disposal, Microwave, Dishwasher
- Laundry: Washer Hookup
Features
- Formal Entry/Foyer, High Ceilings, Primary Bed - 1st Floor, Walk-In Closet(s)
- Flooring: Carpet, Tile, Vinyl
- Number of fireplaces: 1
- Fireplace features: Free Standing, Gas
Interior area
- Total structure area: 3,083
- Total interior livable area: 3,083 sqft
Property
Parking
- Total spaces: 2
- Parking features: Attached
- Attached garage spaces: 2
Features
- Stories: 2
- Patio & porch: Patio/Deck
- Exterior features: Side Yard
- Fencing: Back Yard
Lot
- Size: 8,119 Square Feet
- Features: Back Yard, Cul-De-Sac, Subdivided, 0 Up To 1/4 Acre
Details
- Parcel number: 1238350020016
Construction
Type & style
- Home type: SingleFamily
- Architectural style: Traditional
- Property subtype: Single Family Residence
Materials
- Brick, Cement Siding
- Foundation: Slab
- Roof: Composition
Condition
- New construction: No
- Year built: 2003
Utilities & green energy
- Sewer: Public Sewer
- Water: Public
Community & HOA
Community
- Subdivision: Sonoma Ranch Sec 01
HOA
- Has HOA: Yes
- HOA fee: $600 annually
Location
- Region: Houston
Financial & listing details
- Price per square foot: $97/sqft
- Tax assessed value: $312,599
- Annual tax amount: $6,362
- Date on market: 10/2/2026
- Listing terms: Cash,Conventional,FHA,Investor,VA Loan
- Road surface type: Asphalt
Estimated market value
$295,000
$280,000 - $310,000
$2,465/mo
Price history
| Date | Event | Price |
|---|---|---|
| 10/2/2026 | Listed for sale | $299,900$97/sqft |
Source:  HAR #96346648 Report a problem HAR #96346648 Report a problem | ||
Public tax history
| Year | Property taxes | Tax assessment |
|---|---|---|
| 2025 | $361 +9.6% | $312,599 -3.1% |
| 2024 | $329 +26.5% | $322,721 -7.4% |
| 2023 | $260 +8.5% | $348,620 +22.2% |
| 2022 | $240 | $285,207 +12.5% |
| 2021 | -- | $253,549 +11.6% |
| 2020 | $162 +28.4% | $227,284 +5.3% |
| 2019 | $126 -97.2% | $215,823 +21.9% |
| 2018 | $4,485 | $177,000 -13.6% |
| 2017 | $4,485 +37.4% | $204,935 +7% |
| 2016 | $3,264 -21% | $191,573 +8% |
| 2015 | $4,133 | $177,376 +20.9% |
| 2014 | $4,133 | $146,748 +10.5% |
| 2013 | -- | $132,807 +10.6% |
| 2012 | -- | $120,038 -11.3% |
| 2011 | -- | $135,333 -5.7% |
| 2010 | -- | $143,496 -7.5% |
| 2009 | -- | $155,071 -15% |
| 2007 | -- | $182,365 +7.1% |
| 2006 | -- | $170,217 +6.4% |
| 2005 | -- | $160,000 |
| 2004 | -- | -- |
Find assessor info on the county website
Monthly payment
Est. payment
Payment breakdown
Explore the cost of this home by adjusting the details. Changes won't be saved.Climate risks
Neighborhood: 77049
Nearby schools
Schools provided by the listing agent
- Elementary: Brown Elementary School (Channelview)
- Middle: Aguirre Junior High
- High: Channelview High School
Source: HAR. This data may not be complete. We recommend contacting the local school district to confirm school assignments for this home.

Similar homes
- $269,9004 bd2 ba1.8k sqft1931 Laura Anne Dr, Houston, TX 77049For Sale
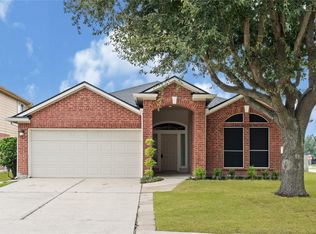 MLS ID #10353669, Angela Martinez, JLA Realty. HAR
 - $280,0004 bd3 ba2.5k sqft15615 Dahlia Brook Way, Houston, TX 77049For Sale
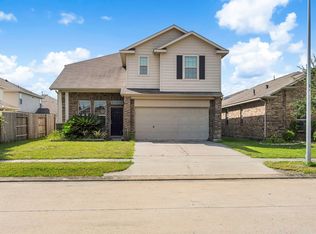 MLS ID #97462401, Nelson Ventura, Texas United Realty. HAR
 - $301,0004 bd3 ba2.9k sqft7015 Falling Cherry Pl, Houston, TX 77049For Sale
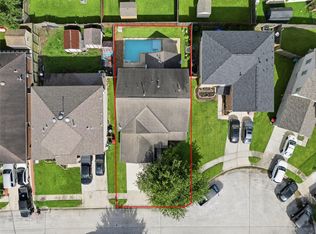 MLS ID #79580580, Brandon Dunbar, REALM Real Estate Professionals - Galleria. HAR
 - $270,0003 bd2 ba2.2k sqft15734 Bannowsky Ln, Houston, TX 77049For Sale
 MLS ID #34974880, Russell Lempertz, RE/MAX Signature. HAR
