Welcome to 12538 Greensbrook Forest Drive, a home built for those who appreciate a large-scale, open floor plan. This sprawling residence features five bedrooms, two and a half baths, and a flexible extra room that serves perfectly as a quiet study or additional bedroom - all within over 3,000 square feet of versatile living space.
The second floor is a dedicated entertainment hub, housing both a game room and a private media theater. A standout feature of this property is its location in Section 5, which has operated without HOA bylaws or governing oversight for a decade—offering a rare level of residential freedom. Only five minutes from recreation at Lake Houston and Deussen Park, this property balances massive interior volume with a prime location near shopping and outdoor adventure.
For sale
$279,900
12538 Greensbrook Forest Dr, Houston, TX 77044
4beds
3,039sqft
Single Family Residence
Built in 2010
5,248 Square Feet Lot
$276,600 Zestimate®
$92/sqft
$-- HOA
What's special
Large-scale open floor planFlexible extra roomFive bedroomsPrivate media theaterGame room
- 14 days
- 101
- 18
Likely to sell faster than
Zillow last checked:
Listing updated:
Listed by:
Anthony Ejofor TREC #0764548 832-387-5297,
Keller Williams Signature
Source: HAR,MLS#: 67317813
Facts & features
Interior
Bedrooms & bathrooms
- Bedrooms: 4
- Bathrooms: 3
- Full bathrooms: 2
- 1/2 bathrooms: 1
Primary bedroom
- Level: First
- Area: 255
- Dimensions: 15X17
Bedroom
- Level: Second
- Area: 132
- Dimensions: 11X12
Bedroom
- Level: Second
- Area: 156
- Dimensions: 12X13
Bedroom
- Level: Second
- Area: 154
- Dimensions: 11X14
Other
- Level: First
- Area: 132
- Dimensions: 11X12
Den
- Level: First
- Area: 357
- Dimensions: 17X21
Dining room
- Level: First
- Area: 130
- Dimensions: 10X13
Game room
- Level: Second
- Area: 330
- Dimensions: 15X22
Media room
- Level: Second
- Area: 192
- Dimensions: 12X16
Heating
- Natural Gas
Cooling
- Ceiling Fan(s), Electric
Appliances
- Included: Disposal, Gas Oven, Microwave, Dishwasher
- Laundry: Washer Hookup
Features
- En-Suite Bath, Primary Bed - 1st Floor, Walk-In Closet(s)
- Windows: Window Coverings
- Number of fireplaces: 1
- Fireplace features: Decorative
Interior area
- Total structure area: 3,039
- Total interior livable area: 3,039 sqft
Property
Parking
- Total spaces: 2
- Parking features: Attached, Garage Door Opener
- Attached garage spaces: 2
Features
- Stories: 2
- Fencing: Back Yard
Lot
- Size: 5,248 Square Feet
- Features: Back Yard, Subdivided, 0 Up To 1/4 Acre
Details
- Parcel number: 1247110050010
Construction
Type & style
- Home type: SingleFamily
- Architectural style: Contemporary
- Property subtype: Single Family Residence
Materials
- Brick, Cement Siding, Wood Siding
- Foundation: Slab
- Roof: Composition
Condition
- New construction: No
- Year built: 2010
Utilities & green energy
- Sewer: Public Sewer
- Water: Public
Green energy
- Energy efficient items: Attic Vents
Community & HOA
Community
- Subdivision: Greensbrook
Location
- Region: Houston
Financial & listing details
- Price per square foot: $92/sqft
- Tax assessed value: $285,666
- Annual tax amount: $8,269
- Date on market: 11/2/2026
- Listing terms: Cash,Conventional,FHA,VA Loan
Estimated market value
$276,600
$263,000 - $290,000
$2,579/mo
Price history
| Date | Event | Price |
|---|---|---|
| 6/30/2026 | Price change | $279,900-2.6%$92/sqft |
Source:  HAR #26699214 Report a problem | ||
| 6/12/2026 | Price change | $287,500-0.9%$95/sqft |
Source: HAR #26699214 Report a problem | ||
| 5/11/2026 | Price change | $289,999-1.8%$95/sqft |
Source: HAR #73245340 Report a problem | ||
| 4/13/2026 | Price change | $295,400-0.8%$97/sqft |
Source: HAR #73245340 Report a problem | ||
| 3/21/2026 | Price change | $297,900-0.7%$98/sqft |
Source: HAR #38744009 Report a problem | ||
| 2/19/2026 | Price change | $299,900-1.7%$99/sqft |
Source: HAR #38744009 Report a problem | ||
| 1/29/2026 | Listed for sale | $305,000+5.5%$100/sqft |
Source: HAR #38744009 Report a problem | ||
| 9/8/2024 | Listing removed | $3,200$1/sqft |
Source:  HAR #72843918 Report a problem | ||
| 6/21/2024 | Listed for rent | $3,200$1/sqft |
Source: HAR #72843918 Report a problem | ||
| 6/6/2024 | Listing removed | -- |
Source: HAR #50951426 Report a problem | ||
| 4/22/2024 | Pending sale | $289,000$95/sqft |
Source: HAR #50951426 Report a problem | ||
| 4/12/2024 | Listed for sale | $289,000+57.9%$95/sqft |
Source: HAR #50951426 Report a problem | ||
| 7/12/2016 | Sold | -- |
Source: Agent Provided Report a problem | ||
| 5/7/2016 | Pending sale | $183,000$60/sqft |
Source: Covenant Realty #8488837 Report a problem | ||
| 4/12/2016 | Listed for sale | $183,000$60/sqft |
Source: Covenant Realty #8488837 Report a problem | ||
Public tax history
| Year | Property taxes | Tax assessment |
|---|---|---|
| 2025 | $2,565 +180.3% | $285,666 -8.3% |
| 2024 | $915 | $311,631 |
| 2023 | -- | $311,631 +16.9% |
| 2022 | -- | $266,630 +25.2% |
| 2021 | -- | $212,972 +7.8% |
| 2020 | -- | $197,568 +17.1% |
| 2019 | -- | $168,751 -9.8% |
| 2018 | -- | $187,114 |
| 2017 | -- | $187,114 -1.9% |
| 2016 | $841 -75.3% | $190,793 +14.6% |
| 2015 | $3,398 | $166,448 +20.9% |
| 2014 | $3,398 | $137,669 -1.2% |
| 2013 | -- | $139,327 +33.2% |
| 2012 | -- | $104,575 |
| 2011 | -- | $104,575 |
Find assessor info on the county website
Monthly payment
Est. payment
Payment breakdown
Explore the cost of this home by adjusting the details. Changes won't be saved.Climate risks
Neighborhood: 77044
Nearby schools
Schools provided by the listing agent
- Elementary: Garrett Elementary School
- High: Ce King High School
Source: HAR. This data may not be complete. We recommend contacting the local school district to confirm school assignments for this home.
- $224,5003 bd2 ba1.8k sqft12602 Greensbrook Forest Dr, Houston, TX 77044Off Market

- $236,4004 bd3 ba2.3k sqft12534 Greensbrook Forest Dr, Houston, TX 77044Off Market
- $288,4004 bd3 ba3.2k sqft12530 Greensbrook Forest Dr, Houston, TX 77044Off Market
- $255,8004 bd2 ba2.2k sqft12606 Greensbrook Forest Dr, Houston, TX 77044Off Market

Similar homes
- $315,0004 bd3 ba3.2k sqft11719 Cabot Hill St, Houston, TX 77044For Sale
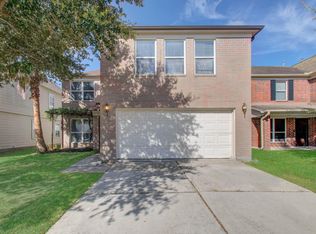 MLS ID #96970219, Janeth Gonzalez, JNTH Real Estate LLC. HAR
- $310,0005 bd3 ba2.7k sqft9203 Sasson Blvd, Houston, TX 77044For Sale
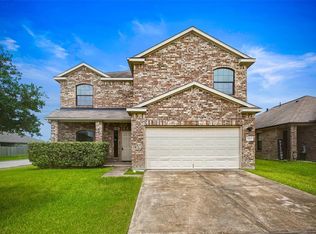 MLS ID #36744566, Ruby Zapata, Step Real Estate. HAR
- $250,0003 bd3 ba1.8k sqft10006 Dawson Hill Ln, Houston, TX 77044For Sale
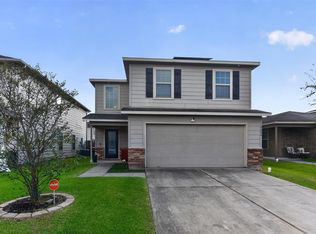 MLS ID #19982822, Rhonda Surovec, RE/MAX East. HAR
- $270,0004 bd3 ba2.5k sqft15615 Dahlia Brook Way, Houston, TX 77049For Sale
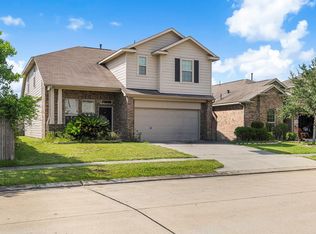 MLS ID #71450590, Nelson Ventura, Texas United Realty. HAR
