Welcome to 11719 Cabot Hill St in Houston, a spacious 4-bedroom, 2.5-bath home offering 3,260 sq ft of versatile living space. The first floor features travertine flooring throughout with no carpet, quartz countertops, a movable quartz island, large breakfast bar, gas fireplace, walk-in pantry, neutral paint, and a convenient half bath. The primary suite is located downstairs with a large walk-in closet. Upstairs offers fresh new carpet, three additional bedrooms, plus a large theatre room, game room, and study—providing flexibility for up to 7 functional spaces. Enjoy the backyard with a large covered patio, extended concrete pad, no back neighbors, and a garden bed ready for vegetables or flowers. So much potential schedule your appointment and come tour the property today!
For sale
$319,000
11719 Cabot Hill St, Houston, TX 77044
5beds
3,260sqft
Single Family Residence
Built in 2008
4,948 Square Feet Lot
$314,000 Zestimate®
$98/sqft
$39/mo HOA
What's special
Gas fireplaceNeutral paintLarge covered patioQuartz countertopsMovable quartz islandLarge theatre roomLarge walk-in closet
- 56 days
- 118
- 23
Zillow last checked:
Listing updated:
Listed by:
Janeth Gonzalez TREC #0631207 281-975-9271,
JNTH Real Estate LLC
Source: HAR,MLS#: 42973251
Facts & features
Interior
Bedrooms & bathrooms
- Bedrooms: 5
- Bathrooms: 3
- Full bathrooms: 2
- 1/2 bathrooms: 1
Rooms
- Room types: Utility Room
Primary bedroom
- Level: First
- Area: 255
- Dimensions: 15X17
Bedroom
- Level: Second
- Area: 132
- Dimensions: 12X11
Bedroom
- Level: Second
- Area: 192
- Dimensions: 12X16
Bedroom
- Level: Second
- Area: 100
- Dimensions: 10X10
Bedroom
- Level: Second
- Area: 156
- Dimensions: 12X13
Game room
- Level: Second
- Area: 330
- Dimensions: 15X22
Heating
- Natural Gas
Cooling
- Ceiling Fan(s), Electric
Appliances
- Included: Refrigerator, Gas Oven, Microwave, Gas Range, Dishwasher
- Laundry: Electric Dryer Hookup, Gas Dryer Hookup, Washer Hookup
Features
- Crown Molding, High Ceilings, All Bedrooms Up, Primary Bed - 1st Floor
- Flooring: Tile, Travertine
- Number of fireplaces: 1
- Fireplace features: Gas
Interior area
- Total structure area: 3,260
- Total interior livable area: 3,260 sqft
Video & virtual tour
Property
Parking
- Total spaces: 2
- Parking features: Attached
- Attached garage spaces: 2
Features
- Stories: 2
- Patio & porch: Patio/Deck
- Fencing: Back Yard
Lot
- Size: 4,948 Square Feet
- Features: Back Yard, Subdivided, 0 Up To 1/4 Acre
Details
- Parcel number: 1298660010005
Construction
Type & style
- Home type: SingleFamily
- Architectural style: Contemporary,Traditional
- Property subtype: Single Family Residence
Materials
- Brick, Cement Siding
- Foundation: Slab
- Roof: Composition
Condition
- New construction: No
- Year built: 2008
Utilities & green energy
- Water: Water District
Community & HOA
Community
- Subdivision: Greensbrook Place Sec 02
HOA
- Has HOA: Yes
- HOA fee: $470 annually
Location
- Region: Houston
Financial & listing details
- Price per square foot: $98/sqft
- Tax assessed value: $305,007
- Annual tax amount: $8,824
- Date on market: 8/24/2026
- Listing terms: Cash,Conventional,FHA
- Road surface type: Concrete
Estimated market value
$314,000
$298,000 - $330,000
$3,347/mo
Price history
| Date | Event | Price |
|---|---|---|
| 8/24/2026 | Listed for sale | $319,000-2.1%$98/sqft |
Source:  HAR #42973251 Report a problem HAR #42973251 Report a problem | ||
| 8/21/2026 | Listing removed | $326,000$100/sqft |
Source: HAR #28021633 Report a problem | ||
| 3/19/2026 | Listed for sale | $326,000$100/sqft |
Source: HAR #28021633 Report a problem | ||
Public tax history
| Year | Property taxes | Tax assessment |
|---|---|---|
| 2025 | $2,331 +12.5% | $305,007 +8.9% |
| 2024 | $2,073 +21.1% | $280,112 |
| 2023 | $1,712 +11.9% | $280,112 -6.5% |
| 2022 | $1,530 | $299,725 +25.4% |
| 2021 | -- | $239,072 +16% |
| 2020 | $1,394 +7.3% | $206,170 +10% |
| 2019 | $1,299 -68.9% | $187,353 +11.6% |
| 2018 | $4,171 | $167,891 |
| 2017 | $4,171 +11.8% | $167,891 +0.5% |
| 2016 | $3,733 +10.2% | $167,095 +15.2% |
| 2015 | $3,387 | $145,000 +15% |
| 2014 | $3,387 | $126,140 +6.9% |
| 2013 | -- | $118,039 +1.9% |
| 2012 | -- | $115,882 -7.5% |
| 2011 | -- | $125,249 -1.5% |
| 2010 | -- | $127,190 -8.8% |
| 2009 | -- | $139,488 |
Find assessor info on the county website
Monthly payment
Est. payment
Payment breakdown
Explore the cost of this home by adjusting the details. Changes won't be saved.Climate risks
Neighborhood: 77044
Nearby schools
Schools provided by the listing agent
- Elementary: Garrett Elementary School
- High: Ce King High School
Source: HAR. This data may not be complete. We recommend contacting the local school district to confirm school assignments for this home.

Similar homes

- $325,0007 bd5 ba3.2k sqft12510 Greensbrook Forest Dr, Houston, TX 77044For Sale
 MLS ID #90707322, Dr.Quarnelia Patterson, Walzel Properties - Corporate Office. HAR
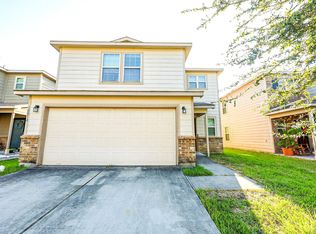
 - $279,9004 bd3 ba3k sqft12538 Greensbrook Forest Dr, Houston, TX 77044For Sale
 MLS ID #26699214, Anthony Ejofor, Keller Williams Signature. HAR
 - $299,9005 bd4 ba3k sqft1906 Kamren Dr, Houston, TX 77049For Sale
 MLS ID #96346648, Toyia Chenevert, RE/MAX Universal. HAR
 - $245,0004 bd3 ba2k sqft10014 Orchid Spring Ln, Houston, TX 77044For Sale
 MLS ID #97488853, Xavier Murillo, NB Elite Realty. HAR
