Welcome to 2114 Woodland Valley Dr, where timeless charm meets modern comfort. Nestled on a peaceful street in the established Woodland Hills Village, this property offers a rare combination of space, shade, and location. The expansive backyard is perfect for gatherings, gardening, or quiet mornings under the trees. This Kingwood gem offers a quiet retreat with plenty of outdoor space, classic architectural details, and mature trees that provide both beauty and privacy. Located in a sought-after neighborhood, this home offers the best of suburban living with low fees and high value. Come explore the charm and space this Kingwood home has to offer. Schedule your private showing today!
Pending
$325,000
2114 Woodland Valley Dr, Humble, TX 77339
5beds
4,024sqft
Single Family Residence
Built in 1978
0.25 Acres Lot
$-- Zestimate®
$81/sqft
$27/mo HOA
What's special
Expansive backyardPlenty of outdoor spacePeaceful streetMature trees
- 332 days |
- 27 |
- 1 |
Zillow last checked:
Listing updated:
Listed by:
Rochelle Jones TREC #0562385 832-637-3700,
Aplomb Real Estate
Source: HAR,MLS#: 60552711
Facts & features
Interior
Bedrooms & bathrooms
- Bedrooms: 5
- Bathrooms: 6
- Full bathrooms: 4
- 1/2 bathrooms: 2
Rooms
- Room types: Game Room, Garage Apartment, Utility Room
Primary bedroom
- Level: First
- Area: 361
- Dimensions: 19x19
Bedroom
- Level: Second
- Area: 156
- Dimensions: 13x12
Bedroom
- Level: Second
- Area: 156
- Dimensions: 13x12
Bedroom
- Level: First
- Area: 168
- Dimensions: 14x12
Bedroom
- Level: Second
- Area: 132
- Dimensions: 12x11
Breakfast
- Area: 187
- Dimensions: 17x11
Dining room
- Area: 204
- Dimensions: 17x12
Game room
- Level: Second
- Area: 391
- Dimensions: 23x17
Kitchen
- Area: 108
- Dimensions: 12x9
Living room
- Area: 168
- Dimensions: 14x12
Heating
- Natural Gas
Cooling
- Electric
Appliances
- Included: Disposal, Convection Oven, Trash Compactor, Electric Range, Dishwasher
- Laundry: Gas Dryer Hookup
Features
- High Ceilings, Wet Bar, Primary Bed - 1st Floor
- Flooring: Carpet, Tile
- Number of fireplaces: 1
- Fireplace features: Gas Log, Wood Burning
Interior area
- Total structure area: 4,024
- Total interior livable area: 4,024 sqft
Property
Parking
- Total spaces: 2
- Parking features: Detached
- Garage spaces: 2
Features
- Stories: 2
- Patio & porch: Patio/Deck
- Has private pool: Yes
- Pool features: In Ground
- Has spa: Yes
- Fencing: Full
Lot
- Size: 0.25 Acres
- Features: Subdivided, 0 Up To 1/4 Acre
Details
- Parcel number: 1098550000068
- Special conditions: Real Estate Owned
Construction
Type & style
- Home type: SingleFamily
- Architectural style: Traditional
- Property subtype: Single Family Residence
Materials
- Brick, Wood Siding
- Foundation: Slab
- Roof: Composition
Condition
- New construction: No
- Year built: 1978
Utilities & green energy
- Water: Water District
Community & HOA
Community
- Subdivision: Trailwood Village Sec 05
HOA
- Has HOA: Yes
- HOA fee: $325 annually
Location
- Region: Humble
Financial & listing details
- Price per square foot: $81/sqft
- Tax assessed value: $474,553
- Annual tax amount: $11,108
- Date on market: 9/24/2025
Foreclosure details
Estimated market value
Not available
Estimated sales range
Not available
$4,402/mo
Price history
| Date | Event | Price |
|---|---|---|
| 11/14/2024 | Sold | -- |
Source: Public Record Report a problem | ||
Public tax history
| Year | Property taxes | Tax assessment |
|---|---|---|
| 2025 | $5,951 +4.6% | $474,553 +3% |
| 2024 | $5,690 +4.6% | $460,585 -1.6% |
| 2023 | $5,440 +9.7% | $468,189 +11.1% |
| 2022 | $4,959 | $421,381 +23.4% |
| 2021 | -- | $341,462 +15.5% |
| 2020 | $3,765 -0.1% | $295,584 +1.3% |
| 2019 | $3,770 -52.1% | $291,707 +5.5% |
| 2018 | $7,875 | $276,573 |
| 2017 | $7,875 +8.7% | $276,573 +8.7% |
| 2016 | $7,247 +34.4% | $254,331 +3.7% |
| 2015 | $5,394 | $245,370 +15.2% |
| 2014 | $5,394 | $213,000 +0.5% |
| 2013 | -- | $211,857 +8.3% |
| 2012 | -- | $195,546 +5.4% |
| 2011 | -- | $185,459 |
| 2010 | -- | $185,459 -2.4% |
| 2009 | -- | $190,000 -9.9% |
| 2007 | -- | $210,942 +14% |
| 2006 | -- | $185,000 -11.1% |
| 2005 | -- | $208,187 +19% |
| 2004 | -- | $175,000 +3.1% |
| 2003 | -- | $169,700 +28.6% |
| 2000 | -- | $132,000 |
Find assessor info on the county website
Monthly payment
Climate risks
Neighborhood: Kingwood
Nearby schools
GreatSchools rating
- 7/10Foster Elementary SchoolGrades: PK-5Distance: 0.5 mi
- 7/10Kingwood Middle SchoolGrades: 6-8Distance: 1.5 mi
- 7/10Kingwood Park High SchoolGrades: 9-12Distance: 2.6 mi
Schools provided by the listing agent
- Elementary: Foster Elementary School (Humble)
- Middle: Kingwood Middle School
- High: Kingwood Park High School
Source: HAR. This data may not be complete. We recommend contacting the local school district to confirm school assignments for this home.
- $319,2004 bd2 ba2.3k sqft2110 Woodland Valley Dr, Humble, TX 77339Off Market
- $442,3004 bd3 ba2.7k sqft2118 Woodland Valley Dr, Humble, TX 77339Off Market
- $364,5004 bd3 ba2.8k sqft2115 Shady Branch Dr, Humble, TX 77339Off Market
- $302,9004 bd3 ba2.1k sqft2111 Shady Branch Dr, Humble, TX 77339Off Market

- $447,9005 bd4 ba3.2k sqft2119 Shady Branch Dr, Humble, TX 77339Off Market
- $321,0004 bd2 ba2.3k sqft2106 Woodland Valley Dr, Humble, TX 77339Off Market
- $343,9004 bd3 ba2.3k sqft2115 Woodland Valley Dr, Kingwood, TX 77339Off Market
- $460,1005 bd4 ba3k sqft2119 Woodland Valley Dr, Humble, TX 77339Off Market
A local agent can set up tours, give advice and negotiate with sellers.
A local lender can help you make sure your offer is ready when you are.
Similar homes
- $299,7005 bd3 ba2.3k sqft3210 Village Park Dr, Humble, TX 77339For Sale
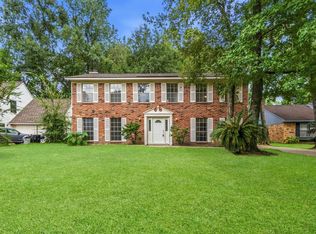 MLS ID #94079948, Teresa Sartin, Keller Williams Realty The Woodlands. HAR
 - $370,0004 bd3 ba2.9k sqft3238 Redwood Lodge Dr, Humble, TX 77339For Sale
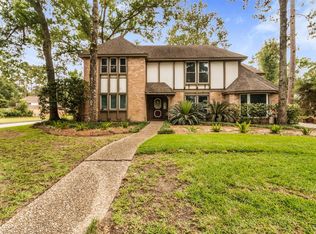 MLS ID #91209346, Jazmin Cortez, Red Door Realty & Associates. HAR
 - $389,7864 bd3 ba2.9k sqft2402 Oak Shores Dr, Humble, TX 77339For Sale
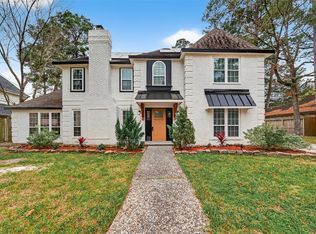 MLS ID #67518858, Aqeel Virk, Keller Williams Realty Southwest. HAR
 - $449,9005 bd3 ba2.5k sqft1307 Southern Hills Rd, Humble, TX 77339For Sale
 MLS ID #53532497, Janis Adams, RE/MAX Universal. HAR
 - $220,0003 bd2 ba2.1k sqft2611 Brookdale Dr, Humble, TX 77339For SaleMLS ID #66095480, Gillian McEniry, Red Door Realty & Associates. HAR
- $425,0004 bd4 ba2.8k sqft3430 Willow Ridge Dr, Humble, TX 77339For SaleMLS ID #47008525, Jeri Maito, C. Morton Properties, LLC. HAR
- $330,0004 bd3 ba2.6k sqft5019 Jasmine Meadows Ln, Humble, TX 77346For SaleMLS ID #35658878, Santa Garza, RE/MAX Pearland. HAR
- $289,9004 bd3 ba2.5k sqft1102 Doral Ln, Houston, TX 77073For SaleMLS ID #86973378, Natalia Martinez-Flores, CB&A, Realtors. HAR
- $339,9004 bd4 ba2.5k sqft24288 Maple Cir, Porter, TX 77365For SaleMLS ID #90222573, Joseph Adams, RE/MAX Universal. HAR
- $267,0003 bd2 ba2k sqft4019 Cedar Forest Dr, Humble, TX 77339For SaleMLS ID #67009781, Lois Castro, Patrons Realty. HAR
- $325,0004 bd3 ba3.6k sqft811 Loire Ln, Houston, TX 77090For SaleMLS ID #75231223, Mehmet Yasar, TEXAS REAL ESTATE SERVICES. HAR
- $275,0005 bd3 ba3k sqft5502 Enchanted Timbers Dr, Humble, TX 77346For SaleMLS ID #61785081, Monique Jackson, Jane Byrd Properties International LLC. HAR
- $270,0005 bd4 ba3.5k sqft2739 Blue Glen Ln, Houston, TX 77073For SaleMLS ID #92805701, Norman Nelson, The Residence. HAR
- $318,0004 bd3 ba2.4k sqft3806 Glenheather Dr, Houston, TX 77068For SaleMLS ID #89600050, Hanah Choukal, Compass RE Texas, LLC - West Houston. HAR
- $345,0005 bd3 ba3.1k sqft6618 Stoney River Dr, Spring, TX 77379For SaleMLS ID #16750799, Stephanie Clark, Jane Byrd Properties International LLC. HAR
- $399,0004 bd4 ba3.1k sqft3606 Shady Village Dr, Kingwood, TX 77345For SaleMLS ID #18406263, Gayla Nizzi, Martha Turner Sotheby's International Realty - Kingwood. HAR
- $305,0004 bd3 ba2.2k sqft5824 Forest Timbers Dr, Humble, TX 77346For SaleMLS ID #24259868, Brenda Kando, White Picket Realty LLC. HAR
- $304,9994 bd3 ba3k sqft20706 Northcreek Ln, Houston, TX 77073For SaleMLS ID #44319556, Candi Diaz, Step Real Estate. HAR
- $380,0004 bd3 ba3.2k sqft4419 Broadleaf St, Kingwood, TX 77345For SaleMLS ID #28434962, Bobbie Callahan, Keller Williams Realty Northeast. HAR
- $285,0004 bd3 ba2.3k sqft7323 Maple Walk Dr, Humble, TX 77346For SaleMLS ID #13183942, Krysten Polvado, RE/MAX The Woodlands & Spring. HAR
