Step into a home full of potential in the established community of Kingwood Glen, where charm, space, and smart upgrades come together. This inviting home in Humble, TX offers a spacious, functional floorplan filled with natural light, creating the perfect canvas to make it your own. The kitchen and living areas flow effortlessly, ideal for both everyday living and entertaining. Recent updates provide peace of mind, including a 5-ton Trane HVAC system installed in 2019, a newer wood fence, and energy-efficient ceiling fans throughout. Enjoy added value with a Whirlpool stainless steel refrigerator, high-efficiency GE washer and dryer, outdoor storage building, and a 4-camera security system with 360 monitoring. Generously sized bedrooms with ample closet space add comfort, while the included piano brings a unique touch. Conveniently located near shopping, dining, and major access points, this home blends opportunity, location, and lifestyle.
For sale
$305,000
5824 Forest Timbers Dr, Humble, TX 77346
4beds
2,261sqft
Single Family Residence
Built in 1997
6,089 Square Feet Lot
$300,200 Zestimate®
$135/sqft
$40/mo HOA
What's special
Newer wood fenceOutdoor storage buildingFilled with natural lightInviting homeSpacious functional floorplanEnergy-efficient ceiling fans throughoutIncluded piano
- 54 days
- 62
- 4
Zillow last checked:
Listing updated:
Listed by:
Brenda Kando TREC #0823226 832-546-5939,
White Picket Realty LLC
Source: HAR,MLS#: 24259868
Facts & features
Interior
Bedrooms & bathrooms
- Bedrooms: 4
- Bathrooms: 3
- Full bathrooms: 2
- 1/2 bathrooms: 1
Rooms
- Room types: Family Room
Primary bathroom
- Features: Half Bath, Primary Bath: Double Sinks, Primary Bath: Soaking Tub, Primary Bath: Tub/Shower Combo
Kitchen
- Features: Kitchen open to Family Room, Pantry
Heating
- Natural Gas
Cooling
- Electric
Appliances
- Included: Gas Oven, Gas Range
- Laundry: Electric Dryer Hookup, Gas Dryer Hookup, Washer Hookup
Features
- Prewired for Alarm System, All Bedrooms Up
- Flooring: Carpet, Engineered Hardwood, Tile
- Number of fireplaces: 1
- Fireplace features: Gas Log, Wood Burning
Interior area
- Total structure area: 2,261
- Total interior livable area: 2,261 sqft
Property
Parking
- Total spaces: 1
- Parking features: Attached
- Attached garage spaces: 1
Features
- Stories: 2
- Fencing: Back Yard
Lot
- Size: 6,089 Square Feet
- Features: Subdivided, 0 Up To 1/4 Acre
Details
- Parcel number: 1187050020011
Construction
Type & style
- Home type: SingleFamily
- Architectural style: Traditional
- Property subtype: Single Family Residence
Materials
- Brick, Cement Siding
- Foundation: Slab
- Roof: Composition
Condition
- New construction: No
- Year built: 1997
Utilities & green energy
- Sewer: Public Sewer
- Water: Public, Water District
Community & HOA
Community
- Security: Prewired for Alarm System
- Subdivision: Kingwood Glen Sec 03
HOA
- Has HOA: Yes
- Amenities included: Pool, Trail(s)
- HOA fee: $475 annually
Location
- Region: Humble
Financial & listing details
- Price per square foot: $135/sqft
- Tax assessed value: $257,509
- Annual tax amount: $6,116
- Date on market: 7/13/2026
- Listing terms: Cash,Conventional,FHA,VA Loan
- Exclusions: Washer, Dryer, Refrigerator
- Road surface type: Concrete, Curbs, Gutters
Estimated market value
$300,200
$285,000 - $315,000
$2,371/mo
Price history
| Date | Event | Price |
|---|---|---|
| 7/13/2026 | Listed for sale | $305,000-3.2%$135/sqft |
Source:  HAR #24259868 Report a problem HAR #24259868 Report a problem | ||
| 7/8/2026 | Listing removed | $315,000$139/sqft |
Source: HAR #54730471 Report a problem | ||
| 4/5/2026 | Listed for sale | $315,000+26%$139/sqft |
Source: HAR #54730471 Report a problem | ||
| 12/1/2021 | Listing removed | -- |
Source: HAR #70185738 Report a problem | ||
| 10/13/2021 | Pending sale | $250,000$111/sqft |
Source: HAR #70185738 Report a problem | ||
| 10/2/2021 | Price change | $250,000-3.8%$111/sqft |
Source: HAR #70185738 Report a problem | ||
| 9/7/2021 | Listed for sale | $260,000$115/sqft |
Source: HAR #70185738 Report a problem | ||
| 8/31/2021 | Pending sale | $260,000$115/sqft |
Source: HAR #70185738 Report a problem | ||
| 8/14/2021 | Listed for sale | $260,000$115/sqft |
Source: HAR #70185738 Report a problem | ||
| 7/30/2021 | Pending sale | $260,000$115/sqft |
Source: HAR #70185738 Report a problem | ||
| 7/28/2021 | Listed for sale | $260,000+85.8%$115/sqft |
Source: HAR #70185738 Report a problem | ||
| 5/22/2013 | Listing removed | $139,900$62/sqft |
Source: Village Realty #74085258 Report a problem | ||
| 4/19/2013 | Listed for sale | $139,900+3.6%$62/sqft |
Source: Village Realty #74085258 Report a problem | ||
| 12/30/2010 | Sold | -- |
Source: Agent Provided Report a problem | ||
| 11/11/2010 | Listed for sale | $135,000$60/sqft |
Source: Heritage Texas Properties #98105246 Report a problem | ||
| 8/17/2009 | Sold | -- |
Source: Agent Provided Report a problem | ||
Public tax history
| Year | Property taxes | Tax assessment |
|---|---|---|
| 2025 | $1,804 -4.6% | $257,509 -6.6% |
| 2024 | $1,891 +5.3% | $275,748 -4.8% |
| 2023 | $1,796 -7.2% | $289,700 +11.3% |
| 2022 | $1,935 | $260,364 +22% |
| 2021 | -- | $213,391 +2.6% |
| 2020 | -- | $207,918 +1.6% |
| 2019 | -- | $204,665 +9.4% |
| 2018 | -- | $187,139 |
| 2017 | -- | $187,139 +2.6% |
| 2016 | -- | $182,399 +6.9% |
| 2015 | $805 | $170,641 +10.2% |
| 2014 | $805 | $154,825 +11.1% |
| 2013 | -- | $139,300 |
| 2012 | -- | $139,300 |
| 2011 | -- | $139,300 |
| 2010 | -- | $139,300 |
| 2009 | -- | $139,300 -5.4% |
| 2007 | -- | $147,269 +13.2% |
| 2006 | -- | $130,100 |
| 2005 | -- | $130,100 |
| 2004 | -- | $130,100 |
| 2003 | -- | $130,100 |
| 2002 | -- | $130,100 |
| 2001 | -- | $130,100 +8.4% |
| 2000 | -- | $120,000 |
Find assessor info on the county website
Monthly payment
Est. payment
Payment breakdown
Explore the cost of this home by adjusting the details. Changes won't be saved.Climate risks
Neighborhood: Kingwood Glen
Nearby schools
Schools provided by the listing agent
- Elementary: Oak Forest Elementary School (Humble)
- Middle: Timberwood Middle School
- High: Atascocita High School
Source: HAR. This data may not be complete. We recommend contacting the local school district to confirm school assignments for this home.


Similar homes
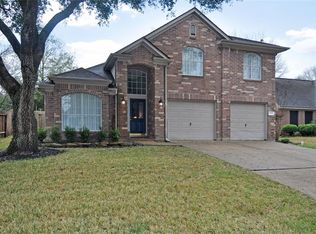
- $285,0004 bd3 ba2.3k sqft7323 Maple Walk Dr, Humble, TX 77346For Sale
 MLS ID #13183942, Krysten Polvado, RE/MAX The Woodlands & Spring. HAR
 - $349,0005 bd4 ba2.9k sqft4411 Atascocita Trl, Humble, TX 77346For Sale
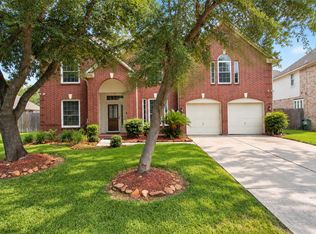 MLS ID #41205884, Jason Koonce, Orchard Brokerage. HAR
 - $240,0004 bd2 ba2.3k sqft7230 Oak Walk Dr, Humble, TX 77346For Sale
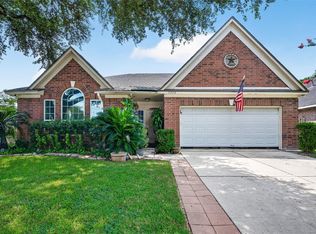 MLS ID #55671588, Teresa Schroit, Orchard Brokerage. HAR
 - $279,0005 bd3 ba2.6k sqft17818 Juniper Green Trl, Humble, TX 77346For Sale
 MLS ID #19490907, Jessica Ayala, Styled Real Estate. HAR
