Welcome to 12923 Cambridge Eagle Drive in the desirable Summerwood community! This beautifully maintained home offers a spacious, open-concept floor plan filled with natural light, generous living areas, and a well-appointed kitchen with ample cabinetry and counter space, perfect for everyday living and entertaining. The private primary suite provides a relaxing retreat, while the secondary bedrooms offer comfort for family and guests. A versatile 5th bedroom can easily be used as a home office, playroom, media room, or flex space to fit your lifestyle. Step outside to your own backyard oasis, featuring a sparkling pool, covered patio, and plenty of space to relax or entertain. Conveniently located near Beltway 8, Highway 90, shopping, dining, parks, and Summerwood's outstanding amenities, this move-in-ready home offers the perfect blend of comfort, flexibility, and resort-style living. Schedule your private showing today!
For sale
Price cut: $10K (8/12)
$359,900
12923 Cambridge Eagle Dr, Houston, TX 77044
5beds
2,743sqft
Single Family Residence
Built in 1996
7,810 Square Feet Lot
$355,700 Zestimate®
$131/sqft
$85/mo HOA
What's special
Sparkling poolBackyard oasisFilled with natural lightSpacious open-concept floor planCovered patioPrivate primary suiteSecondary bedrooms offer comfort
- 40 days
- 1,863
- 205
Likely to sell faster than
Zillow last checked:
Listing updated:
Listed by:
Kerry Ann Carrington TREC #0749416 713-371-2553,
Coldwell Banker Realty - Katy
Source: HAR,MLS#: 19730099
Facts & features
Interior
Bedrooms & bathrooms
- Bedrooms: 5
- Bathrooms: 3
- Full bathrooms: 2
- 1/2 bathrooms: 1
Rooms
- Room types: Family Room
Primary bedroom
- Level: Second
- Area: 266
- Dimensions: 19 x 14
Bedroom
- Level: Second
- Area: 140
- Dimensions: 10 x14
Bedroom
- Level: Second
- Area: 144
- Dimensions: 12 x 12
Bedroom
- Level: Second
- Area: 168
- Dimensions: 14 x 12
Bedroom
- Level: Second
- Area: 180
- Dimensions: 15 x 12
Breakfast
- Level: First
- Area: 77
- Dimensions: 11 x 7
Family room
- Level: First
- Area: 306
- Dimensions: 18x17
Kitchen
- Level: First
- Area: 144
- Dimensions: 12 x12
Living room
- Level: First
- Area: 182
- Dimensions: 14 x 13
Primary bath
- Level: Second
- Area: 120
- Dimensions: 12 x 10
Heating
- Natural Gas
Cooling
- Ceiling Fan(s), Electric
Appliances
- Included: Gas Oven, Microwave, Gas Cooktop, Dishwasher
- Laundry: Gas Dryer Hookup, Washer Hookup
Features
- All Bedrooms Up, Primary Bed - 2nd Floor
- Flooring: Carpet, Laminate, Tile
- Number of fireplaces: 1
Interior area
- Total structure area: 2,743
- Total interior livable area: 2,743 sqft
Property
Parking
- Total spaces: 2
- Parking features: Attached
- Attached garage spaces: 2
Features
- Stories: 2
- Has private pool: Yes
- Pool features: Gunite, Heated, In Ground
- Fencing: Back Yard
Lot
- Size: 7,810 Square Feet
- Features: Subdivided, 0 Up To 1/4 Acre
Details
- Parcel number: 1187650010027
Construction
Type & style
- Home type: SingleFamily
- Architectural style: Traditional
- Property subtype: Single Family Residence
Materials
- Brick
- Foundation: Slab
- Roof: Composition
Condition
- New construction: No
- Year built: 1996
Utilities & green energy
- Water: Water District
Green energy
- Energy efficient items: Thermostat, HVAC
Community & HOA
Community
- Subdivision: Summerwood Sec 01
HOA
- Has HOA: Yes
- Amenities included: Clubhouse, Fitness Center, Park, Playground, Tennis Court(s), Trail(s)
- HOA fee: $1,015 annually
Location
- Region: Houston
Financial & listing details
- Price per square foot: $131/sqft
- Tax assessed value: $330,772
- Annual tax amount: $7,929
- Date on market: 7/28/2026
- Listing terms: Cash,Conventional,FHA,VA Loan
Estimated market value
$355,700
$338,000 - $373,000
$2,924/mo
Price history
| Date | Event | Price |
|---|---|---|
| 8/12/2026 | Price change | $359,900-2.7%$131/sqft |
Source:  HAR #19730099 Report a problem HAR #19730099 Report a problem | ||
| 7/28/2026 | Listed for sale | $369,900+39.6%$135/sqft |
Source: HAR #19730099 Report a problem | ||
| 7/9/2019 | Listing removed | $265,000$97/sqft |
Source: FYI Realty #77353720 Report a problem | ||
| 5/23/2019 | Pending sale | $265,000$97/sqft |
Source: FYI Realty #77353720 Report a problem | ||
| 4/13/2019 | Listed for sale | $265,000+92.4%$97/sqft |
Source: FYI Realty #77353720 Report a problem | ||
| 10/1/2012 | Sold | -- |
Source: Agent Provided Report a problem | ||
| 7/27/2012 | Price change | $137,750-4.9%$50/sqft |
Source: Trillionaire Assets #12941465 Report a problem | ||
| 6/29/2012 | Listed for sale | $144,900$53/sqft |
Source: Trillionaire Assets #12941465 Report a problem | ||
| 6/21/2012 | Sold | -- |
Source: Public Record Report a problem | ||
Public tax history
| Year | Property taxes | Tax assessment |
|---|---|---|
| 2025 | $1,987 -0.2% | $330,772 -3.9% |
| 2024 | $1,990 +22.3% | $344,337 +5% |
| 2023 | $1,627 +8.5% | $328,056 +9.6% |
| 2022 | $1,500 | $299,292 +17.3% |
| 2021 | -- | $255,188 +5% |
| 2020 | $1,431 +6.6% | $243,025 +8.4% |
| 2019 | $1,343 -76.5% | $224,245 +6.6% |
| 2018 | $5,708 | $210,401 |
| 2017 | $5,708 -6.9% | $210,401 -5.8% |
| 2016 | $6,131 +5% | $223,474 +9.3% |
| 2015 | $5,841 | $204,437 +9% |
| 2014 | $5,841 | $187,570 +20.7% |
| 2013 | -- | $155,390 -7.1% |
| 2012 | -- | $167,338 |
| 2011 | -- | $167,338 |
| 2010 | -- | $167,338 -3.5% |
| 2009 | -- | $173,345 +2.6% |
| 2007 | -- | $168,918 +6.7% |
| 2006 | -- | $158,300 |
| 2005 | -- | $158,300 |
| 2004 | -- | $158,300 +2.6% |
| 2003 | -- | $154,300 |
| 2002 | -- | $154,300 |
| 2001 | -- | $154,300 +3.6% |
| 2000 | -- | $149,000 |
Find assessor info on the county website
Monthly payment
Est. payment
Payment breakdown
Explore the cost of this home by adjusting the details. Changes won't be saved.Climate risks
Neighborhood: 77044
Nearby schools
Schools provided by the listing agent
- Elementary: Summerwood Elementary School
- Middle: Woodcreek Middle School
- High: Summer Creek High School
Source: HAR. This data may not be complete. We recommend contacting the local school district to confirm school assignments for this home.
- $320,5004 bd2 ba2.3k sqft12919 Cambridge Eagle Dr, Houston, TX 77044Off Market
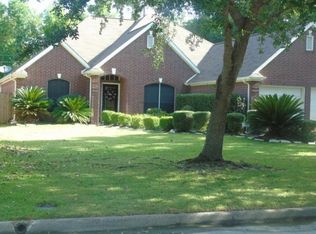
- $289,0004 bd2 ba1.7k sqft12927 Cambridge Eagle Dr, Houston, TX 77044Off Market
- $304,2003 bd2 ba2k sqft12915 Cambridge Eagle Dr, Houston, TX 77044Off Market

- $369,5004 bd2 ba2.8k sqft12931 Cambridge Eagle Dr, Houston, TX 77044Off Market
Similar homes
- $399,9904 bd4 ba3.1k sqft14427 Brighton Trace Ln, Houston, TX 77044For Sale
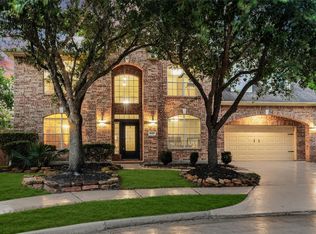 MLS ID #34069926, Scott Laird, Keller Williams Realty The Woodlands. HAR
 - $355,0004 bd3 ba2.8k sqft13918 Albany Springs Ln, Houston, TX 77044For Sale
 MLS ID #70529455, Maria Reyna, Texas Signature Realty. HAR
 - $399,0004 bd3 ba2.8k sqft13835 Cane Valley Ct, Houston, TX 77044For Sale
 MLS ID #36127570, Sheila Craniotis, Redfin Corporation. HAR
 - $349,0005 bd4 ba2.9k sqft4411 Atascocita Trl, Humble, TX 77346For Sale
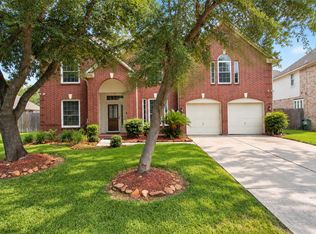 MLS ID #41205884, Jason Koonce, Orchard Brokerage. HAR
