FORMER MODEL HOME! Welcome to 4903 Timber Path Dr, a spacious 4-bedroom, 2.5-bath home offering approximately 3,013 sq. ft. in the established Timber Forest community. Originally used as a model home, this property offers the generous room sizes and functional layout buyers are looking for. Step inside to find multiple living and entertaining spaces, an inviting kitchen, and oversized bedrooms with plenty of room to spread out. The spacious primary suite provides a comfortable retreat, while the additional bedrooms offer flexibility for family, guests, a home office, or hobbies. Conveniently located near shopping, dining, schools, and major roadways with easy access to Humble, Atascocita, and surrounding areas. If space is at the top of your list, this Timber Forest home deserves a closer look. Schedule your private showing today!
For sale
Price cut: $6K (10/10)
$329,000
4903 Timber Path Dr, Humble, TX 77346
4beds
3,013sqft
Single Family Residence
Built in 2000
6,825 Square Feet Lot
$333,300 Zestimate®
$109/sqft
$35/mo HOA
What's special
Comfortable retreatInviting kitchenGenerous room sizesOversized bedroomsSpacious primary suiteFunctional layout
- 18 days
- 264
- 16
Zillow last checked:
Listing updated:
Listed by:
Richard Moore TREC #0818708 346-528-5066,
Keller Williams Houston Central,
Maritza Tamayo
Source: HAR,MLS#: 54771361
Facts & features
Interior
Bedrooms & bathrooms
- Bedrooms: 4
- Bathrooms: 3
- Full bathrooms: 2
- 1/2 bathrooms: 1
Primary bedroom
- Level: First
- Area: 195
- Dimensions: 13 x 15
Bedroom
- Level: Second
- Area: 144
- Dimensions: 12 x 12
Bedroom
- Level: Second
- Area: 130
- Dimensions: 10 x 13
Bedroom
- Level: Second
- Area: 143
- Dimensions: 11 x 13
Den
- Level: First
- Area: 340
- Dimensions: 17 x 20
Dining room
- Level: First
- Area: 154
- Dimensions: 11 x 14
Game room
- Level: Second
- Area: 300
- Dimensions: 15 x 20
Living room
- Level: First
- Area: 225
- Dimensions: 15 x 15
Primary bath
- Level: First
Utility room
- Level: First
Heating
- Natural Gas
Cooling
- Electric, Gas
Appliances
- Included: Disposal, Gas Oven, Microwave, Gas Range, Dishwasher
- Laundry: Washer Hookup
Features
- 3 Bedrooms Up, Primary Bed - 1st Floor
- Flooring: Tile
- Windows: Window Coverings
- Number of fireplaces: 1
- Fireplace features: Gas Log
Interior area
- Total structure area: 3,013
- Total interior livable area: 3,013 sqft
Property
Parking
- Total spaces: 2
- Parking features: Attached
- Attached garage spaces: 2
Features
- Stories: 2
- Patio & porch: Patio/Deck
Lot
- Size: 6,825 Square Feet
- Features: Subdivided, 0 Up To 1/4 Acre
Details
- Parcel number: 1203910030002
Construction
Type & style
- Home type: SingleFamily
- Architectural style: Traditional
- Property subtype: Single Family Residence
Materials
- Brick
- Foundation: Slab
- Roof: Composition
Condition
- New construction: No
- Year built: 2000
Utilities & green energy
- Water: Water District
Community & HOA
Community
- Subdivision: Timber Forest Sec 06
HOA
- Has HOA: Yes
- Amenities included: Picnic Area, Pool
- HOA fee: $425 annually
Location
- Region: Humble
Financial & listing details
- Price per square foot: $109/sqft
- Tax assessed value: $305,772
- Annual tax amount: $8,012
- Date on market: 9/25/2026
- Listing terms: Cash,Conventional,FHA,Investor,VA Loan
Estimated market value
$333,300
$317,000 - $350,000
$2,409/mo
Price history
| Date | Event | Price |
|---|---|---|
| 10/10/2026 | Price change | $329,000-1.8%$109/sqft |
Source:  HAR #54771361 Report a problem HAR #54771361 Report a problem | ||
| 9/25/2026 | Listed for sale | $335,000$111/sqft |
Source: HAR #54771361 Report a problem | ||
| 9/25/2026 | Listing removed | $335,000$111/sqft |
Source: HAR #36096803 Report a problem | ||
| 9/14/2026 | Price change | $335,000-1.5%$111/sqft |
Source: HAR #36096803 Report a problem | ||
| 8/28/2026 | Listed for sale | $340,000+3%$113/sqft |
Source: HAR #36096803 Report a problem | ||
| 11/14/2024 | Listing removed | $330,000$110/sqft |
Source: HAR #60528401 Report a problem | ||
| 10/14/2024 | Pending sale | $330,000$110/sqft |
Source: HAR #60528401 Report a problem | ||
| 10/11/2024 | Listed for sale | $330,000$110/sqft |
Source: HAR #60528401 Report a problem | ||
Public tax history
| Year | Property taxes | Tax assessment |
|---|---|---|
| 2025 | $2,553 +20.4% | $305,772 -1.1% |
| 2024 | $2,120 +18.8% | $309,124 -7.6% |
| 2023 | $1,784 +8.8% | $334,651 +17.9% |
| 2022 | $1,640 | $283,787 +20.7% |
| 2021 | -- | $235,154 +4.2% |
| 2020 | $1,526 +8.5% | $225,678 +7.4% |
| 2019 | $1,407 -71.9% | $210,175 +14.8% |
| 2018 | $5,005 | $183,067 |
| 2017 | $5,005 +9.7% | $183,067 +5.4% |
| 2016 | $4,561 +16% | $173,760 +8% |
| 2015 | $3,931 | $160,917 +18.7% |
| 2014 | $3,931 | $135,568 +18.4% |
| 2013 | -- | $114,486 |
| 2012 | -- | $114,486 -6.3% |
| 2011 | -- | $122,165 |
| 2010 | -- | $122,165 |
| 2009 | -- | $122,165 -24.8% |
| 2007 | -- | $162,415 +1.3% |
| 2006 | -- | $160,334 +66.8% |
| 2005 | -- | $96,100 |
| 2004 | -- | $96,100 |
| 2003 | -- | $96,100 |
| 2002 | -- | $96,100 |
| 2001 | -- | $96,100 +617.2% |
| 2000 | -- | $13,400 |
Find assessor info on the county website
Monthly payment
Est. payment
Payment breakdown
Explore the cost of this home by adjusting the details. Changes won't be saved.Climate risks
Neighborhood: Timber Forest
Nearby schools
Schools provided by the listing agent
- Elementary: Whispering Pines Elementary School
- Middle: Humble Middle School
- High: Humble High School
Source: HAR. This data may not be complete. We recommend contacting the local school district to confirm school assignments for this home.
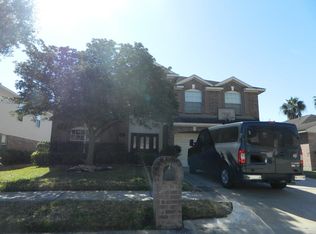
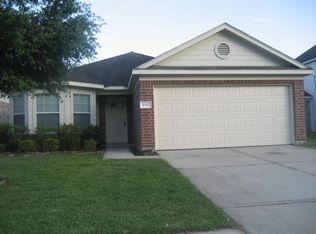
Similar homes
- $350,0004 bd4 ba3.7k sqft8211 Sports Haven Dr, Humble, TX 77346For Sale
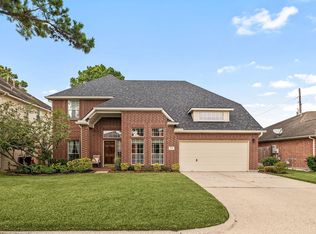 MLS ID #36175946, Faith Floyd, Redfin Corporation. HAR
 - $325,0004 bd3 ba2.6k sqft5707 Oakwell Station Ct, Humble, TX 77346For Sale
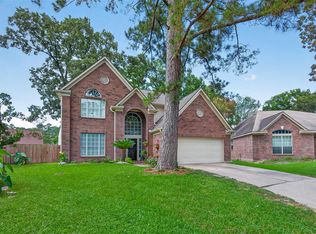 MLS ID #22191304, Lisseth Larios, The Larios Home Group. HAR
 - $349,9003 bd2 ba2.5k sqft18703 Aquatic Dr, Humble, TX 77346For Sale
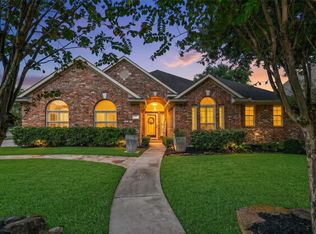 MLS ID #34461616, Kelly Polasek, RE/MAX Universal. HAR
 - $329,9004 bd3 ba2.9k sqft19923 January Dr, Humble, TX 77346For Sale
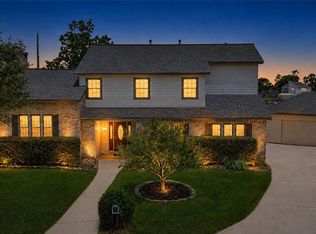 MLS ID #10386446, Kimberly Buish, JLA Realty. HAR
