Welcome to this 3 bedroom, 2 bathroom, single story home located in the Master Planned Community of Atascocita offering a 2,183 sqft interior. At the “heart of the home” is a spacious open concept living room featuring a gas fireplace with refreshed tiling (2026) and recently installed luxury vinyl plank flooring (2026). Modernized with a large basin sink, stylish tile (2026), and sleek microwave & stove (2024), the kitchen also offers: an island, breakfast bar seating, and a coffee bar/desk/pet meal prep area. The split-floorplan between the primary bedroom with en-suite bathroom and the two secondary bedrooms enhances privacy and noise reduction. Home is additionally highlighted with a 18kw Generac generator (2025), electric door locks, and Ring that stays. Community amenities include: clubhouse, park, picnic area, playground, pool, and trails. Close access to 1960, W Lake Houston, Will Clayton, and Lindsay Lyons Park & Sports Complex. Local shopping, dining, and entertainment.
For sale
$309,999
7023 Fountain Lilly Dr, Humble, TX 77346
3beds
2,183sqft
Single Family Residence
Built in 2004
7,265 Square Feet Lot
$301,900 Zestimate®
$142/sqft
$46/mo HOA
What's special
Stylish tileSleek microwave and stoveBreakfast bar seatingLarge basin sink
- 46 days
- 114
- 2
Likely to sell faster than
Zillow last checked:
Listing updated:
Listed by:
Rebecca Ramirez TREC #0602811 713-298-8297,
Better Homes and Gardens Real Estate Gary Greene - Lake Houston
Source: HAR,MLS#: 75938704
Facts & features
Interior
Bedrooms & bathrooms
- Bedrooms: 3
- Bathrooms: 2
- Full bathrooms: 2
Rooms
- Room types: Family Room, Utility Room
Primary bedroom
- Level: First
- Area: 210
- Dimensions: 14 x 15
Bedroom
- Level: First
- Area: 121
- Dimensions: 11 x 11
Bedroom
- Level: First
- Area: 121
- Dimensions: 11 x 11
Dining room
- Level: First
- Area: 144
- Dimensions: 12 x 12
Kitchen
- Level: First
- Area: 342
- Dimensions: 18 x 19
Living room
- Level: First
- Area: 640
- Dimensions: 20 x 32
Sunroom
- Level: First
- Area: 100
- Dimensions: 10 x 10
Utility room
- Level: First
- Area: 36
- Dimensions: 6 x 6
Heating
- Natural Gas
Cooling
- Ceiling Fan(s), Electric
Appliances
- Included: Disposal, Microwave, Gas Range, Dishwasher
- Laundry: Electric Dryer Hookup, Washer Hookup
Features
- All Bedrooms Down, En-Suite Bath, Primary Bed - 1st Floor, Split Plan, Walk-In Closet(s)
- Flooring: Tile
- Windows: Window Coverings
- Number of fireplaces: 1
- Fireplace features: Gas
Interior area
- Total structure area: 2,183
- Total interior livable area: 2,183 sqft
Property
Parking
- Total spaces: 2
- Parking features: Attached, Garage Door Opener, Double-Wide Driveway
- Attached garage spaces: 2
Features
- Stories: 1
- Patio & porch: Covered
- Fencing: Back Yard
Lot
- Size: 7,265 Square Feet
- Features: Subdivided, 0 Up To 1/4 Acre
Details
- Parcel number: 1233850070004
Construction
Type & style
- Home type: SingleFamily
- Architectural style: Traditional
- Property subtype: Single Family Residence
Materials
- Brick, Cement Siding
- Foundation: Slab on Builders Pier
- Roof: Composition
Condition
- New construction: No
- Year built: 2004
Details
- Builder name: Lennar
Utilities & green energy
- Water: Public, Water District
Green energy
- Energy efficient items: Attic Vents, Thermostat
Community & HOA
Community
- Subdivision: Atasca Woods Sec 04 Amd
HOA
- Has HOA: Yes
- Amenities included: Clubhouse, Park, Picnic Area, Playground, Pool, Trail(s)
- HOA fee: $550 annually
Location
- Region: Humble
Financial & listing details
- Price per square foot: $142/sqft
- Tax assessed value: $283,270
- Annual tax amount: $6,176
- Date on market: 7/25/2026
- Listing terms: Cash,Conventional,FHA
- Exclusions: Refrigerator
- Road surface type: Asphalt, Curbs
Estimated market value
$301,900
$287,000 - $317,000
$2,403/mo
Price history
| Date | Event | Price |
|---|---|---|
| 7/25/2026 | Listed for sale | $309,999+3.4%$142/sqft |
Source:  HAR #75938704 Report a problem HAR #75938704 Report a problem | ||
| 11/7/2023 | Listing removed | -- |
Source: HAR #63701804 Report a problem | ||
| 9/27/2023 | Pending sale | $299,900$137/sqft |
Source: HAR #63701804 Report a problem | ||
| 9/6/2023 | Listed for sale | $299,900+13.2%$137/sqft |
Source: HAR #63701804 Report a problem | ||
| 7/23/2022 | Listing removed | -- |
Source: Zillow Rental Network Premium Report a problem | ||
| 7/22/2022 | Price change | $2,005-0.2%$1/sqft |
Source: Zillow Rental Network Premium Report a problem | ||
| 7/17/2022 | Price change | $2,010-0.7%$1/sqft |
Source: Zillow Rental Network Premium Report a problem | ||
| 7/16/2022 | Price change | $2,025-0.2%$1/sqft |
Source: Zillow Rental Network Premium Report a problem | ||
| 7/13/2022 | Price change | $2,030-2.6%$1/sqft |
Source: Zillow Rental Network Premium Report a problem | ||
| 7/11/2022 | Listed for rent | $2,085$1/sqft |
Source: Zillow Rental Network Premium Report a problem | ||
| 5/2/2022 | Listing removed | -- |
Source: HAR #80251715 Report a problem | ||
| 4/8/2022 | Pending sale | $265,000$121/sqft |
Source: HAR #80251715 Report a problem | ||
| 4/6/2022 | Listed for sale | $265,000+35.2%$121/sqft |
Source: HAR #80251715 Report a problem | ||
| 8/25/2015 | Listing removed | $196,000$90/sqft |
Source: USA Asset Group, Inc. #80005680 Report a problem | ||
| 7/16/2015 | Pending sale | $196,000$90/sqft |
Source: USA Asset Group, Inc. #80005680 Report a problem | ||
| 7/10/2015 | Listed for sale | $196,000$90/sqft |
Source: USA Asset Group, Inc. #80005680 Report a problem | ||
Public tax history
| Year | Property taxes | Tax assessment |
|---|---|---|
| 2025 | $1,985 +0.5% | $283,270 -1.6% |
| 2024 | $1,975 -8.3% | $287,995 -5.4% |
| 2023 | $2,154 +607.2% | $304,297 +12.4% |
| 2022 | $305 | $270,845 +20.8% |
| 2021 | -- | $224,245 +6.9% |
| 2020 | $268 +1.5% | $209,793 +4.4% |
| 2019 | $264 -91% | $201,025 +3.7% |
| 2018 | $2,943 | $193,901 |
| 2017 | $2,943 -38.4% | $193,901 +7.7% |
| 2016 | $4,778 +31.7% | $180,091 +12.6% |
| 2015 | $3,628 | $160,000 +1.9% |
| 2014 | $3,628 | $157,058 +15.3% |
| 2013 | -- | $136,239 |
| 2012 | -- | $136,239 |
| 2011 | -- | $136,239 -6% |
| 2010 | -- | $145,000 |
| 2009 | -- | $145,000 -6.9% |
| 2007 | -- | $155,733 +4.3% |
| 2006 | -- | $149,354 |
| 2005 | -- | -- |
Find assessor info on the county website
Monthly payment
Est. payment
Payment breakdown
Explore the cost of this home by adjusting the details. Changes won't be saved.Climate risks
Neighborhood: Atascocita South
Nearby schools
Schools provided by the listing agent
- Elementary: Timbers Elementary School
- Middle: Atascocita Middle School
- High: Atascocita High School
Source: HAR. This data may not be complete. We recommend contacting the local school district to confirm school assignments for this home.
Similar homes
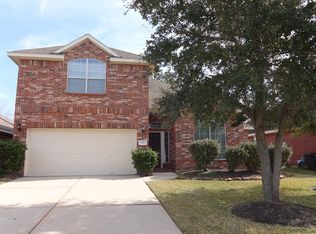
- $280,0003 bd2 ba1.9k sqft12819 Blanca Springs Way, Humble, TX 77346For Sale
 MLS ID #79666223, Danielle Ball, Keller Williams Realty Northeast. HAR
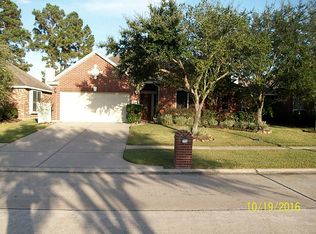
 - $300,0003 bd2 ba2k sqft19227 Hikers Trail Dr, Humble, TX 77346For Sale
 MLS ID #18367734, Lance Loken, Keller Williams Platinum. HAR
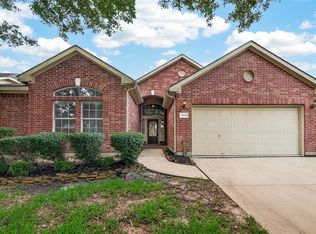
 - $277,5003 bd3 ba2k sqft12950 Maples Perch Ct, Humble, TX 77346For Sale
 MLS ID #28685504, Michael O'Neal, Keller Williams Realty Northeast. HAR
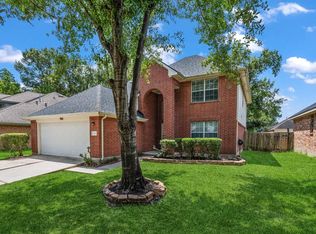
 - $294,9994 bd2 ba1.9k sqft17911 Yukon Pass Dr, Humble, TX 77346For Sale
 MLS ID #60961420, Roger Martinuc, JLA Realty. HAR
