Beautiful 4-bedroom, 2.5-bath home with a private study, spacious game room, and an open-concept floor plan in the desirable Kings River community! Main interior of the home has just been painted! Designed for both comfortable everyday living and easy entertaining, the gourmet kitchen features an oversized island & overlooks the impressive family room with soaring ceilings and lots of windows that fill the home with natural light. The dedicated home office with French doors is perfect for remote work or a quiet study space. Upstairs, the game room provides additional living space for family fun, hobbies, or a children's space. Step outside to a large, fully fenced backyard with mature trees and a spacious deck—ideal for entertaining, weekend barbecues, or relaxing evenings outdoors. Conveniently located near nice parks & walking trails. The lake is just down the street. Top-rated schools close by. This move-in ready home offers the perfect combination of space, comfort, and location.
Pending
Price cut: $9.9K (8/13)
$350,000
19511 Water Point Trl, Humble, TX 77346
4beds
2,679sqft
Single Family Residence
Built in 1997
7,501 Square Feet Lot
$341,700 Zestimate®
$131/sqft
$44/mo HOA
What's special
Open-concept floor planLarge fully fenced backyardPrivate studySpacious game roomOversized islandGourmet kitchenMature trees
- 101 days
- 404
- 32
Zillow last checked:
Listing updated:
Listed by:
Donna Labbe TREC #0557747 713-416-3577,
RE/MAX GO
Source: HAR,MLS#: 14948799
Facts & features
Interior
Bedrooms & bathrooms
- Bedrooms: 4
- Bathrooms: 3
- Full bathrooms: 2
- 1/2 bathrooms: 1
Primary bedroom
- Level: First
- Area: 221
- Dimensions: 17x13
Bedroom
- Level: Second
- Area: 154
- Dimensions: 14x11
Bedroom
- Level: Second
- Area: 132
- Dimensions: 12x11
Bedroom
- Level: Second
- Area: 132
- Dimensions: 12x11
Other
- Level: First
- Area: 165
- Dimensions: 15x11
Breakfast
- Level: First
- Area: 130
- Dimensions: 13x10
Dining room
- Level: First
- Area: 156
- Dimensions: 13x12
Game room
- Level: Second
- Area: 210
- Dimensions: 15x14
Kitchen
- Level: First
- Area: 169
- Dimensions: 13x13
Living room
- Level: First
- Area: 272
- Dimensions: 17x16
Heating
- Natural Gas
Cooling
- Electric
Appliances
- Included: Disposal, Electric Oven, Freestanding Oven, Microwave, Electric Cooktop, Dishwasher
- Laundry: Electric Dryer Hookup
Features
- High Ceilings
- Flooring: Engineered Hardwood, Laminate, Tile
- Number of fireplaces: 1
- Fireplace features: Gas
Interior area
- Total structure area: 2,679
- Total interior livable area: 2,679 sqft
Property
Parking
- Total spaces: 2
- Parking features: Attached
- Attached garage spaces: 2
Features
- Stories: 2
- Patio & porch: Patio/Deck
- Exterior features: Sprinkler System
- Fencing: Full
Lot
- Size: 7,501 Square Feet
- Features: Subdivided, 0 Up To 1/4 Acre
Details
- Parcel number: 1188050030004
Construction
Type & style
- Home type: SingleFamily
- Architectural style: Traditional
- Property subtype: Single Family Residence
Materials
- Brick, Cement Siding
- Foundation: Slab
- Roof: Composition
Condition
- New construction: No
- Year built: 1997
Utilities & green energy
- Water: Water District
Community & HOA
Community
- Subdivision: Kings River Village
HOA
- Has HOA: Yes
- Amenities included: Trail(s)
- HOA fee: $532 annually
Location
- Region: Humble
Financial & listing details
- Price per square foot: $131/sqft
- Tax assessed value: $334,714
- Annual tax amount: $7,491
- Date on market: 7/2/2026
- Listing terms: Cash,Conventional,FHA,VA Loan
Estimated market value
$341,700
$325,000 - $359,000
$2,472/mo
Price history
| Date | Event | Price |
|---|---|---|
| 9/27/2026 | Pending sale | $350,000$131/sqft |
Source:  HAR #14948799 Report a problem HAR #14948799 Report a problem | ||
| 8/13/2026 | Price change | $350,000-2.8%$131/sqft |
Source: HAR #14948799 Report a problem | ||
| 7/2/2026 | Listed for sale | $359,900+2.8%$134/sqft |
Source: HAR #14948799 Report a problem | ||
| 10/25/2023 | Sold | -- |
Source: Agent Provided Report a problem | ||
| 9/25/2023 | Pending sale | $350,000$131/sqft |
Source: HAR #66136961 Report a problem | ||
| 9/15/2023 | Listed for sale | $350,000+59.2%$131/sqft |
Source: HAR #66136961 Report a problem | ||
| 9/25/2018 | Listing removed | $219,900$82/sqft |
Source: Red Door Realty & Associates #70150914 Report a problem | ||
| 8/27/2018 | Pending sale | $219,900$82/sqft |
Source: Red Door Realty & Associates #70150914 Report a problem | ||
| 8/22/2018 | Price change | $219,900-4.3%$82/sqft |
Source: Red Door Realty & Associates #70150914 Report a problem | ||
| 8/15/2018 | Price change | $229,8000%$86/sqft |
Source: Red Door Realty & Associates #70150914 Report a problem | ||
| 7/25/2018 | Price change | $229,900-4.2%$86/sqft |
Source: Red Door Realty & Associates #70150914 Report a problem | ||
| 6/8/2018 | Price change | $239,900-3.1%$90/sqft |
Source: Red Door Realty & Associates #70150914 Report a problem | ||
| 5/24/2018 | Price change | $247,500-1%$92/sqft |
Source: Red Door Realty & Associates #70150914 Report a problem | ||
| 4/27/2018 | Listed for sale | $249,900$93/sqft |
Source: Red Door Realty & Associates #70150914 Report a problem | ||
Public tax history
| Year | Property taxes | Tax assessment |
|---|---|---|
| 2025 | $2,795 +3.4% | $334,714 +1.1% |
| 2024 | $2,702 +39.3% | $330,992 -7.2% |
| 2023 | $1,939 +8.8% | $356,762 +15.9% |
| 2022 | $1,783 | $307,859 +20.4% |
| 2021 | -- | $255,616 +4.2% |
| 2020 | $1,691 +3% | $245,406 +4.5% |
| 2019 | $1,641 -70.4% | $234,825 +2.3% |
| 2018 | $5,550 | $229,514 |
| 2017 | $5,550 +4.1% | $229,514 +3.5% |
| 2016 | $5,329 +11.8% | $221,831 +1.6% |
| 2015 | $4,768 | $218,347 +13.4% |
| 2014 | $4,768 | $192,602 +11.7% |
| 2013 | -- | $172,437 |
| 2012 | -- | $172,437 -6% |
| 2011 | -- | $183,349 |
| 2010 | -- | $183,349 |
| 2009 | -- | $183,349 +3.2% |
| 2007 | -- | $177,630 +2% |
| 2006 | -- | $174,100 |
| 2005 | -- | $174,100 |
| 2004 | -- | $174,100 +3% |
| 2003 | -- | $169,000 |
| 2002 | -- | $169,000 |
| 2001 | -- | $169,000 +5.9% |
| 2000 | -- | $159,600 |
Find assessor info on the county website
Monthly payment
Est. payment
Payment breakdown
Explore the cost of this home by adjusting the details. Changes won't be saved.Climate risks
Neighborhood: Kings River
Nearby schools
Schools provided by the listing agent
- Elementary: Greentree Elementary School
- Middle: Creekwood Middle School
- High: Kingwood High School
Source: HAR. This data may not be complete. We recommend contacting the local school district to confirm school assignments for this home.

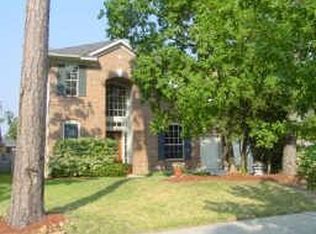
Similar homes
- $355,0004 bd4 ba2.7k sqft20910 Kings Clover Ct, Humble, TX 77346For Sale
 MLS ID #52922085, Jose Garza, Garza International Properties. HAR
 - $325,0004 bd3 ba2.7k sqft19611 Suncove Ln, Humble, TX 77346For Sale
 MLS ID #19018119, Morgan Marley, Keller Williams Realty Northeast. HAR
 - $349,9003 bd2 ba2.5k sqft18703 Aquatic Dr, Humble, TX 77346For Sale
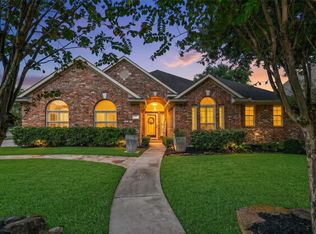 MLS ID #34461616, Kelly Polasek, RE/MAX Universal. HAR
 - $329,9004 bd3 ba2.9k sqft19923 January Dr, Humble, TX 77346For Sale
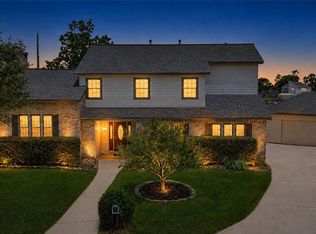 MLS ID #10386446, Kimberly Buish, JLA Realty. HAR
