Fantastic Home at a remarkable price! This stunning 5/3.5/2+ home located on a CDS in the beautiful golf course community of Walden on Lake Houston is going to make 1 very lucky buyer very happy! From the gorgeous curb appeal to the charming backyard, you're sure to be impressed! Brighton Homes had it right when designing this seamless floorplan that is perfect for everyday living as well as entertaining. The versatile dining room leads to a huge, updated kitchen that opens to the large breakfast area and family room. The luxurious primary suite features bay windows and a cozy sitting area. The updated en-suite bath boasts his-n-her vanities, tile surround garden tub, separate shower and a large walk-in closet. Upstairs you'll be delighted to discover 4 more good-size bedrooms, 2 full baths, plus a fun game room. Great storage and use of space! Imagine relaxing under the covered patio complete with a pizza oven! The oversized garage is a big bonus. Never flooded this is a gem for sure!
For sale
$359,900
7822 Palmer Place Ln, Humble, TX 77346
5beds
3,294sqft
Single Family Residence
Built in 1998
7,980 Square Feet Lot
$356,900 Zestimate®
$109/sqft
$123/mo HOA
What's special
- 29 days
- 337
- 43
Zillow last checked:
Listing updated:
Listed by:
Sandy Swensen TREC #0570005 832-233-4821,
Keller Williams Realty Northeast
Source: HAR,MLS#: 90909083
Facts & features
Interior
Bedrooms & bathrooms
- Bedrooms: 5
- Bathrooms: 4
- Full bathrooms: 3
- 1/2 bathrooms: 1
Rooms
- Room types: Family Room, Utility Room
Primary bedroom
- Level: First
- Area: 221
- Dimensions: 17x13
Bedroom
- Level: Second
- Area: 120
- Dimensions: 12x10
Bedroom
- Level: Second
- Area: 120
- Dimensions: 12x10
Bedroom
- Level: Second
- Area: 170
- Dimensions: 17x10
Bedroom
- Level: Second
- Area: 130
- Dimensions: 13x10
Breakfast
- Level: First
- Area: 156
- Dimensions: 13x12
Dining room
- Level: First
- Area: 120
- Dimensions: 12x10
Family room
- Level: First
- Area: 238
- Dimensions: 17x14
Game room
- Level: Second
- Area: 247
- Dimensions: 19x13
Kitchen
- Level: First
- Area: 238
- Dimensions: 17x14
Utility room
- Level: Second
Heating
- Natural Gas
Cooling
- Ceiling Fan(s), Electric
Appliances
- Included: Disposal, Gas Oven, Microwave, Gas Range, Dishwasher
- Laundry: Electric Dryer Hookup, Gas Dryer Hookup, Washer Hookup
Features
- Crown Molding, Formal Entry/Foyer, High Ceilings, En-Suite Bath, Primary Bed - 1st Floor, Sitting Area, Walk-In Closet(s)
- Flooring: Carpet, Tile, Vinyl
- Windows: Window Coverings
- Number of fireplaces: 1
- Fireplace features: Gas Log
Interior area
- Total structure area: 3,294
- Total interior livable area: 3,294 sqft
Property
Parking
- Total spaces: 2
- Parking features: Detached, Oversized, Garage Door Opener, Double-Wide Driveway, Workshop in Garage
- Garage spaces: 2
Features
- Stories: 2
- Patio & porch: Covered, Porch
- Exterior features: Outdoor Kitchen, Sprinkler System
- Has spa: Yes
- Spa features: Private
- Fencing: Back Yard
Lot
- Size: 7,980 Square Feet
- Features: Cul-De-Sac, Near Golf Course, 0 Up To 1/4 Acre
Details
- Parcel number: 1155380070043
Construction
Type & style
- Home type: SingleFamily
- Architectural style: Traditional
- Property subtype: Single Family Residence
Materials
- Brick, Wood Siding
- Foundation: Slab
- Roof: Composition
Condition
- New construction: No
- Year built: 1998
Details
- Builder name: Brighton Homes
Utilities & green energy
- Water: Water District
Green energy
- Energy efficient items: Thermostat
Community & HOA
Community
- Features: Subdivision Tennis Court
- Subdivision: Walden On Lake Houston Ph 01
HOA
- Has HOA: Yes
- Amenities included: Boat Ramp, Clubhouse, Fitness Center, Park, Picnic Area, Pool
- HOA fee: $123 monthly
Location
- Region: Humble
Financial & listing details
- Price per square foot: $109/sqft
- Tax assessed value: $296,192
- Annual tax amount: $6,906
- Date on market: 8/9/2026
- Listing terms: Cash,Conventional,FHA,VA Loan
- Exclusions: See List
Estimated market value
$356,900
$339,000 - $375,000
$2,970/mo
Price history
| Date | Event | Price |
|---|---|---|
| 8/16/2026 | Listed for sale | $359,900$109/sqft |
Source:  HAR #90909083 Report a problem HAR #90909083 Report a problem | ||
Public tax history
| Year | Property taxes | Tax assessment |
|---|---|---|
| 2025 | $2,075 -3% | $296,192 -5% |
| 2024 | $2,140 +17.5% | $311,944 -7.7% |
| 2023 | $1,821 +8.8% | $338,069 +17.3% |
| 2022 | $1,675 | $288,309 +20.1% |
| 2021 | -- | $240,052 +2.5% |
| 2020 | $1,613 -0.9% | $234,194 +0.6% |
| 2019 | $1,627 -69.7% | $232,881 +8.8% |
| 2018 | $5,365 | $214,000 |
| 2017 | $5,365 +2.9% | $214,000 +2% |
| 2016 | $5,212 +17.1% | $209,875 +3.6% |
| 2015 | $4,452 | $202,601 +15.7% |
| 2014 | $4,452 | $175,042 -1.5% |
| 2013 | -- | $177,738 |
| 2012 | -- | $177,738 |
| 2011 | -- | $177,738 -6.8% |
| 2010 | -- | $190,763 |
| 2009 | -- | $190,763 -3.6% |
| 2007 | -- | $197,935 +1.3% |
| 2006 | -- | $195,390 +6.3% |
| 2005 | -- | $183,800 |
| 2004 | -- | $183,800 +5.3% |
| 2003 | -- | $174,600 |
| 2002 | -- | $174,600 |
| 2001 | -- | $174,600 +4.5% |
| 2000 | -- | $167,100 |
Find assessor info on the county website
Monthly payment
Est. payment
Payment breakdown
Explore the cost of this home by adjusting the details. Changes won't be saved.Climate risks
Neighborhood: Walden
Nearby schools
Schools provided by the listing agent
- Elementary: Maplebrook Elementary School
- Middle: Atascocita Middle School
- High: Atascocita High School
Source: HAR. This data may not be complete. We recommend contacting the local school district to confirm school assignments for this home.


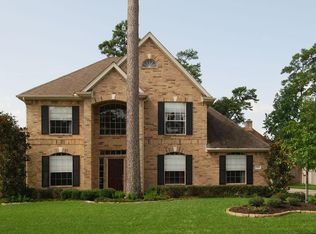
Similar homes
- $355,0004 bd3 ba2.8k sqft19811 Clear Glen Dr, Humble, TX 77346For Sale
 MLS ID #80169326, Ashley Collier, Red Door Realty & Associates. HAR
 - $349,0005 bd4 ba2.9k sqft4411 Atascocita Trl, Humble, TX 77346For Sale
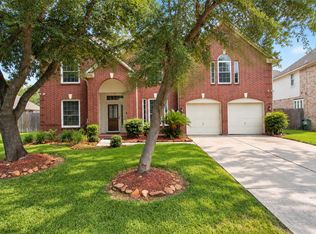 MLS ID #41205884, Jason Koonce, Orchard Brokerage. HAR
 - $379,9004 bd4 ba3.2k sqft8818 Silver Yacht Dr, Humble, TX 77346For Sale
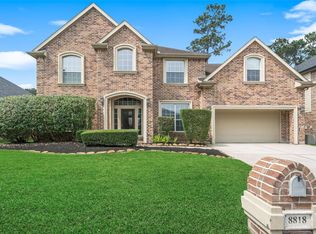 MLS ID #95726707, Kelly Polasek, RE/MAX Universal. HAR
 - $438,0004 bd4 ba4k sqft18222 Walden Forest Dr, Humble, TX 77346For Sale
 MLS ID #45555271, Anna Reeves, Martha Turner Sotheby's International Realty - Kingwood. HAR
