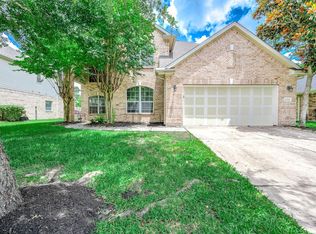
Excellent location on an oversized, corner lot with sparkling pool. Fresh landscaping and inviting covered porch are sure to welcome you home, on a lot so spacious, even with the pool you still have so much space for the pets or other plans. Special Features & Improvements include: beautiful handscraped hardwoods, no carpet, sleek Slate Tiled gas fireplace sets the ambiance. Study with double barn doors, home generator to house hook-up, Smart Home allows you to connect and control through your Alexa or other smart home device almost every light except for secondary rooms. Samsung Smart oven can also be operated through your Alexa or an app, upgraded hardware and lighting throughout, covered back patio, smart controlled landscape lighting surrounds perimeter of property in backyard. Home is ready move-in. See Video and Floor Plan.
For sale
Price cut: $5K (6/10)
$375,000
18307 Wild Lilac Trl, Humble, TX 77346
4beds
2,563sqft
Single Family Residence
Built in 2003
9,204 Square Feet Lot
$371,800 Zestimate®
$146/sqft
$92/mo HOA
What's special
Sparkling poolCovered back patioOversized corner lotFresh landscapingInviting covered porchBeautiful handscraped hardwoods
- 96 days
- 310
- 46
Zillow last checked:
Listing updated:
Listed by:
Julio Kiliddjian TREC #0619592 713-922-6211,
Keller Williams Realty Northeast,
Tonya Kiliddjian TREC #0559768 281-813-1743,
Keller Williams Realty Northeast
Source: HAR,MLS#: 18387861
Facts & features
Interior
Bedrooms & bathrooms
- Bedrooms: 4
- Bathrooms: 3
- Full bathrooms: 2
- 1/2 bathrooms: 1
Rooms
- Room types: Family Room, Utility Room
Primary bedroom
- Level: First
- Area: 252
- Dimensions: 21 x 12
Bedroom
- Level: Second
- Area: 150
- Dimensions: 15 x 10
Bedroom
- Level: Second
- Area: 156
- Dimensions: 13 x 12
Bedroom
- Level: Second
- Area: 110
- Dimensions: 11 x 10
Other
- Level: First
- Area: 225
- Dimensions: 15 x 15
Dining room
- Level: First
- Area: 99
- Dimensions: 11 x 9
Family room
- Level: First
- Area: 300
- Dimensions: 20 x 15
Game room
- Level: Second
- Area: 196
- Dimensions: 14 x 14
Heating
- Natural Gas
Cooling
- Ceiling Fan(s), Electric
Appliances
- Included: Disposal, Refrigerator, Convection Oven, Electric Oven, Microwave, Electric Cooktop, Dishwasher
- Laundry: Electric Dryer Hookup, Gas Dryer Hookup, Washer Hookup
Features
- Primary Bed - 1st Floor, Walk-In Closet(s)
- Flooring: Engineered Hardwood, Tile, Wood
- Windows: Insulated/Low-E windows
- Number of fireplaces: 1
- Fireplace features: Gas Log
Interior area
- Total structure area: 2,563
- Total interior livable area: 2,563 sqft
Video & virtual tour
Property
Parking
- Total spaces: 2
- Parking features: Attached, Garage Door Opener
- Attached garage spaces: 2
Features
- Stories: 2
- Patio & porch: Covered
- Exterior features: Back Green Space, Sprinkler System
- Has private pool: Yes
- Pool features: In Ground
- Fencing: Back Yard
Lot
- Size: 9,204 Square Feet
- Features: Back Yard, Corner Lot, 0 Up To 1/4 Acre
Details
- Parcel number: 1229550020010
- Special conditions: Short Sale
Construction
Type & style
- Home type: SingleFamily
- Architectural style: Traditional
- Property subtype: Single Family Residence
Materials
- Batts Insulation, Brick, Cement Siding
- Foundation: Slab
- Roof: Composition
Condition
- New construction: No
- Year built: 2003
Details
- Builder name: David Weekly
Utilities & green energy
- Water: Water District
Green energy
- Energy efficient items: Attic Vents, Thermostat
Community & HOA
Community
- Subdivision: Eagle Springs
HOA
- Has HOA: Yes
- Amenities included: Basketball Court, Clubhouse, Fitness Center, Park, Playground, Pool, Splash Pad, Tennis Court(s)
- HOA fee: $1,100 annually
Location
- Region: Humble
Financial & listing details
- Price per square foot: $146/sqft
- Tax assessed value: $330,641
- Annual tax amount: $8,975
- Date on market: 6/3/2026
- Listing terms: Cash,Conventional,FHA,Investor,VA Loan
- Ownership: Full Ownership
- Road surface type: Asphalt, Concrete
Estimated market value
$371,800
$353,000 - $390,000
$3,467/mo
Price history
| Date | Event | Price |
|---|---|---|
| 6/10/2026 | Price change | $375,000-1.3%$146/sqft |
Source:  HAR #18387861 Report a problem HAR #18387861 Report a problem | ||
| 6/3/2026 | Price change | $380,000+1.3%$148/sqft |
Source: HAR #18387861 Report a problem | ||
| 7/25/2025 | Listing removed | $2,900$1/sqft |
Source:  HAR #36188490 Report a problem HAR #36188490 Report a problem | ||
| 6/19/2025 | Listed for rent | $2,900$1/sqft |
Source: HAR #36188490 Report a problem | ||
| 6/11/2025 | Price change | $375,000-1.3%$146/sqft |
Source: HAR #71701111 Report a problem | ||
| 5/2/2025 | Listed for sale | $380,000+10.5%$148/sqft |
Source: HAR #71701111 Report a problem | ||
| 5/22/2024 | Listing removed | -- |
Source: HAR #26502113 Report a problem | ||
| 3/27/2024 | Pending sale | $344,000$134/sqft |
Source: HAR #26502113 Report a problem | ||
| 1/25/2024 | Price change | $344,000-0.6%$134/sqft |
Source: HAR #26502113 Report a problem | ||
| 12/10/2023 | Listed for sale | $346,000$135/sqft |
Source: HAR #26502113 Report a problem | ||
| 12/4/2023 | Pending sale | $346,000$135/sqft |
Source: HAR #26502113 Report a problem | ||
| 10/23/2023 | Listed for sale | $346,000$135/sqft |
Source: HAR #26502113 Report a problem | ||
| 10/9/2023 | Pending sale | $346,000$135/sqft |
Source: HAR #26502113 Report a problem | ||
| 9/14/2023 | Price change | $346,000-5.5%$135/sqft |
Source: HAR #26502113 Report a problem | ||
| 8/31/2023 | Price change | $366,000-2.7%$143/sqft |
Source: HAR #26502113 Report a problem | ||
| 7/18/2023 | Listed for sale | $376,000+57.3%$147/sqft |
Source: HAR #26502113 Report a problem | ||
| 5/29/2014 | Listing removed | $239,000$93/sqft |
Source: Coldwell Banker United, REALTORS #14972613 Report a problem | ||
| 5/11/2014 | Listed for sale | $239,000$93/sqft |
Source: Coldwell Banker United, REALTORS #14972613 Report a problem | ||
| 5/1/2014 | Pending sale | $239,000$93/sqft |
Source: Coldwell Banker United, REALTORS #14972613 Report a problem | ||
| 4/18/2014 | Listed for sale | $239,000$93/sqft |
Source: Coldwell Banker United, REALTORS #14972613 Report a problem | ||
Public tax history
| Year | Property taxes | Tax assessment |
|---|---|---|
| 2025 | $2,317 -8% | $330,641 -3.1% |
| 2024 | $2,518 +27.7% | $341,051 -2.1% |
| 2023 | $1,973 +8.7% | $348,514 +10.3% |
| 2022 | $1,814 | $315,875 +21.5% |
| 2021 | -- | $260,001 +6.1% |
| 2020 | $1,689 +2% | $245,141 +3.5% |
| 2019 | $1,655 -75.6% | $236,827 +2.4% |
| 2018 | $6,773 | $231,225 |
| 2017 | $6,773 +10.3% | $231,225 +9.3% |
| 2016 | $6,143 +20.5% | $211,567 |
| 2015 | $5,098 | $211,567 +13.4% |
| 2014 | $5,098 | $186,600 +20.4% |
| 2013 | -- | $155,000 |
| 2012 | -- | $155,000 -4.9% |
| 2011 | -- | $163,000 -2.6% |
| 2010 | -- | $167,281 -0.8% |
| 2009 | -- | $168,557 -7.8% |
| 2007 | -- | $182,858 +7% |
| 2005 | -- | $170,963 |
Find assessor info on the county website
Monthly payment
Est. payment
Payment breakdown
Explore the cost of this home by adjusting the details. Changes won't be saved.Climate risks
Neighborhood: Eagle Springs
Nearby schools
Schools provided by the listing agent
- Elementary: Eagle Springs Elementary School
- Middle: Timberwood Middle School
- High: Atascocita High School
Source: HAR. This data may not be complete. We recommend contacting the local school district to confirm school assignments for this home.

Similar homes
- $375,0004 bd4 ba3.3k sqft12614 Brazos Bend Trl, Humble, TX 77346For Sale
 MLS ID #85091248, Julio Kiliddjian, Keller Williams Realty Northeast. HAR
 - $367,9004 bd3 ba2.7k sqft17511 Buck Island Ct, Humble, TX 77346For Sale
 MLS ID #94964768, Thomas Saunders, RE/MAX Universal. HAR
 - $329,9004 bd2 ba2.3k sqft12702 Wolf Creek Ct, Humble, TX 77346For Sale
 MLS ID #74066180, Zane Longino, Central Metro Realty. HAR
 - $385,0004 bd3 ba3.2k sqft12415 Jamestown Crossing Ln, Humble, TX 77346For Sale
 MLS ID #62193399, Amanda Whitespeare, eXp Realty LLC. HAR
