Welcome to this beautifully maintained 4-bedroom, 3-bath home nestled on a quiet cul-de-sac in the highly desirable Eagle Springs community. This two-story home is loaded with valuable upgrades, including a NEW roof (2026), paid-off solar panels, an EG4 home battery backup system, and a whole-home generator hookup for exceptional energy efficiency and peace of mind. Enjoy the benefits of remarkably low electric bills thanks to the owned solar system. In addition to the wood-look ceramic tile flooring on entire first floor, the renovated primary bath features a freestanding soaking tub, frameless glass shower, and designer tile surround. Additional highlights include an epoxy-coated garage floor and 3 raised garden beds with a smart irrigation system. With no back neighbors thanks to a wooded greenbelt, you'll love the added privacy and peaceful setting. Located within walking distance of Atascocita Springs Elem, this move-in-ready home offers comfort, convenience, & long-term savings!
For sale
Price cut: $2K (9/18)
$412,999
12706 Madison Boulder Ct, Humble, TX 77346
4beds
2,532sqft
Single Family Residence
Built in 2010
5,697 Square Feet Lot
$406,400 Zestimate®
$163/sqft
$92/mo HOA
What's special
Epoxy-coated garage floorPaid-off solar panelsQuiet cul-de-sacFreestanding soaking tubRenovated primary bathDesigner tile surroundFrameless glass shower
- 48 days
- 50
- 2
Zillow last checked:
Listing updated:
Listed by:
Michelle Valenzuela TREC #0781061 979-966-7394,
JLA Realty
Source: HAR,MLS#: 25923512
Facts & features
Interior
Bedrooms & bathrooms
- Bedrooms: 4
- Bathrooms: 3
- Full bathrooms: 3
Primary bedroom
- Level: First
- Area: 180
- Dimensions: 12x15
Bedroom
- Level: First
- Area: 143
- Dimensions: 11x13
Bedroom
- Level: First
- Area: 154
- Dimensions: 11x14
Bedroom
- Level: Second
- Area: 143
- Dimensions: 11x13
Dining room
- Level: First
- Area: 150
- Dimensions: 15x10
Game room
- Level: Second
- Area: 272
- Dimensions: 17x16
Living room
- Level: First
- Area: 272
- Dimensions: 16x17
Heating
- Natural Gas
Cooling
- Electric
Appliances
- Included: Disposal, Microwave, Dishwasher
Interior area
- Total structure area: 2,532
- Total interior livable area: 2,532 sqft
Video & virtual tour
Property
Parking
- Total spaces: 2
- Parking features: Attached
- Attached garage spaces: 2
Features
- Stories: 2
Lot
- Size: 5,697 Square Feet
- Features: Cul-De-Sac, 0 Up To 1/4 Acre
Details
- Parcel number: 1315460020020
Construction
Type & style
- Home type: SingleFamily
- Property subtype: Single Family Residence
Materials
- Brick
- Foundation: Slab
- Roof: Composition
Condition
- New construction: No
- Year built: 2010
Utilities & green energy
- Sewer: Public Sewer
- Water: Public
Community & HOA
Community
- Subdivision: Eagle Spgs Sec 41 Rep 01
HOA
- Has HOA: Yes
- Amenities included: Clubhouse, Fitness Center, Park, Playground, Pool
- HOA fee: $1,100 annually
Location
- Region: Humble
Financial & listing details
- Price per square foot: $163/sqft
- Tax assessed value: $315,573
- Annual tax amount: $8,237
- Date on market: 8/27/2026
- Listing terms: Cash,Conventional,FHA,VA Loan
Estimated market value
$406,400
$386,000 - $427,000
$2,589/mo
Price history
| Date | Event | Price |
|---|---|---|
| 9/18/2026 | Price change | $412,999-0.5%$163/sqft |
Source:  HAR #25923512 Report a problem HAR #25923512 Report a problem | ||
| 8/27/2026 | Listed for sale | $414,999+130.7%$164/sqft |
Source: HAR #25923512 Report a problem | ||
| 5/22/2013 | Listing removed | $179,900$71/sqft |
Source: Better Homes and Gardens Real Estate Gary Greene #67554766 Report a problem | ||
| 12/31/2012 | Listed for sale | $179,900$71/sqft |
Source: Better Homes and Gardens Real Estate Gary Greene #67554766 Report a problem | ||
Public tax history
| Year | Property taxes | Tax assessment |
|---|---|---|
| 2025 | $2,211 +0.6% | $315,573 -1.5% |
| 2024 | $2,199 +18.3% | $320,525 -9.8% |
| 2023 | $1,859 +8.8% | $355,243 +8% |
| 2022 | $1,709 | $328,781 +22.5% |
| 2021 | -- | $268,336 +20.5% |
| 2020 | $1,534 -5.6% | $222,687 -4.2% |
| 2019 | $1,625 -75% | $232,519 +3.4% |
| 2018 | $6,512 | $224,980 |
| 2017 | $6,512 +0.7% | $224,980 |
| 2016 | $6,467 +12.8% | $224,980 |
| 2015 | $5,731 | $224,980 +21% |
| 2014 | $5,731 | $186,000 +3.7% |
| 2013 | -- | $179,425 +5.1% |
| 2012 | -- | $170,671 +69.5% |
| 2011 | -- | $100,672 |
Find assessor info on the county website
Monthly payment
Est. payment
Payment breakdown
Explore the cost of this home by adjusting the details. Changes won't be saved.Climate risks
Neighborhood: Eagle Springs
Nearby schools
Schools provided by the listing agent
- Elementary: Atascocita Springs Elementary School
- Middle: West Lake Middle School
- High: Atascocita High School
Source: HAR. This data may not be complete. We recommend contacting the local school district to confirm school assignments for this home.
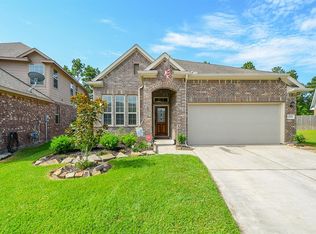
- $262,6003 bd2 ba1.5k sqft12710 Madison Boulder Ct, Humble, TX 77346Off Market
- $315,3003 bd3 ba2.2k sqft12702 Madison Boulder Ln, Humble, TX 77346Off Market
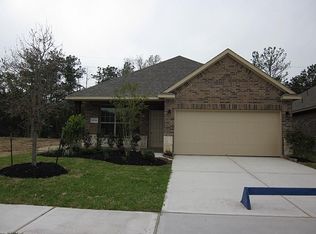
- $262,7003 bd2 ba1.7k sqft12714 Madison Boulder Ln, Humble, TX 77346Off Market
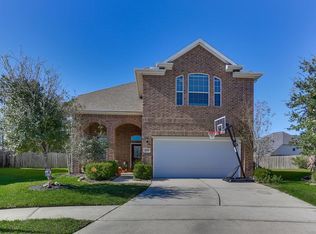
- $364,3004 bd3 ba2.9k sqft17003 Rye Harbor Ct, Humble, TX 77346Off Market
Similar homes
- $391,9004 bd4 ba2.4k sqft12234 Texas Trumpet Trl, Humble, TX 77346For Sale
 MLS ID #61247236, Sylvia Reyes, SevenTwenty Realty and Investments. HAR
 - $334,0004 bd2 ba1.8k sqft13362 Canton Cliff Ct, Humble, TX 77346For Sale
 MLS ID #69784300, Charlotte Schmidt, JLA Realty. HAR
 - $380,0004 bd3 ba2.9k sqft18215 Bayonne Channel Ct, Houston, TX 77044For Sale
 MLS ID #17076439, Zoraya Vela, Vive Realty LLC. HAR
 - $405,0005 bd3 ba2.8k sqft11315 Rossum Creek Dr, Humble, TX 77396For Sale
 MLS ID #78777530, Aleida Gonzalez, JLA Realty. HAR
