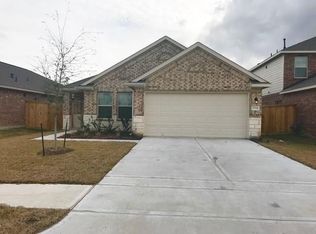
With easy access to major thoroughfare this beautiful home is located in cozy Balmoral Park Lakes East community subsection is Etteridge. This 2017 home is packed with upgrades, energy savings appliances, and plenty of space with 4 bedrooms and 2.5 baths. The downstairs features tile throughout the dining, kitchen, living room, utility and bathrooms. The kitchen offers an upgraded backsplash and granite countertops with a window looking out to the large back yard and new concrete back patio that is perfect for hosting family and friends and full access to The Balmoral Crystal Clear Lagoon & Beach Club. This area is close to exemplary schools and shopping. This house is move in ready or buy it for investment.
For sale
$325,000
11334 Creekway Bend Dr, Humble, TX 77396
4beds
2,091sqft
Single Family Residence
Built in 2017
5,540 Square Feet Lot
$320,900 Zestimate®
$155/sqft
$115/mo HOA
What's special
Granite countertopsUpgraded backsplash
- 25 days |
- 224 |
- 18 |
Zillow last checked:
Listing updated:
Listed by:
Bessy Farris TREC #0709396 281-226-0563,
FYI Realty - Humble
Source: HAR,MLS#: 22456066
Facts & features
Interior
Bedrooms & bathrooms
- Bedrooms: 4
- Bathrooms: 3
- Full bathrooms: 2
- 1/2 bathrooms: 1
Primary bedroom
- Level: First
- Area: 180
- Dimensions: 12x15
Bedroom
- Level: Second
- Area: 144
- Dimensions: 12x12
Bedroom
- Level: Second
- Area: 130
- Dimensions: 13x10
Bedroom
- Level: Second
- Area: 144
- Dimensions: 12x12
Den
- Level: First
- Area: 304
- Dimensions: 19x16
Dining room
- Level: First
- Area: 99
- Dimensions: 9x11
Game room
- Level: Second
- Area: 192
- Dimensions: 16x12
Kitchen
- Level: First
- Area: 100
- Dimensions: 10x10
Primary bath
- Level: First
- Area: 84
- Dimensions: 10.5x8
Utility room
- Level: First
- Area: 33.06
- Dimensions: 5'10x5'8
Heating
- Natural Gas
Cooling
- Electric
Appliances
- Included: Disposal, Gas Oven, Microwave, Gas Range, Dishwasher
- Laundry: Electric Dryer Hookup
Features
- Primary Bed - 1st Floor
- Flooring: Laminate
Interior area
- Total structure area: 2,091
- Total interior livable area: 2,091 sqft
Property
Parking
- Total spaces: 2
- Parking features: Attached
- Attached garage spaces: 2
Features
- Stories: 2
- Fencing: Back Yard
Lot
- Size: 5,540 Square Feet
- Features: Cleared, 0 Up To 1/4 Acre
Details
- Parcel number: 1377560030016
Construction
Type & style
- Home type: SingleFamily
- Architectural style: Traditional
- Property subtype: Single Family Residence
Materials
- Brick, Wood Siding
- Foundation: Slab
- Roof: Composition
Condition
- New construction: No
- Year built: 2017
Utilities & green energy
- Water: Water District
Community & HOA
Community
- Subdivision: Balmoral Park Lakes East Sec 2
HOA
- Has HOA: Yes
- HOA fee: $1,380 annually
Location
- Region: Humble
Financial & listing details
- Price per square foot: $155/sqft
- Tax assessed value: $306,093
- Annual tax amount: $7,883
- Date on market: 8/1/2026
Estimated market value
$320,900
$305,000 - $337,000
$2,438/mo
Price history
| Date | Event | Price |
|---|---|---|
| 8/1/2026 | Listed for sale | $325,000+3.2%$155/sqft |
Source:  HAR #22456066 Report a problem HAR #22456066 Report a problem | ||
| 5/13/2026 | Listing removed | $315,000$151/sqft |
Source: HAR #64880496 Report a problem | ||
| 1/16/2026 | Listed for sale | $315,000+16.7%$151/sqft |
Source: HAR #64880496 Report a problem | ||
| 9/6/2024 | Listing removed | $2,300$1/sqft |
Source:  HAR #3089716 Report a problem HAR #3089716 Report a problem | ||
| 8/22/2024 | Listed for rent | $2,300$1/sqft |
Source: HAR #3089716 Report a problem | ||
| 1/19/2022 | Listing removed | -- |
Source: HAR #21682588 Report a problem | ||
| 12/21/2021 | Pending sale | $269,900$129/sqft |
Source: HAR #21682588 Report a problem | ||
| 12/15/2021 | Listed for sale | $269,900$129/sqft |
Source: HAR #21682588 Report a problem | ||
Public tax history
| Year | Property taxes | Tax assessment |
|---|---|---|
| 2025 | $2,816 -0.7% | $306,093 -2.9% |
| 2024 | $2,836 +9.7% | $315,103 |
| 2023 | $2,586 +53% | $315,103 +9.1% |
| 2022 | $1,690 | $288,887 +34.2% |
| 2021 | -- | $215,300 -3.3% |
| 2020 | $1,631 +8.2% | $222,733 +6.4% |
| 2019 | $1,507 +97.2% | $209,423 +20.5% |
| 2018 | $764 | $173,745 |
| 2017 | $764 | -- |
Find assessor info on the county website
Monthly payment
Est. payment
Payment breakdown
Explore the cost of this home by adjusting the details. Changes won't be saved.Climate risks
Neighborhood: Balmoral
Nearby schools
GreatSchools rating
- 3/10Ridge Creek Elementary SchoolGrades: PK-5Distance: 0.3 mi
- 8/10Woodcreek MiddleGrades: 6-8Distance: 1.2 mi
- 5/10Summer Creek High SchoolGrades: 9-12Distance: 1.3 mi
Schools provided by the listing agent
- Elementary: Ridge Creek Elementary School
- Middle: Autumn Ridge Middle
- High: Summer Creek High School
Source: HAR. This data may not be complete. We recommend contacting the local school district to confirm school assignments for this home.
- $246,8003 bd2 ba1.6k sqft11330 Creekway Bend Dr, Humble, TX 77396Off Market

- $288,2004 bd3 ba2.4k sqft11338 Creekway Bend Dr, Humble, TX 77396Off Market
- $319,000-- bd-- ba-- sqftLoys Coves Ct, Humble, TX 77396Off Market
- $257,2004 bd2 ba1.7k sqft11326 Creekway Bend Dr, Humble, TX 77396Off Market
- $257,0003 bd2 ba1.6k sqft11342 Creekway Bend Dr, Humble, TX 77396Off Market
- $257,1004 bd2 ba1.9k sqft11322 Creekway Bend Dr, Humble, TX 77396Off Market
- $249,0003 bd2 ba1.7k sqft11335 Eagle Branch Dr, Humble, TX 77396Off Market
- $246,8003 bd2 ba1.6k sqft11331 Eagle Branch Dr, Humble, TX 77396Off Market
A local agent can set up tours, give advice and negotiate with sellers.
Similar homes
- $349,9004 bd2 ba2.5k sqft9515 Alabaster Oaks Ln, Humble, TX 77396For Sale
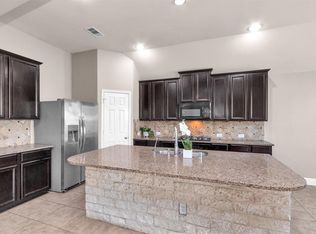 MLS ID #26827745, Pompello Rubio, Texas Grand Real Estate Inc.. HAR
 - $305,9004 bd2 ba1.8k sqft10026 Thicket Park Ln, Humble, TX 77396For Sale
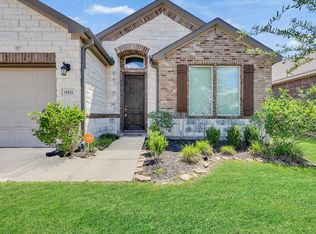 MLS ID #43430264, Hung Nguyen, The Nguyens & Associates. HAR
 - $275,0005 bd3 ba2.6k sqft11002 Hillside Creek Dr, Humble, TX 77396For Sale
 MLS ID #23210088, Joshua Phylow, American Dream Realty -Houston. HAR
 - $289,9004 bd3 ba2.6k sqft2518 Cold River Dr, Humble, TX 77396For Sale
 MLS ID #68633414, Jeff Robillard, Newfound Real Estate. HAR
 - $350,0003 bd3 ba2.2k sqft12322 Sabine Point Dr, Humble, TX 77346For SaleMLS ID #23635021, Teresa Boudreaux, Jane Byrd Properties International LLC. HAR
- $365,0004 bd3 ba2.4k sqft15314 Stulan Burn Dr, Humble, TX 77346For SaleMLS ID #27302924, Ancernetta Williams, Ancernetta Williams, Broker. HAR
- $249,9003 bd2 ba1.5k sqft2411 Cactus Bend Dr, Humble, TX 77396For SaleMLS ID #34837604, Stephen Metarelis, Offerpad Brokerage, LLC. HAR
- $334,0004 bd3 ba2.5k sqft13846 McKinney Creek Ln, Houston, TX 77044For SaleMLS ID #81533599, Leslie McMurrey, Red Door Realty & Associates. HAR
- $320,0004 bd2 ba2.4k sqft7019 Fountain Lilly Dr, Humble, TX 77346For SaleMLS ID #90210538, Alex Anthony, CB&A, Realtors. HAR
- $318,0005 bd3 ba2.7k sqft4135 Loft Square Pl, Humble, TX 77346For SaleMLS ID #47911190, Monica Vargas, Bridge Tower Realtors. HAR
- $330,0004 bd3 ba2.6k sqft451 Beach Rose Xing, Crosby, TX 77532For SaleMLS ID #76118663, Karina Barbosa, Realty Of America, LLC. HAR
- $305,0004 bd2 ba1.9k sqft13030 Larriston Ln, Houston, TX 77044For SaleMLS ID #6331075, James Dickerson, Keller Williams Realty Northeast. HAR
- $335,0004 bd4 ba2.9k sqft9031 Sweet Blue Jasmine Ln, Humble, TX 77338For SaleMLS ID #84896265, Rohit Mathews, eXp Realty LLC. HAR
- $325,0004 bd4 ba2.6k sqft19315 Anchor Bay Ln, Humble, TX 77346For SaleMLS ID #84281947, Katie Langthorn, Real Broker, LLC. HAR
- $299,9004 bd4 ba2.7k sqft20423 Moon Walk Dr, Humble, TX 77338For SaleMLS ID #3251233, Brenda Zambrano, One2Three Realty. HAR
- $289,9005 bd3 ba2.7k sqft13211 Barrington Oaks Cir, Houston, TX 77044For SaleMLS ID #45789357, Lynette Thomas, Entera Realty LLC. HAR
- $280,0005 bd3 ba2.6k sqft8843 Hazel Rose Sky Dr, Humble, TX 77338For SaleMLS ID #13384889, Micaela Mejia, Realty World Homes & Estates. HAR
- $319,0004 bd3 ba2.4k sqft22538 Stillwater Canyon Ln, Porter, TX 77365For SaleMLS ID #50135005, Lorena DelVillar, Better Homes and Gardens Real Estate Gary Greene - Lake Houston. HAR
- $279,9004 bd3 ba3k sqft12538 Greensbrook Forest Dr, Houston, TX 77044For SaleMLS ID #26699214, Anthony Ejofor, Keller Williams Signature. HAR
- $299,5004 bd3 ba2.4k sqft7518 Evitale Way, Houston, TX 77049For SaleMLS ID #98236742, Dipti Tripathi, Keller Williams Realty Southwest. HAR
