Completely refreshed and move-in ready! This spacious two-story home features 4 bedrooms, 3.5 bathrooms, a flexible formal dining room or home office, and a large upstairs game room. Fresh interior paint and brand-new upstairs flooring give the home a clean, updated feel. The open-concept layout includes a functional kitchen, bright living spaces, and a first-floor primary suite with a walk-in closet and en-suite bath. Enjoy the covered patio and fully fenced backyard, perfect for relaxing or entertaining. Located in desirable Deerbrook Estates, zoned to highly rated schools with convenient access to shopping, dining, and major highways. Schedule your tour today!
For sale
$299,900
20423 Moon Walk Dr, Humble, TX 77338
4beds
2,784sqft
:
Get pre-qualified$2,431/mo
Single Family Residence
Built in 2014
5,693 Square Feet Lot
$293,900 Zestimate®
$108/sqft
$29/mo HOA
What's special
Spacious two-story homeFresh interior paintBright living spacesBrand-new upstairs flooringCovered patioLarge upstairs game roomFunctional kitchen
- 21 days |
- 581 |
- 75 |
Likely to sell faster than
Zillow last checked:
Listing updated:
Listed by:
Brenda Zambrano TREC #0610781 210-742-1657,
One2Three Realty
Source: HAR,MLS#: 3251233
Facts & features
Interior
Bedrooms & bathrooms
- Bedrooms: 4
- Bathrooms: 4
- Full bathrooms: 3
- 1/2 bathrooms: 1
Primary bathroom
- Features: Half Bath, Primary Bath: Double Sinks, Primary Bath: Separate Shower, Secondary Bath(s): Tub/Shower Combo
Heating
- Electric
Cooling
- Ceiling Fan(s), Gas
Features
- Primary Bed - 1st Floor
- Flooring: Carpet, Tile
Interior area
- Total structure area: 2,784
- Total interior livable area: 2,784 sqft
Property
Parking
- Total spaces: 2
- Parking features: Attached
- Attached garage spaces: 2
Features
- Stories: 2
Lot
- Size: 5,693 Square Feet
- Features: Subdivided, 0 Up To 1/4 Acre
Details
- Parcel number: 1350240010004
Construction
Type & style
- Home type: SingleFamily
- Architectural style: Traditional
- Property subtype: Single Family Residence
Materials
- Brick
- Foundation: Slab
- Roof: Composition
Condition
- New construction: No
- Year built: 2014
Utilities & green energy
- Sewer: Public Sewer
- Water: Public
Community & HOA
Community
- Subdivision: Deerbrook Ests Sec 7
HOA
- Has HOA: Yes
- HOA fee: $350 annually
Location
- Region: Humble
Financial & listing details
- Price per square foot: $108/sqft
- Tax assessed value: $308,930
- Annual tax amount: $7,853
- Date on market: 7/6/2026
- Listing terms: Cash,Conventional
Estimated market value
$293,900
$279,000 - $309,000
$2,503/mo
Price history
| Date | Event | Price |
|---|---|---|
| 7/6/2026 | Listed for sale | $299,900+36.3%$108/sqft |
Source:  HAR #3251233 Report a problem HAR #3251233 Report a problem | ||
| 5/29/2026 | Listing removed | $220,000$79/sqft |
Source: HAR #80892772 Report a problem | ||
| 5/28/2026 | Pending sale | $220,000$79/sqft |
Source: HAR #80892772 Report a problem | ||
| 5/28/2026 | Listed for sale | $220,000-29%$79/sqft |
Source: HAR #80892772 Report a problem | ||
| 5/14/2026 | Listing removed | $310,000$111/sqft |
Source: HAR #98958900 Report a problem | ||
| 4/29/2026 | Listed for sale | $310,000$111/sqft |
Source: HAR #98958900 Report a problem | ||
| 4/14/2026 | Pending sale | $310,000$111/sqft |
Source: HAR #98958900 Report a problem | ||
| 4/1/2026 | Price change | $310,000-2.4%$111/sqft |
Source: HAR #98958900 Report a problem | ||
| 3/16/2026 | Price change | $317,500-3.1%$114/sqft |
Source: HAR #98958900 Report a problem | ||
| 2/19/2026 | Listed for sale | $327,500$118/sqft |
Source: HAR #98958900 Report a problem | ||
Public tax history
| Year | Property taxes | Tax assessment |
|---|---|---|
| 2025 | $2,251 +1.1% | $308,930 -1% |
| 2024 | $2,227 +8.6% | $311,980 -9.9% |
| 2023 | $2,050 +8.4% | $346,314 +12.3% |
| 2022 | $1,890 | $308,272 +17% |
| 2021 | -- | $263,522 +10% |
| 2020 | $1,707 +4.1% | $239,647 +5.7% |
| 2019 | $1,640 -70.2% | $226,675 +8.9% |
| 2018 | $5,500 | $208,245 |
| 2017 | $5,500 -10.1% | $208,245 |
| 2016 | $6,115 | $208,245 |
| 2015 | -- | -- |
Find assessor info on the county website
Monthly payment
Est. payment
Payment breakdown
Explore the cost of this home by adjusting the details. Changes won't be saved.Climate risks
Neighborhood: 77338
Nearby schools
GreatSchools rating
- NAJones Ec/Pre-K/Kg CenterGrades: PK-KDistance: 0.8 mi
- 5/10Jones MiddleGrades: 6-8Distance: 0.6 mi
- 3/10Nimitz High SchoolGrades: 9-12Distance: 6.1 mi
Schools provided by the listing agent
- Elementary: Jones Elementary School (Aldine)
- Middle: Jones Middle School (Aldine)
- High: Nimitz High School (Aldine)
Source: HAR. This data may not be complete. We recommend contacting the local school district to confirm school assignments for this home.
- $259,3004 bd2 ba2k sqft20427 Moon Walk Dr, Humble, TX 77338Off Market
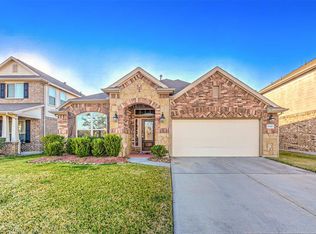
- $--4 bd3 ba2.5k sqft20419 Moon Walk Dr, Humble, TX 77338Sold

- $262,9003 bd2 ba2.1k sqft20415 Moon Walk Dr, Humble, TX 77338Off Market
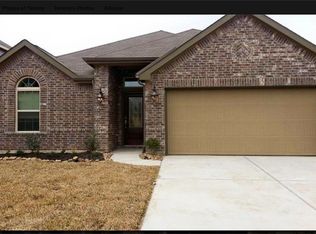
- $320,6004 bd3 ba3.1k sqft20431 Moon Walk Dr, Humble, TX 77338Off Market
- $223,5003 bd2 ba1.4k sqft20422 Oak Lodge Meadow Dr, Humble, TX 77338Off Market
- $235,8003 bd2 ba1.7k sqft20426 Oak Lodge Meadow Dr, Humble, TX 77338Off Market
- $315,0005 bd3 ba2.6k sqft20418 Oak Lodge Meadow Dr, Humble, TX 77338For Sale
- $241,9003 bd2 ba1.6k sqft20430 Oak Lodge Meadow Dr, Humble, TX 77338Off Market
A local agent can set up tours, give advice and negotiate with sellers.
Similar homes
- $318,9994 bd3 ba2.5k sqft8914 Eldorado Glen Dr, Humble, TX 77338For Sale
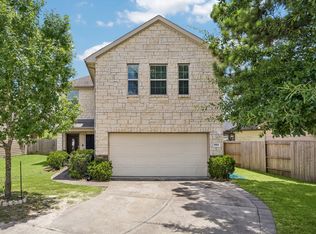 MLS ID #86014681, Ivan Quezada, HomeSmart. HAR
 - $312,0004 bd3 ba2.4k sqft20815 Reuters Trl, Humble, TX 77338For Sale
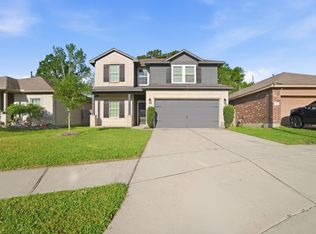 MLS ID #70200803, Reina Padilla, MOVE HOUSTON REAL ESTATE. HAR
 - $346,0005 bd4 ba3k sqft8714 Elm Drake Ln, Humble, TX 77338For Sale
 MLS ID #59128298, Truong Bui, RE/MAX Partners. HAR
 - $330,0004 bd3 ba3k sqft5406 Gate Canyon Ct, Spring, TX 77373For Sale
 MLS ID #4192108, Jack Hensley, Karen Whitfield Realty. HAR
 - $299,9004 bd3 ba2.4k sqft23702 Harrow Field Ln, Spring, TX 77373For SaleMLS ID #43923940, Kyle Jefferson, Realty Of America, LLC. HAR
- $300,0004 bd3 ba2.3k sqft22311 Auburn Cabin Ln, Porter, TX 77365For SaleMLS ID #70118671, Anthony Bruti, Houston Discount Realty LLC. HAR
- $270,0003 bd2 ba2.2k sqft4314 Palestine Cove Ln, Humble, TX 77396For SaleMLS ID #89360652, Catherine OBriant, Busy Bee Realty. HAR
- $359,9994 bd4 ba3k sqft21607 Whistling Straits Dr, Porter, TX 77365For SaleMLS ID #58800433, Joseph Ray Diosana, Keller Williams Memorial. HAR
- $320,0004 bd2 ba2.2k sqft24711 E Burnaby Cir, Spring, TX 77373For SaleMLS ID #18101960, Brenda Ellenburg, LPT Realty, LLC. HAR
- $310,0004 bd3 ba2.2k sqft21419 Fossil Trails Dr, Spring, TX 77388For SaleMLS ID #81382627, Christopher Morel, Morel Realty. HAR
- $318,0005 bd3 ba2.7k sqft4135 Loft Square Pl, Humble, TX 77346For SaleMLS ID #47911190, Monica Vargas, Bridge Tower Realtors. HAR
- $312,0003 bd2 ba2.3k sqft12726 Smokey Mountain Ct, Humble, TX 77346For SaleMLS ID #24170217, Lindsey Tucker, Century 21 Parisher Properties. HAR
- $245,0003 bd3 ba1.6k sqft21818 Red Arbor Dr, Humble, TX 77338For SaleMLS ID #62619276, Gwendlyn Key Willis, Key Realtors, Inc. HAR
- $340,0004 bd3 ba2.4k sqft12006 Loch Muick Dr, Humble, TX 77346For SaleMLS ID #31376200, Asheley Verron, JLA Realty. HAR
- $304,0003 bd2 ba1.8k sqft15515 Amber Manor Ln, Houston, TX 77044For SaleMLS ID #11332277, Ivan Montes, LPT Realty, LLC. HAR
- $345,0004 bd3 ba2.9k sqft28306 Peper Hollow Ln, Spring, TX 77386For SaleMLS ID #39890727, Olga M. Garza, Nan & Company Properties - Corporate Office (Heights). HAR
- $304,9005 bd3 ba2.7k sqft13211 Barrington Oaks Cir, Houston, TX 77044For SaleMLS ID #45789357, Lynette Thomas, Entera Realty LLC. HAR
- $310,0004 bd3 ba2.2k sqft8106 Rudy Brook Way, Spring, TX 77379For SaleMLS ID #86752867, Paola Samaia Lozano, Keller Williams Realty Austin. HAR
- $299,5003 bd3 ba2.2k sqft12722 Camellia Glade Ln, Houston, TX 77044For SaleMLS ID #11293567, Gavannie Beharie, MIH REALTY, LLC. HAR
- $259,9004 bd3 ba2k sqft23658 Buttress Root Dr, Spring, TX 77373For SaleMLS ID #28735407, Jianpeng Yue, Texas Elegant Realty LLC. HAR
