Space, comfort, & privacy come together beautifully in this stunning 2-story home located in the desirable Breckenridge West community with NO REAR NEIGHBORS! Featuring 4 spacious beds, 3 baths, & a gameroom, this home is designed for modern living & effortless entertaining! Step inside to an open-concept layout, perfect for gatherings with family & friends. The living area flows seamlessly into the kitchen, where ample cabinet storage & functional workspace make cooking & hosting easy. The spacious primary suite provides a relaxing retreat with an en-suite bath complete with double sinks for added comfort & convenience. Upstairs, the large game room offers the ideal flex space for movie nights, a playroom, or a home office. Enjoy outdoor living in the backyard with no rear neighbors, ideal for relaxing evenings or weekend BBQs. Residents also enjoy access to a neighborhood pool, parks, & scenic walking trails, all conveniently located near shopping, dining, & everyday essentials.
Pending
$299,900
23702 Harrow Field Ln, Spring, TX 77373
4beds
2,405sqft
Single Family Residence
Built in 2020
5,998 Square Feet Lot
$-- Zestimate®
$125/sqft
$54/mo HOA
What's special
Functional workspaceSpacious primary suiteAmple cabinet storageOpen-concept layout
- 99 days
- 36
- 3
Zillow last checked:
Listing updated:
Listed by:
Kyle Jefferson TREC #0545051 832-721-7684,
Realty Of America, LLC
Source: HAR,MLS#: 43923940
Facts & features
Interior
Bedrooms & bathrooms
- Bedrooms: 4
- Bathrooms: 3
- Full bathrooms: 3
Primary bedroom
- Level: First
- Area: 210
- Dimensions: 15x14
Bedroom
- Level: Second
- Area: 100
- Dimensions: 10x10
Bedroom
- Level: Second
- Area: 100
- Dimensions: 10x10
Bedroom
- Level: Second
- Area: 110
- Dimensions: 11x10
Heating
- Natural Gas
Cooling
- Electric
Appliances
- Included: Disposal, Freestanding Oven, Gas Oven, Microwave, Free-Standing Range, Gas Range, Dishwasher
- Laundry: Electric Dryer Hookup, Washer Hookup
Features
- Formal Entry/Foyer, 3 Bedrooms Up, En-Suite Bath, Primary Bed - 1st Floor, Walk-In Closet(s)
- Flooring: Carpet, Laminate
Interior area
- Total structure area: 2,405
- Total interior livable area: 2,405 sqft
Property
Parking
- Total spaces: 2
- Parking features: Attached, Additional Parking, Garage Door Opener, Double-Wide Driveway
- Attached garage spaces: 2
Features
- Stories: 2
- Patio & porch: Covered
- Exterior features: Back Green Space, Side Yard
- Fencing: Back Yard
Lot
- Size: 5,998 Square Feet
- Features: Back Yard, Greenbelt, Subdivided, 0 Up To 1/4 Acre
Details
- Parcel number: 1412800020016
Construction
Type & style
- Home type: SingleFamily
- Architectural style: Traditional
- Property subtype: Single Family Residence
Materials
- Brick, Cement Siding
- Foundation: Slab
- Roof: Composition
Condition
- New construction: No
- Year built: 2020
Utilities & green energy
- Water: Water District
Community & HOA
Community
- Subdivision: Breckenridge West Sec 4
HOA
- Has HOA: Yes
- HOA fee: $650 annually
Location
- Region: Spring
Financial & listing details
- Price per square foot: $125/sqft
- Tax assessed value: $309,649
- Annual tax amount: $8,701
- Date on market: 6/30/2026
- Listing terms: Cash,Conventional,FHA,VA Loan
Estimated market value
Not available
Estimated sales range
Not available
$2,339/mo
Price history
| Date | Event | Price |
|---|---|---|
| 9/4/2026 | Pending sale | $299,900$125/sqft |
Source:  HAR #43923940 Report a problem HAR #43923940 Report a problem | ||
| 8/31/2026 | Listed for rent | $2,400$1/sqft |
Source:  HAR #87029571 Report a problem HAR #87029571 Report a problem | ||
| 6/30/2026 | Price change | $299,900-3.3%$125/sqft |
Source: HAR #43923940 Report a problem | ||
| 5/23/2026 | Listed for sale | $310,000+24.3%$129/sqft |
Source: HAR #9745224 Report a problem | ||
| 4/5/2026 | Listing removed | $249,480$104/sqft |
Source: HAR #94279497 Report a problem | ||
| 12/9/2025 | Pending sale | $249,480$104/sqft |
Source: HAR #94279497 Report a problem | ||
| 11/15/2025 | Listed for sale | $249,480$104/sqft |
Source: HAR #94279497 Report a problem | ||
| 8/7/2025 | Pending sale | $249,480$104/sqft |
Source: HAR #94279497 Report a problem | ||
| 7/31/2025 | Price change | $249,480-8.7%$104/sqft |
Source: HAR #94279497 Report a problem | ||
| 7/19/2025 | Listed for sale | $273,240$114/sqft |
Source: HAR #94279497 Report a problem | ||
| 7/8/2025 | Pending sale | $273,240$114/sqft |
Source: HAR #94279497 Report a problem | ||
| 7/1/2025 | Price change | $273,240-8%$114/sqft |
Source: HAR #94279497 Report a problem | ||
| 4/15/2025 | Listed for sale | $297,000$123/sqft |
Source: HAR #94279497 Report a problem | ||
Public tax history
| Year | Property taxes | Tax assessment |
|---|---|---|
| 2025 | $2,703 +17.5% | $309,649 -3.8% |
| 2024 | $2,301 +17.4% | $321,788 -7.3% |
| 2023 | $1,960 -16.3% | $347,055 +13.5% |
| 2022 | $2,343 | $305,673 +889.2% |
| 2021 | -- | $30,900 |
Find assessor info on the county website
Monthly payment
Est. payment
Payment breakdown
Explore the cost of this home by adjusting the details. Changes won't be saved.Climate risks
Neighborhood: 77373
Nearby schools
Schools provided by the listing agent
- Elementary: Gloria Marshall Elementary School
- Middle: Ricky C Bailey M S
- High: Spring High School
Source: HAR. This data may not be complete. We recommend contacting the local school district to confirm school assignments for this home.
Similar homes
- $318,0004 bd3 ba2.3k sqft2330 Georgina Falls Dr, Spring, TX 77373For Sale
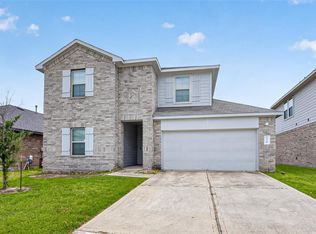 MLS ID #68032858, Kristy Chan, Bauhinia Realty, LLC. HAR
 - $298,0004 bd3 ba1.9k sqft4818 Blue Jacaranda Way, Spring, TX 77373For Sale
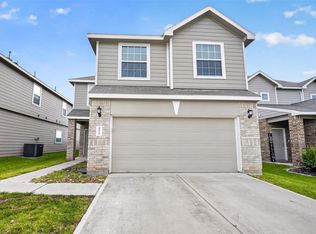 MLS ID #46857061, Kristy Chan, Bauhinia Realty, LLC. HAR
 - $275,0004 bd3 ba2k sqft2347 Pettingell Way, Spring, TX 77373For Sale
 MLS ID #62042045, Debra Vick, REALM Real Estate Professionals - North Houston. HAR
 - $263,0004 bd3 ba2.1k sqft4918 Purple Wisteria Ln, Spring, TX 77373For Sale
 MLS ID #27003497, Tiffany Black, WSW Realty LLC. HAR
