Welcome to this move-in ready home offering a spacious open-concept design ideal for modern living and entertaining. The open-concept kitchen flows seamlessly into the living room, creating the perfect space for gatherings and everyday comfort. The spacious primary suite features a walk-in closet and a comfortable layout. Enjoy natural light throughout the home along with a functional and inviting floor plan. Conveniently located near I-45, Cypresswood, FM 1960, shopping centers, dining, and a nearby waterpark, this home combines comfort, location, and lifestyle all in one. Schedule your tour today!
For sale
Price cut: $4K (9/22)
$264,500
2631 Joyful Forest Dr, Spring, TX 77373
3beds
1,985sqft
Single Family Residence
Built in 2017
6,233 Square Feet Lot
$262,900 Zestimate®
$133/sqft
$35/mo HOA
What's special
Walk-in closetSpacious primary suiteSpacious open-concept design
- 157 days
- 185
- 11
Zillow last checked:
Listing updated:
Listed by:
Doraimy Morales Cardenas TREC #0718713 832-712-2331,
Keller Williams Realty Professionals
Source: HAR,MLS#: 37417407
Facts & features
Interior
Bedrooms & bathrooms
- Bedrooms: 3
- Bathrooms: 2
- Full bathrooms: 2
Primary bedroom
- Level: First
- Area: 270
- Dimensions: 18x15
Bedroom
- Level: First
- Area: 100
- Dimensions: 10X 10
Bedroom
- Level: First
- Area: 121
- Dimensions: 11X 11
Heating
- Natural Gas
Cooling
- Gas
Appliances
- Included: Disposal, Refrigerator, Gas Oven, Microwave, Gas Range, Dishwasher
- Laundry: Electric Dryer Hookup, Washer Hookup
Features
- High Ceilings, All Bedrooms Down, Walk-In Closet(s)
- Flooring: Carpet, Tile
- Has fireplace: No
Interior area
- Total structure area: 1,985
- Total interior livable area: 1,985 sqft
Property
Parking
- Total spaces: 2
- Parking features: Attached, Garage Door Opener
- Attached garage spaces: 2
Features
- Stories: 1
- Patio & porch: Covered
- Has spa: Yes
- Fencing: Back Yard,Full
Lot
- Size: 6,233 Square Feet
- Features: Back Yard, Subdivided, 0 Up To 1/4 Acre
Details
- Parcel number: 1381110010021
Construction
Type & style
- Home type: SingleFamily
- Architectural style: Traditional
- Property subtype: Single Family Residence
Materials
- Brick, Unknown
- Foundation: Slab
- Roof: Composition
Condition
- New construction: No
- Year built: 2017
Utilities & green energy
- Water: Water District
Green energy
- Energy efficient items: Attic Vents
Community & HOA
Community
- Subdivision: Breckenridge Forest
HOA
- Has HOA: Yes
- Amenities included: Pool
- HOA fee: $420 annually
Location
- Region: Spring
Financial & listing details
- Price per square foot: $133/sqft
- Tax assessed value: $269,979
- Annual tax amount: $2,357
- Date on market: 5/14/2026
- Listing terms: Cash,Conventional,FHA
- Ownership: Full Ownership
- Road surface type: Concrete
Estimated market value
$262,900
$250,000 - $276,000
$2,087/mo
Price history
| Date | Event | Price |
|---|---|---|
| 9/22/2026 | Price change | $264,500-1.5%$133/sqft |
Source:  HAR #37417407 Report a problem HAR #37417407 Report a problem | ||
| 8/25/2026 | Price change | $268,499-2.2%$135/sqft |
Source: HAR #37417407 Report a problem | ||
| 6/19/2026 | Price change | $274,500-2%$138/sqft |
Source: HAR #37417407 Report a problem | ||
| 5/14/2026 | Listed for sale | $279,999$141/sqft |
Source: HAR #37417407 Report a problem | ||
Public tax history
| Year | Property taxes | Tax assessment |
|---|---|---|
| 2025 | $2,357 +16.6% | $269,979 -4.6% |
| 2024 | $2,022 +22.4% | $282,919 -7.2% |
| 2023 | $1,652 +8.4% | $304,814 +15.5% |
| 2022 | $1,524 | $263,884 +24.2% |
| 2021 | -- | $212,400 +7.4% |
| 2020 | $1,426 -1.6% | $197,690 -0.1% |
| 2019 | $1,450 +108.6% | $197,959 +51.6% |
| 2018 | $695 | $130,543 |
| 2017 | $695 | -- |
Find assessor info on the county website
Monthly payment
Est. payment
Payment breakdown
Explore the cost of this home by adjusting the details. Changes won't be saved.Climate risks
Neighborhood: 77373
Nearby schools
Schools provided by the listing agent
- Elementary: Gloria Marshall Elementary School
- Middle: Ricky C Bailey M S
- High: Spring High School
Source: HAR. This data may not be complete. We recommend contacting the local school district to confirm school assignments for this home.
Similar homes
- $250,0003 bd2 ba1.3k sqft3315 Nila Creek Dr, Spring, TX 77373For Sale
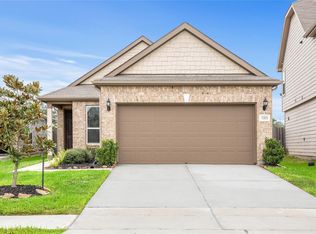 MLS ID #85102497, Damon Richardson, REALM Real Estate Professionals - North Houston. HAR
 - $289,0003 bd2 ba1.6k sqft23202 Joy Ridge Dr, Spring, TX 77373For Sale
 MLS ID #37115461, Tabata Cooke, Executive Texas Realty. HAR
 - $263,0004 bd3 ba2.1k sqft4918 Purple Wisteria Ln, Spring, TX 77373For Sale
 MLS ID #27003497, Tiffany Black, WSW Realty LLC. HAR
 - $232,0003 bd2 ba1.7k sqft3014 Country Boy Ct, Spring, TX 77373For Sale
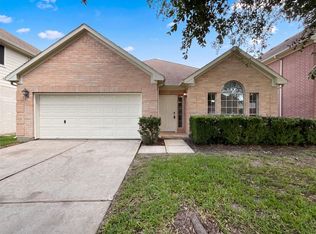 MLS ID #11199163, Amber Broadway, Opendoor Brokerage, LLC. HAR
