October 2022: Replacment of the 4 ton Basic Complete system. This includes, Furnace, Condensor, Evaporator Coil Drainpack, Drain pan, Plenum, Disconnect box, Drain line replacement and access panel.
February 2022: Replaced 40 gallon natural gas water heater with a Rheem water heater and new flex’s. Replaced drain pan with 1” outlet. Installed sediment trap per code and new shut off valve.
Beautiful Two-Story, WATERFRONT Home in MEADOW HILL RUN - BACKS UP TO NEIGHBORHOOD LAKE!! Home boasts an open Entry, Bonus Room in front, Kitchen with white appliances and Dining/Breakfast area and large walk-in pantry, spacious Living Room, convenient Half Bath, AND a downstairs Primary with En Suite!! Upstairs includes a HUGE Game Room and three secondary Bedrooms with a full secondary Bath! Other attributes abound in this home - neutral color palette, tile, wood-look vinyl flooring, carpeting in all bedrooms, TONS of natural lighting and storage, 2-inch wood-look blinds, and so much more!
For sale
Price cut: $7.9K (8/19)
$292,000
21526 Falvel Lake Dr, Spring, TX 77388
4beds
2,401sqft
Single Family Residence
Built in 2005
5,318 Square Feet Lot
$287,200 Zestimate®
$122/sqft
$41/mo HOA
What's special
Waterfront homeOpen entryWood-look vinyl flooringTons of natural lightingNeutral color paletteBonus room in frontCarpeting in all bedrooms
- 67 days
- 128
- 17
Zillow last checked:
Listing updated:
Listed by:
Sandra Ferguson TREC #0375566 281-866-7400,
Precision Realty & Mgmt.
Source: HAR,MLS#: 12084128
Facts & features
Interior
Bedrooms & bathrooms
- Bedrooms: 4
- Bathrooms: 3
- Full bathrooms: 2
- 1/2 bathrooms: 1
Primary bedroom
- Level: First
- Area: 221
- Dimensions: 17 x 13
Bedroom
- Level: Second
- Area: 144
- Dimensions: 12 x 12
Bedroom
- Level: Second
- Area: 143
- Dimensions: 13x11
Bedroom
- Level: Second
- Area: 144
- Dimensions: 12x12
Bedroom
- Level: Second
- Area: 120
- Dimensions: 12 x 10
Bedroom
- Level: Second
- Area: 165
- Dimensions: 11 x 15
Bedroom
- Level: Second
- Area: 110
- Dimensions: 11x10
Breakfast
- Level: First
- Area: 100
- Dimensions: 10x10
Dining room
- Features: Formal
- Level: First
- Area: 100
- Dimensions: 10x10
Dining room
- Level: First
- Area: 176
- Dimensions: 16 x 11
Other
- Level: First
- Area: 121
- Dimensions: 11 x 11
Family room
- Level: First
- Area: 208
- Dimensions: 16x13
Game room
- Level: Second
- Area: 288
- Dimensions: 24 x 12
Game room
- Level: Second
- Area: 180
- Dimensions: 15x12
Kitchen
- Level: First
- Area: 132
- Dimensions: 11 x 12
Kitchen
- Level: First
- Area: 120
- Dimensions: 12x10
Living room
- Level: First
- Area: 252
- Dimensions: 18 x 14
Primary bath
- Features: Double Sinks, Tub + Separate Shower
- Level: First
Primary bath
- Level: First
- Area: 90
- Dimensions: 10 x 9
Utility room
- Level: First
- Area: 30
- Dimensions: 5 x 6
Utility room
- Features: In House
Heating
- Natural Gas
Cooling
- Ceiling Fan(s), Electric
Appliances
- Included: Disposal, Refrigerator, Freestanding Oven, Gas Oven, Oven, Microwave, Free-Standing Range, Gas Range, Dishwasher
- Laundry: Electric Dryer Hookup, Washer Hookup
Features
- 3 Bedrooms Up, En-Suite Bath, Primary Bed - 1st Floor, Walk-In Closet(s)
- Flooring: Carpet, Tile, Vinyl
- Windows: Window Coverings
- Has fireplace: No
Interior area
- Total structure area: 2,401
- Total interior livable area: 2,401 sqft
Property
Parking
- Total spaces: 2
- Parking features: Attached, Garage Door Opener
- Attached garage spaces: 2
Features
- Stories: 2
- Patio & porch: Patio/Deck
- Exterior features: Sprinkler System
- Fencing: Back Yard
- Has view: Yes
- View description: Lake, Water
- Has water view: Yes
- Water view: Lake,Water
Lot
- Size: 5,318 Square Feet
- Features: Subdivided, 0 Up To 1/4 Acre
Details
- Parcel number: 1260790020025
Construction
Type & style
- Home type: SingleFamily
- Architectural style: Traditional
- Property subtype: Single Family Residence
Materials
- Brick, Unknown
- Foundation: Slab
- Roof: Composition
Condition
- New construction: No
- Year built: 2005
Utilities & green energy
- Water: Water District
Community & HOA
Community
- Subdivision: Meadow Hill Run
HOA
- Has HOA: Yes
- HOA fee: $492 annually
Location
- Region: Spring
Financial & listing details
- Price per square foot: $122/sqft
- Tax assessed value: $276,408
- Annual tax amount: $6,670
- Date on market: 8/1/2026
- Listing terms: Cash,Conventional,FHA,VA Loan
- Ownership: Full Ownership
- Road surface type: Concrete
Estimated market value
$287,200
$273,000 - $302,000
$2,125/mo
Price history
| Date | Event | Price |
|---|---|---|
| 8/19/2026 | Price change | $292,000-2.6%$122/sqft |
Source:  HAR #12084128 Report a problem HAR #12084128 Report a problem | ||
| 8/1/2026 | Listed for sale | $299,900+53.1%$125/sqft |
Source: HAR #12084128 Report a problem | ||
| 5/18/2020 | Listing removed | $1,800$1/sqft |
Source: Precision Realty & Mgmt., LLC #12385848 Report a problem | ||
| 5/5/2020 | Listed for rent | $1,800+9.1%$1/sqft |
Source: Precision Realty & Mgmt., LLC #12385848 Report a problem | ||
| 8/22/2017 | Listing removed | $195,900$82/sqft |
Source: Precision Realty & Mgmt., LLC #64080453 Report a problem | ||
| 8/3/2017 | Pending sale | $195,900$82/sqft |
Source: Precision Realty & Mgmt., LLC #64080453 Report a problem | ||
| 7/20/2017 | Listed for sale | $195,900$82/sqft |
Source: Precision Realty & Mgmt., LLC #64080453 Report a problem | ||
| 7/3/2015 | Listing removed | $1,650$1/sqft |
Source: Precision Realty & Mgmt. #42531858 Report a problem | ||
| 6/6/2015 | Listed for rent | $1,650$1/sqft |
Source: Precision Realty & Mgmt. #42531858 Report a problem | ||
Public tax history
| Year | Property taxes | Tax assessment |
|---|---|---|
| 2025 | $5,210 -2.3% | $276,408 -3.5% |
| 2024 | $5,335 -6.5% | $286,499 -9.9% |
| 2023 | $5,704 +6.1% | $317,853 +18.1% |
| 2022 | $5,373 | $269,136 +19% |
| 2021 | -- | $226,131 +11.3% |
| 2020 | -- | $203,100 |
| 2019 | $1,744 -68.7% | $203,100 +11.4% |
| 2018 | $5,574 | $182,258 |
| 2017 | $5,574 +2.3% | $182,258 +3.8% |
| 2016 | $5,446 +18.1% | $175,529 |
| 2015 | $4,610 | $175,529 +15.7% |
| 2014 | $4,610 | $151,689 +29.6% |
| 2013 | -- | $117,059 |
| 2012 | -- | $117,059 -13.1% |
| 2011 | -- | $134,759 -4.3% |
| 2010 | -- | $140,872 -1.4% |
| 2009 | -- | $142,844 +0.5% |
| 2007 | -- | $142,127 |
| 2006 | -- | $142,127 |
Find assessor info on the county website
Monthly payment
Est. payment
Payment breakdown
Explore the cost of this home by adjusting the details. Changes won't be saved.Climate risks
Neighborhood: 77388
Nearby schools
Schools provided by the listing agent
- Elementary: Fox Elementary School
- Middle: Schindewolf Intermediate School
- High: Klein Collins High School
Source: HAR. This data may not be complete. We recommend contacting the local school district to confirm school assignments for this home.
Similar homes
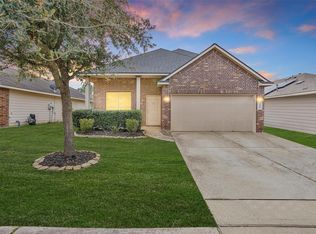
- $297,0004 bd3 ba2.2k sqft21419 Fossil Trails Dr, Spring, TX 77388For Sale
 MLS ID #81382627, Christopher Morel, Morel Realty. HAR
 - $355,0004 bd3 ba2.6k sqft19510 Countrybreeze Ct, Spring, TX 77388For Sale
 MLS ID #7996633, Jack Allen, Jack Allen Real Estate Company LLC. HAR
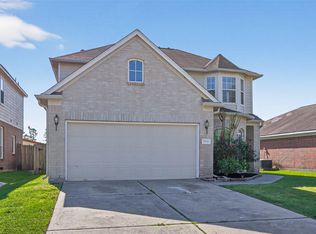
 - $275,0004 bd3 ba2.3k sqft29426 Winton Wood Way, Spring, TX 77386For Sale
 MLS ID #61298106, Tuc Ho, 5th Stream Realty. HAR
 - $273,0003 bd2 ba1.9k sqft20911 Harvest Terrace Ln, Spring, TX 77379For Sale
 MLS ID #67024613, Karlo-Andre Castillo, Camelot Realty Group. HAR
