Welcome to 6506 Bluestone Springs Lane! This inviting 3-bedroom, 2.5-bath home offers a spacious, functional layout with plenty of room to relax and entertain. The bright main living area features neutral finishes, tile flooring, and abundant natural light. The open kitchen offers white cabinetry, generous counter space, stainless steel appliances, and a breakfast bar overlooking the living area. Upstairs, you'll find generously sized bedrooms, including a spacious primary suite with a private bath featuring a soaking tub and separate shower. Step outside to a large fenced backyard with an extended patio and plenty of open lawn—perfect for entertaining, gardening, or relaxing outdoors. Complete with a two-car garage and welcoming curb appeal, this home is ready for its next owner. Schedule your showing today!
Pending
$267,000
6506 Bluestone Springs Ln, Spring, TX 77379
3beds
2,112sqft
Single Family Residence
Built in 2006
6,673 Square Feet Lot
$259,700 Zestimate®
$126/sqft
$29/mo HOA
What's special
Welcoming curb appealExtended patioTwo-car garageAbundant natural lightStainless steel appliancesTile flooringPlenty of open lawn
- 46 days
- 168
- 18
Zillow last checked:
Listing updated:
Listed by:
Danielle Robichaux TREC #0732221 281-703-9418,
Better Homes and Gardens Real Estate Gary Greene - Lake Conroe South
Source: HAR,MLS#: 43813890
Facts & features
Interior
Bedrooms & bathrooms
- Bedrooms: 3
- Bathrooms: 3
- Full bathrooms: 2
- 1/2 bathrooms: 1
Primary bedroom
- Level: Second
- Area: 225
- Dimensions: 15x15
Bedroom
- Level: Second
- Area: 121
- Dimensions: 11x11
Bedroom
- Level: Second
- Area: 132
- Dimensions: 12x11
Other
- Level: First
Other
- Level: Second
Primary bath
- Level: Second
Heating
- Natural Gas
Cooling
- Electric
Appliances
- Included: Disposal, Gas Oven, Microwave, Free-Standing Range, Dishwasher
- Laundry: Electric Dryer Hookup
Features
- All Bedrooms Up
- Flooring: Carpet, Engineered Hardwood, Tile
Interior area
- Total structure area: 2,112
- Total interior livable area: 2,112 sqft
Property
Parking
- Total spaces: 2
- Parking features: Attached
- Attached garage spaces: 2
Features
- Stories: 2
Lot
- Size: 6,673 Square Feet
- Features: Other, 0 Up To 1/4 Acre
Details
- Parcel number: 1273000040058
Construction
Type & style
- Home type: SingleFamily
- Architectural style: Traditional
- Property subtype: Single Family Residence
Materials
- Brick, Cement Siding
- Foundation: Slab
- Roof: Composition
Condition
- New construction: No
- Year built: 2006
Utilities & green energy
- Sewer: Public Sewer
- Water: Public
Green energy
- Energy efficient items: Attic Vents
Community & HOA
Community
- Subdivision: Springbrook Sec 05
HOA
- Has HOA: Yes
- Amenities included: Park
- HOA fee: $350 annually
Location
- Region: Spring
Financial & listing details
- Price per square foot: $126/sqft
- Tax assessed value: $259,086
- Annual tax amount: $2,977
- Date on market: 9/15/2026
- Listing terms: Cash,Conventional,FHA,VA Loan
- Ownership: Full Ownership
- Road surface type: Concrete
Estimated market value
$259,700
$247,000 - $273,000
$2,179/mo
Price history
| Date | Event | Price |
|---|---|---|
| 10/21/2026 | Pending sale | $267,000$126/sqft |
Source:  HAR #43813890 Report a problem | ||
| 9/15/2026 | Listed for sale | $267,000+167%$126/sqft |
Source: HAR #43813890 Report a problem | ||
| 5/25/2013 | Listing removed | $100,000$47/sqft |
Source: StarCrest Realty, LLC #66388548 Report a problem | ||
| 5/15/2013 | Listed for sale | $100,000$47/sqft |
Source: StarCrest Realty, LLC #66388548 Report a problem | ||
| 9/24/2012 | Sold | -- |
Source: Public Record Report a problem | ||
Public tax history
| Year | Property taxes | Tax assessment |
|---|---|---|
| 2025 | $2,977 -14.9% | $259,086 -4.2% |
| 2024 | $3,499 +18.9% | $270,503 -1% |
| 2023 | $2,943 -17.8% | $273,235 +19.2% |
| 2022 | $3,578 | $229,195 +13.7% |
| 2021 | -- | $201,595 +3.7% |
| 2020 | $3,486 +197% | $194,333 +8.8% |
| 2019 | $1,174 -68.5% | $178,643 +13.4% |
| 2018 | $3,729 | $157,542 |
| 2017 | $3,729 +1.7% | $157,542 +2.7% |
| 2016 | $3,666 +0.1% | $153,430 |
| 2015 | $3,664 | $153,430 +8.3% |
| 2014 | $3,664 | $141,628 +48.5% |
| 2013 | -- | $95,394 -3% |
| 2012 | -- | $98,323 |
| 2011 | -- | $98,323 -13.1% |
| 2010 | -- | $113,210 -4.6% |
| 2009 | -- | $118,644 -6.7% |
| 2007 | -- | $127,154 |
Find assessor info on the county website
Monthly payment
Est. payment
Payment breakdown
Explore the cost of this home by adjusting the details. Changes won't be saved.Climate risks
Neighborhood: Springbrook
Nearby schools
Schools provided by the listing agent
- Elementary: Benignus Elementary School
- Middle: Krimmel Intermediate School
- High: Klein Oak High School
Source: HAR. This data may not be complete. We recommend contacting the local school district to confirm school assignments for this home.
- $228,7003 bd2 ba1.4k sqft6502 Bluestone Springs Ln, Spring, TX 77379Off Market
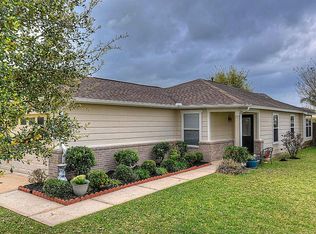
- $254,0003 bd2 ba2.5k sqft6510 Bluestone Springs Ln, Spring, TX 77379Off Market

- $208,1003 bd2 ba1.2k sqft6514 Bluestone Springs Ln, Spring, TX 77379Off Market
- $252,2004 bd2 ba2.2k sqft21246 Fire Wind Ct, Spring, TX 77379Off Market

Similar homes
- $267,9003 bd2 ba1.9k sqft6534 Bella Noche Dr, Spring, TX 77379For Sale
 MLS ID #43722245, Renee Leslie Bollato, RE/MAX Elite Properties. HAR
- $300,0004 bd3 ba2k sqft5631 Roserock Ln, Spring, TX 77379For Sale
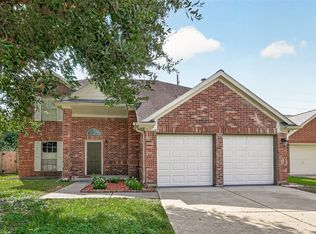 MLS ID #48242822, Tabata Cooke, Executive Texas Realty. HAR
- $279,0003 bd3 ba2.3k sqft6131 Wilcox Point Dr, Spring, TX 77388For Sale
 MLS ID #73328998, Debora Schvartz, Coldwell Banker Realty - The Woodlands. HAR
- $262,0003 bd3 ba1.6k sqft18605 Jaya Loch Ct, Spring, TX 77379For Sale
 MLS ID #35332065, Sherry Lemons, Sherry Lemons, Broker. HAR
