Lovely traditional home in well maintained community just off Rayford Rd. Tile or wood in all public areas and carpet in secondary bedrooms. Large Primary bedroom with wood floors and ensuite bath with shower and tub. Nice size closets in all bedrooms. Convenient upstairs laundry room includes washer and dryer. Home office with wood floors on the first floor. Good size kitchen with breakfast bar and refrigerator included in the sale. This home has one of the largest backyards in the community. Excellent location with easy access to Rayford Rd. and I-45 North. Schedule your appointment today.
For sale
$305,000
25107 Alina Ln, Spring, TX 77386
4beds
2,024sqft
Single Family Residence
Built in 2013
7,148 Square Feet Lot
$299,700 Zestimate®
$151/sqft
$38/mo HOA
What's special
Carpet in secondary bedrooms
- 3 days
- 129
- 13
Likely to sell faster than
Zillow last checked:
Listing updated:
Listed by:
Maria Acosta TREC #0527530 832-605-4647,
Vive Realty LLC
Source: HAR,MLS#: 67520239
Facts & features
Interior
Bedrooms & bathrooms
- Bedrooms: 4
- Bathrooms: 3
- Full bathrooms: 2
- 1/2 bathrooms: 1
Primary bedroom
- Level: Second
- Area: 192
- Dimensions: 16x12
Bedroom
- Level: Second
- Area: 100
- Dimensions: 10x10
Bedroom
- Level: Second
- Area: 90
- Dimensions: 10x9
Bedroom
- Level: Second
- Area: 120
- Dimensions: 12x10
Other
- Level: First
- Area: 12
- Dimensions: 6x2
Other
- Level: First
- Area: 90
- Dimensions: 10x9
Dining room
- Level: First
- Area: 88
- Dimensions: 11x8
Kitchen
- Level: First
- Area: 108
- Dimensions: 9x12
Living room
- Level: First
- Area: 208
- Dimensions: 16x13
Primary bath
- Level: Second
- Area: 90
- Dimensions: 9x10
Utility room
- Level: Second
- Area: 36
- Dimensions: 6x6
Heating
- Natural Gas
Cooling
- Electric
Appliances
- Included: Disposal, Dryer, Refrigerator, Washer, Gas Oven, Oven, Microwave, Gas Range, Dishwasher
Features
- All Bedrooms Up
- Flooring: Carpet, Tile, Wood
Interior area
- Total structure area: 2,024
- Total interior livable area: 2,024 sqft
Property
Parking
- Total spaces: 2
- Parking features: Attached
- Attached garage spaces: 2
Features
- Stories: 2
- Fencing: Full
Lot
- Size: 7,148 Square Feet
- Features: Subdivided, 0 Up To 1/4 Acre
Details
- Parcel number: 20510002800
Construction
Type & style
- Home type: SingleFamily
- Architectural style: Traditional
- Property subtype: Single Family Residence
Materials
- Brick, Cement Siding, Wood Siding
- Foundation: Slab
- Roof: Composition
Condition
- New construction: No
- Year built: 2013
Utilities & green energy
- Water: Water District
Community & HOA
Community
- Subdivision: Aarons Place
HOA
- Has HOA: Yes
- HOA fee: $453 annually
Location
- Region: Spring
Financial & listing details
- Price per square foot: $151/sqft
- Tax assessed value: $291,807
- Annual tax amount: $5,252
- Date on market: 10/20/2026
- Listing terms: Cash,Conventional,FHA,Other,VA Loan
Estimated market value
$299,700
$285,000 - $315,000
$2,469/mo
Price history
| Date | Event | Price |
|---|---|---|
| 10/20/2026 | Listed for rent | $2,350$1/sqft |
Source:  HAR #96027662 Report a problem | ||
Public tax history
| Year | Property taxes | Tax assessment |
|---|---|---|
| 2025 | $3,499 -17.1% | $291,807 -4.6% |
| 2024 | $4,219 +12.6% | $306,009 +10% |
| 2023 | $3,748 | $278,190 +1.5% |
| 2022 | -- | $274,210 +19.3% |
| 2021 | $4,266 +0.1% | $229,910 +2.8% |
| 2020 | $4,261 +6.1% | $223,730 +7.1% |
| 2019 | $4,016 +4.5% | $208,830 +7.2% |
| 2018 | $3,843 +7.5% | $194,870 +7.9% |
| 2017 | $3,575 +3.4% | $180,540 -5.3% |
| 2016 | $3,458 -5.1% | $190,650 +27.8% |
| 2015 | $3,644 | $149,210 |
| 2014 | $3,644 | $149,210 +610.9% |
| 2013 | -- | $20,990 |
| 2012 | -- | $20,990 |
| 2011 | -- | $20,990 |
| 2010 | -- | $20,990 |
| 2009 | -- | $20,990 |
| 2008 | -- | $20,990 |
Find assessor info on the county website
Monthly payment
Est. payment
Payment breakdown
Explore the cost of this home by adjusting the details. Changes won't be saved.Climate risks
Neighborhood: 77386
Nearby schools
Schools provided by the listing agent
- Elementary: Ford Elementary School (Conroe)
- Middle: Irons Junior High School
- High: Oak Ridge High School
Source: HAR. This data may not be complete. We recommend contacting the local school district to confirm school assignments for this home.


Similar homes
- $309,9003 bd2 ba1.5k sqft214 Hillside Ct, Spring, TX 77386For Sale
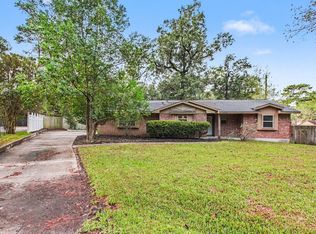 MLS ID #71227686, Robert Salmons, Entera Realty LLC. HAR
- $285,0004 bd3 ba1.9k sqft29823 Spring Acres Dr, Spring, TX 77386For Sale
 MLS ID #54415230, DJ Arsenault, Diamond Homes Realty. HAR
- $299,9003 bd3 ba1.9k sqft23311 Leafstone Ln, Spring, TX 77373For Sale
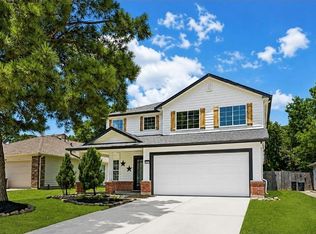 MLS ID #86709603, Marisela Rodriguez, The Agency Team. HAR
- $330,0004 bd3 ba1.9k sqft803 Brickstone Ct, Spring, TX 77386For Sale
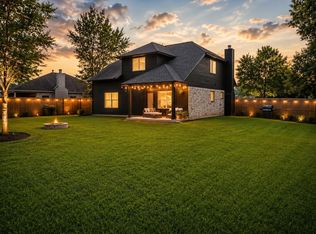 MLS ID #81011718, Mindy Flint, Evan Lloyd Properties, Inc.. HAR
