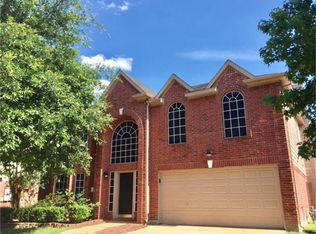
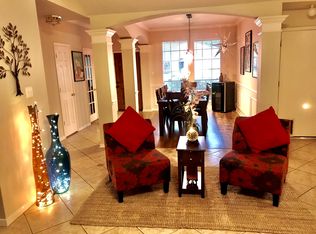
Welcome to 734 W. Clady Drive in desirable Oakridge Forest, where comfort, convenience, and location come together. This spacious two-story home offers over 2,200 square feet of living space with plenty of room for family, entertaining, or working from home. Built in 2001, the home features 2.5 bathrooms, an attached two-car garage, and a generously sized backyard covered patio- perfect for relaxing or outdoor gatherings.
Ideally located in Montgomery County, you'll enjoy quick access to I-45, making commuting to The Woodlands, Conroe, or Houston a breeze. Just minutes away are The Woodlands Mall, entertainment, parks, and countless shopping and dining options. Situated in the highly regarded Conroe ISD, this home offers the perfect balance with easy access to everything The Woodlands has to offer.
Whether you're looking for your next family home or a property in one of the area's most convenient locations, 734 W. Clady Dr. is an exceptional opportunity you won't want to miss.
For sale
Price cut: $15K (9/1)
$345,000
734 W Clady Dr, Spring, TX 77386
4beds
2,266sqft
Single Family Residence
Built in 2001
7,248 Square Feet Lot
$337,800 Zestimate®
$152/sqft
$-- HOA
What's special
Spacious two-story homeAttached two-car garage
- 57 days
- 173
- 18
Zillow last checked:
Listing updated:
Listed by:
Dana Johnson TREC #0552380 832-567-8850,
M/I Properties
Source: HAR,MLS#: 88964641
Facts & features
Interior
Bedrooms & bathrooms
- Bedrooms: 4
- Bathrooms: 3
- Full bathrooms: 2
- 1/2 bathrooms: 1
Rooms
- Room types: Family Room
Primary bedroom
- Level: Second
- Area: 240.5
- Dimensions: 13x18.5
Bedroom
- Level: Second
- Area: 143
- Dimensions: 13x11
Bedroom
- Level: Second
- Area: 156
- Dimensions: 12x13
Bedroom
- Level: Second
- Area: 132
- Dimensions: 12x11
Other
- Level: First
Other
- Level: Second
Dining room
- Level: First
- Area: 140
- Dimensions: 10x14
Family room
- Level: First
Living room
- Level: First
- Area: 80
- Dimensions: 10x8
Primary bath
- Level: Second
Utility room
- Level: Second
Heating
- Natural Gas
Cooling
- Electric
Appliances
- Included: Disposal, Gas Oven, Microwave, Gas Range, Dishwasher
- Laundry: Gas Dryer Hookup, Washer Hookup
Features
- All Bedrooms Up
- Number of fireplaces: 1
Interior area
- Total structure area: 2,266
- Total interior livable area: 2,266 sqft
Property
Parking
- Total spaces: 2
- Parking features: Attached
- Attached garage spaces: 2
Features
- Stories: 2
Lot
- Size: 7,248 Square Feet
- Features: Subdivided, 0 Up To 1/4 Acre
Details
- Parcel number: 286688
Construction
Type & style
- Home type: SingleFamily
- Architectural style: Traditional
- Property subtype: Single Family Residence
Materials
- Brick
- Foundation: Slab
- Roof: Composition
Condition
- New construction: No
- Year built: 2001
Utilities & green energy
- Water: Water District
Community & HOA
Community
- Subdivision: Oakridge Forest 03
HOA
- Has HOA: Yes
Location
- Region: Spring
Financial & listing details
- Price per square foot: $152/sqft
- Tax assessed value: $318,445
- Annual tax amount: $5,743
- Date on market: 8/6/2026
Estimated market value
$337,800
$321,000 - $355,000
$2,268/mo
Price history
| Date | Event | Price |
|---|---|---|
| 9/1/2026 | Price change | $345,000-4.2%$152/sqft |
Source:  HAR #88964641 Report a problem HAR #88964641 Report a problem | ||
| 8/6/2026 | Listed for sale | $360,000$159/sqft |
Source: HAR #88964641 Report a problem | ||
Public tax history
| Year | Property taxes | Tax assessment |
|---|---|---|
| 2025 | $5,743 +42.4% | $318,445 +7.9% |
| 2024 | $4,034 +12.7% | $295,031 +10% |
| 2023 | $3,579 | $268,210 +0.8% |
| 2022 | -- | $265,990 +20% |
| 2021 | $4,102 +5.8% | $221,660 +8.2% |
| 2020 | $3,876 +0.4% | $204,880 +1.8% |
| 2019 | $3,860 +7.5% | $201,310 +10% |
| 2018 | $3,589 -1.7% | $183,010 -0.6% |
| 2017 | $3,650 +3.4% | $184,030 +10% |
| 2016 | $3,531 +5.8% | $167,300 +2.9% |
| 2015 | $3,339 | $162,590 +10% |
| 2014 | $3,339 | $147,810 +8% |
| 2013 | -- | $136,830 |
| 2012 | -- | $136,830 +2.8% |
| 2011 | -- | $133,050 +10% |
| 2010 | -- | $120,950 -16.2% |
| 2009 | -- | $144,250 |
| 2008 | -- | $144,250 |
| 2007 | -- | $144,250 +6.2% |
| 2006 | -- | $135,780 |
| 2005 | -- | $135,780 +29.8% |
| 2004 | -- | $104,610 |
| 2003 | -- | $104,610 |
| 2002 | -- | $104,610 +1102.4% |
| 2001 | -- | $8,700 |
Find assessor info on the county website
Monthly payment
Est. payment
Payment breakdown
Explore the cost of this home by adjusting the details. Changes won't be saved.Climate risks
Neighborhood: Oakridge Forest
Nearby schools
Schools provided by the listing agent
- Elementary: Oak Ridge Elementary School (Conroe)
- Middle: Irons Junior High School
- High: Oak Ridge High School
Source: HAR. This data may not be complete. We recommend contacting the local school district to confirm school assignments for this home.
Similar homes
- $345,0003 bd3 ba2.4k sqft1903 Ryansbrook Ln, Spring, TX 77386For Sale
 MLS ID #14389978, Enrique Escobar, Mr. Sold Real Estate. HAR
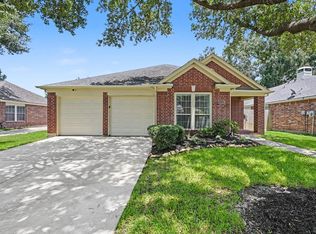
 - $340,0003 bd2 ba2.3k sqft28518 Ashlyn Ridge Ln, Spring, TX 77386For Sale
 MLS ID #60439489, Jess Stom, Grand Terra Realty. HAR
 - $314,7775 bd3 ba2.5k sqft28723 Sedgefield St, Spring, TX 77386For Sale
 MLS ID #12771007, Adelina Caceres, eXp Realty LLC. HAR
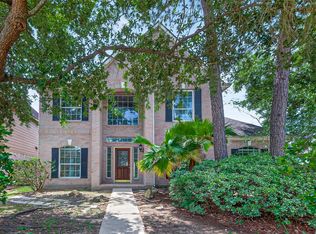
 - $319,0004 bd3 ba3k sqft22919 Kimberwicke Ct, Spring, TX 77373For Sale
 MLS ID #79154891, Teresa Schroit, Orchard Brokerage. HAR
