Welcome home to 18903 Big Cypress in the sought after Thicket at Cypresswood! This one story brick home is nestled on a corner lot with easy access in and out of the neighborhood. With four bedrooms and two full baths, everyone will have their own space! The primary bedroom is huge with a great sitting area where you can enjoy your morning coffee while looking out at the back yard! Primary bedroom and bathroom are recently updated with wood look vinyl plank floors (bedroom), gorgeous counters, a soaking tub and stand alone shower! The primary walk in closet is fantastic! Another full bath is shared between the secondary bedrooms. Wood look vinyl plank floors in primary, 1 secondary bed, and main living areas. Kitchen is open to the living area creating a perfect spot to entertain! Formal living and dining room could easily be repurposed as a home office and game room area! Driveway gate for added security! Neighborhood pool and clubhouse. Zoned to highly acclaimed Klein ISD schools!
For sale
Price cut: $10K (9/1)
$409,900
18903 Big Cypress Dr, Spring, TX 77388
4beds
2,982sqft
Single Family Residence
Built in 1998
9,591 Square Feet Lot
$407,200 Zestimate®
$137/sqft
$54/mo HOA
What's special
- 69 days
- 186
- 13
Zillow last checked:
Listing updated:
Listed by:
Julie Pruski TREC #0694576 281-701-2356,
Woodway Real Estate
Source: HAR,MLS#: 81204400
Facts & features
Interior
Bedrooms & bathrooms
- Bedrooms: 4
- Bathrooms: 2
- Full bathrooms: 2
Rooms
- Room types: Utility Room
Primary bedroom
- Level: First
- Area: 476
- Dimensions: 34x14
Bedroom
- Level: First
- Area: 143
- Dimensions: 13x11
Bedroom
- Level: First
- Area: 143
- Dimensions: 13x11
Bedroom
- Level: First
- Area: 143
- Dimensions: 13x11
Breakfast
- Level: First
- Area: 132
- Dimensions: 12x11
Dining room
- Level: First
- Area: 156
- Dimensions: 13x12
Kitchen
- Level: First
- Area: 224
- Dimensions: 16x14
Living room
- Level: First
- Area: 182
- Dimensions: 14x13
Heating
- Natural Gas
Cooling
- Ceiling Fan(s), Electric
Appliances
- Included: Disposal, Convection Oven, Electric Oven, Oven, Microwave, Electric Cooktop, Dishwasher
- Laundry: Electric Dryer Hookup, Gas Dryer Hookup, Washer Hookup
Features
- Crown Molding, Formal Entry/Foyer, High Ceilings, Prewired for Alarm System, Vaulted Ceiling, All Bedrooms Down, En-Suite Bath, Primary Bed - 1st Floor, Sitting Area, Walk-In Closet(s)
- Flooring: Carpet, Tile, Vinyl
- Windows: Window Coverings
- Number of fireplaces: 1
- Fireplace features: Gas, Gas Log
Interior area
- Total structure area: 2,982
- Total interior livable area: 2,982 sqft
Video & virtual tour
Property
Parking
- Total spaces: 2
- Parking features: Driveway Gate, Detached, Double-Wide Driveway, Porte-Cochere
- Garage spaces: 2
Features
- Stories: 1
- Patio & porch: Patio/Deck, Porch
- Exterior features: Sprinkler System
- Fencing: Back Yard
Lot
- Size: 9,591 Square Feet
- Features: Back Yard, Corner Lot, Subdivided, 0 Up To 1/4 Acre
Details
- Parcel number: 1188040020001
Construction
Type & style
- Home type: SingleFamily
- Architectural style: Traditional
- Property subtype: Single Family Residence
Materials
- Brick, Cement Siding, Wood Siding
- Foundation: Slab
- Roof: Composition
Condition
- New construction: No
- Year built: 1998
Utilities & green energy
- Water: Water District
Green energy
- Energy efficient items: Attic Vents, Thermostat
Community & HOA
Community
- Features: Subdivision Tennis Court
- Security: Prewired for Alarm System
- Subdivision: Thicket At Cypresswood Sec 04
HOA
- Has HOA: Yes
- Amenities included: Clubhouse, Paid Patrol, Party Room, Pool, Tennis Court(s)
- HOA fee: $650 annually
Location
- Region: Spring
Financial & listing details
- Price per square foot: $137/sqft
- Tax assessed value: $417,206
- Annual tax amount: $9,341
- Date on market: 7/31/2026
- Listing terms: Cash,Conventional,FHA,VA Loan
- Exclusions: None
- Road surface type: Concrete, Curbs, Gutters
Estimated market value
$407,200
$387,000 - $428,000
$3,024/mo
Price history
| Date | Event | Price |
|---|---|---|
| 9/1/2026 | Price change | $409,900-2.4%$137/sqft |
Source:  HAR #81204400 Report a problem HAR #81204400 Report a problem | ||
| 7/31/2026 | Listed for sale | $419,900$141/sqft |
Source: HAR #81204400 Report a problem | ||
Public tax history
| Year | Property taxes | Tax assessment |
|---|---|---|
| 2025 | $6,419 | $417,206 |
| 2024 | -- | -- |
| 2023 | -- | -- |
| 2022 | $2,740 | $402,119 +25.4% |
| 2021 | -- | $320,629 +10.7% |
| 2020 | $2,556 +186.6% | $289,654 -3.2% |
| 2019 | $892 -79.6% | $299,224 -2.6% |
| 2018 | $4,371 | $307,291 |
| 2017 | $4,371 +1.2% | $307,291 |
| 2016 | $4,318 +8.5% | $307,291 +8.8% |
| 2015 | $3,981 | $282,502 +13.3% |
| 2014 | $3,981 | $249,309 +6.3% |
| 2013 | -- | $234,552 +8.1% |
| 2012 | -- | $217,000 |
| 2011 | -- | $217,000 -3.5% |
| 2010 | -- | $224,924 -6.7% |
| 2009 | -- | $241,001 +3.8% |
| 2007 | -- | $232,200 |
| 2006 | -- | $232,200 |
| 2005 | -- | $232,200 |
| 2004 | -- | $232,200 +6.5% |
| 2003 | -- | $218,000 -3% |
| 2002 | -- | $224,800 |
| 2001 | -- | $224,800 |
| 2000 | -- | $224,800 |
Find assessor info on the county website
Monthly payment
Est. payment
Payment breakdown
Explore the cost of this home by adjusting the details. Changes won't be saved.Climate risks
Neighborhood: The Thicket
Nearby schools
Schools provided by the listing agent
- Elementary: Haude Elementary School
- Middle: Strack Intermediate School
- High: Klein Collins High School
Source: HAR. This data may not be complete. We recommend contacting the local school district to confirm school assignments for this home.
Similar homes
- $450,0004 bd5 ba3k sqft18911 Big Cypress Dr, Spring, TX 77388For Sale
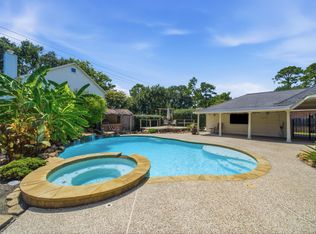 MLS ID #52971298, Christopher Bello, United Real Estate. HAR
 - $340,0004 bd3 ba2.8k sqft2726 Alderleaf Pl, Spring, TX 77388For Sale
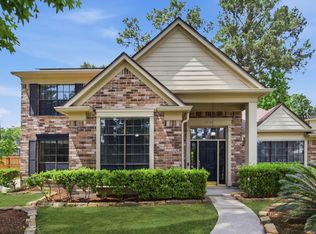 MLS ID #87505873, Ruben Villarreal, RE/MAX Integrity. HAR
 - $489,9005 bd4 ba4k sqft3414 Hackberry Ct, Spring, TX 77388For Sale
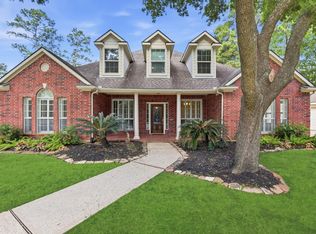 MLS ID #80996757, Julie Pruski, Woodway Real Estate. HAR
 - $435,0004 bd4 ba3.7k sqft5103 Westerham Pl, Houston, TX 77069For Sale
 MLS ID #71977611, Pamela Post, Origin Realty Group. HAR
