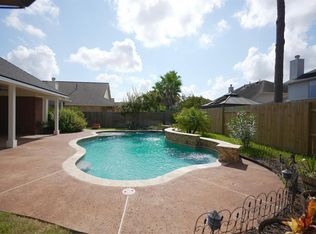
A big front porch, park-like backyard & wonderful location set the tone for this beautiful David Weekley home on a spacious corner lot. Inside, find formal dining for elegant entertaining & a private study for the at-home pro. The family room features soaring ceilings, hardwood floors, a gas-log fireplace, built-ins & upper balcony. This open to the kitchen w/granite counters, rich wood cabinetry, SS appliances, including double electric ovens, a center island w/bar seating + a cheerful breakfast area. Unwind in the spacious primary suite w/sitting area & ensuite bath w/dual sinks, jetted tub & walk-in shower. Upstairs, find 3 guest bedrooms, 2 full baths & a fun game room w/custom built-ins. Outside, expansive patio (covered & uncovered), mature shade trees, fenced yard & sprinkler system make outdoor living easy. 3-Car tandem garage. Just behind the home, enjoy the neighborhood park, pool, splash pads & scenic lakeside trails. Come see why this is such a lovely place to call home.
For sale
$428,000
17203 Leeside Dr, Tomball, TX 77377
4beds
3,024sqft
Single Family Residence
Built in 1999
9,801 Square Feet Lot
$415,000 Zestimate®
$142/sqft
$70/mo HOA
What's special
Gas-log fireplaceUpper balconyPark-like backyardFenced yardHardwood floorsGranite countersDouble electric ovens
- 1 day
- 146
- 12
Likely to sell faster than
Zillow last checked:
Listing updated:
Listed by:
Heidi Bridwell TREC #0458580 832-876-0335,
RE/MAX Compass
Source: HAR,MLS#: 3045972
Facts & features
Interior
Bedrooms & bathrooms
- Bedrooms: 4
- Bathrooms: 4
- Full bathrooms: 3
- 1/2 bathrooms: 1
Primary bedroom
- Level: First
- Area: 221
- Dimensions: 17x13
Bedroom
- Level: Second
- Area: 165
- Dimensions: 15x11
Bedroom
- Level: Second
- Area: 132
- Dimensions: 12x11
Bedroom
- Level: Second
- Area: 156
- Dimensions: 13x12
Primary bathroom
- Level: First
Breakfast
- Level: First
- Area: 96
- Dimensions: 12x08
Dining room
- Level: First
- Area: 154
- Dimensions: 14x11
Family room
- Level: First
- Area: 288
- Dimensions: 18x16
Game room
- Level: Second
- Area: 330
- Dimensions: 22x15
Half bath
- Level: First
Kitchen
- Level: First
- Area: 168
- Dimensions: 14x12
Office
- Level: First
- Area: 132
- Dimensions: 12x11
Utility room
- Level: First
- Area: 63
- Dimensions: 09x07
Heating
- Natural Gas, Zoned
Cooling
- Ceiling Fan(s), Electric, Zoned
Appliances
- Included: ENERGY STAR Qualified Appliances, Disposal, Double Oven, Electric Oven, Electric Cooktop, Dishwasher
- Laundry: Gas Dryer Hookup, Washer Hookup
Features
- Balcony, Crown Molding, Formal Entry/Foyer, High Ceilings, Prewired for Alarm System, 3 Bedrooms Up, En-Suite Bath, Primary Bed - 1st Floor, Sitting Area, Walk-In Closet(s)
- Flooring: Carpet, Tile, Wood
- Windows: Solar Screens, Window Coverings
- Number of fireplaces: 1
- Fireplace features: Gas, Gas Log
Interior area
- Total structure area: 3,024
- Total interior livable area: 3,024 sqft
Property
Parking
- Total spaces: 3
- Parking features: Attached, Tandem, Garage Door Opener, Double-Wide Driveway
- Attached garage spaces: 3
Features
- Stories: 2
- Patio & porch: Covered, Patio/Deck, Porch
- Exterior features: Back Green Space, Sprinkler System
- Has spa: Yes
- Fencing: Back Yard
Lot
- Size: 9,801 Square Feet
- Dimensions: 80 x 121
- Features: Corner Lot, 0 Up To 1/4 Acre
Details
- Parcel number: 1198730030001
Construction
Type & style
- Home type: SingleFamily
- Architectural style: Traditional
- Property subtype: Single Family Residence
Materials
- Brick, Wood Siding
- Foundation: Slab
- Roof: Composition
Condition
- New construction: No
- Year built: 1999
Details
- Builder name: David Weekley
Utilities & green energy
- Sewer: Public Sewer
- Water: Public, Water District
Green energy
- Energy efficient items: Thermostat
Community & HOA
Community
- Security: Prewired for Alarm System
- Subdivision: Village Creek
HOA
- Has HOA: Yes
- Amenities included: Park, Playground, Pond, Pool, Splash Pad, Trail(s)
- HOA fee: $835 annually
Location
- Region: Tomball
Financial & listing details
- Price per square foot: $142/sqft
- Tax assessed value: $481,509
- Annual tax amount: $12,197
- Date on market: 11/20/2026
- Listing terms: Cash,Conventional,FHA,VA Loan
- Ownership: Full Ownership
- Road surface type: Concrete, Curbs, Gutters
Estimated market value
$415,000
$394,000 - $436,000
$3,284/mo
Price history
| Date | Event | Price |
|---|---|---|
| 11/20/2026 | Listed for sale | $428,000+45.3%$142/sqft |
Source:  HAR #3045972 Report a problem | ||
| 10/24/2013 | Listing removed | $294,500$97/sqft |
Source: Exit Lone Star Realty #68626944 Report a problem | ||
| 9/29/2013 | Price change | $294,500-1.8%$97/sqft |
Source: Exit Lone Star Realty #68626944 Report a problem | ||
| 9/10/2013 | Listed for sale | $299,999$99/sqft |
Source: Exit Lone Star Realty #68626944 Report a problem | ||
Public tax history
| Year | Property taxes | Tax assessment |
|---|---|---|
| 2025 | $3,648 +16.2% | $481,509 +2.2% |
| 2024 | $3,139 +6.7% | $470,930 +2.4% |
| 2023 | $2,942 +6.9% | $459,857 +13.2% |
| 2022 | $2,751 | $406,092 +28.4% |
| 2021 | -- | $316,261 +15.1% |
| 2020 | $3,894 -6.2% | $274,705 -4.8% |
| 2019 | $4,152 -45.3% | $288,649 +2.7% |
| 2018 | $7,586 | $281,123 |
| 2017 | $7,586 -3.2% | $281,123 -3.1% |
| 2016 | $7,840 -2% | $290,000 -1.7% |
| 2015 | $8,000 | $294,945 +10.1% |
| 2014 | $8,000 | $267,895 +5.8% |
| 2013 | -- | $253,258 +6.1% |
| 2012 | -- | $238,643 |
| 2011 | -- | $238,643 -3.7% |
| 2010 | -- | $247,884 +1% |
| 2009 | -- | $245,531 +1% |
| 2007 | -- | $243,203 +3.2% |
| 2006 | -- | $235,676 |
| 2005 | -- | $235,676 +2.2% |
| 2004 | -- | $230,600 |
| 2003 | -- | $230,600 |
| 2002 | -- | $230,600 -4% |
| 2001 | -- | $240,300 |
Find assessor info on the county website
Monthly payment
Est. payment
Payment breakdown
Explore the cost of this home by adjusting the details. Changes won't be saved.Climate risks
Neighborhood: Village Creek
Nearby schools
Schools provided by the listing agent
- Elementary: Willow Creek Elementary School (Tomball)
- Middle: Willow Wood Junior High School
- High: Tomball Memorial H S
Source: HAR. This data may not be complete. We recommend contacting the local school district to confirm school assignments for this home.
Similar homes
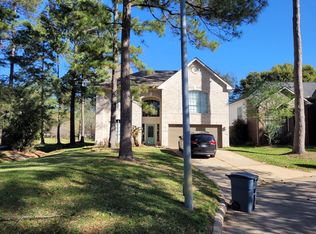
- $425,0004 bd4 ba3.1k sqft17439 Sweet Song Dr, Tomball, TX 77377For Sale
 MLS ID #23013473, Amie Pravel, Nan & Company Properties - Woodlands Office. HAR
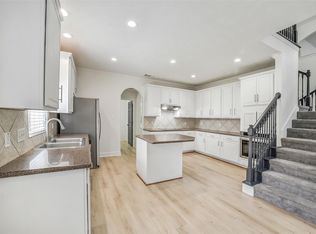
- $412,9993 bd3 ba2.3k sqft12627 Hobbs Terrace Dr, Tomball, TX 77377For Sale
 MLS ID #29238416, Geovany Santibanez, Century Properties Real Estate. HAR
- $--3 bd2 ba3.2k sqft11718 Snowbridge Ct, Tomball, TX 77377Auction
 ServiceLink Auction
- $430,0004 bd4 ba3.2k sqft17306 Eagle Ledge Dr, Tomball, TX 77377For Sale
 MLS ID #42403152, Jimmy Franklin, eXp Realty LLC. HAR
