OCTOBER $15K DISCOUNT!!! IN A CLASS OF ITS OWN W/AN ENORMOUS AMOUNT OF UPGRADES! PRISTINE, 1 STORY-4-SIDED BRICK home. Great price on this 3/2/2 surrounded by much larger homes. HUGE PRIMARY BR w/large walk-in closet & perks of 3 bay windows overlooking the plush backyard w/connected niche that could be used as a secondary office, playroom, workout space, additional sitting area, or a new baby room! OFFICE/STUDY WITH DOUBLE GLASS FRENCH DOORS OFF ENTRY, FORMAL DINING area w/CROWN MOLDING, spacious ISLAND kitchen, STAINLESS GAS COOKTOP, ART NICHES, DOUBLE TOP/BOTTOM PULL-DOWN OVEN, BUILT-IN MICROWAVE, primary bath has his/hers vanities, SPRINKLERS FRONT/BACK, RAINSOFT WATER SOFTENER, NEST thermostat and a PERGOLA on back patio. Sheetrocked DETACHED garage w/long driveway to hold RV, Boat, Classic cars or host family/friends for gatherings! BONUS: KIDS PLAYSET INCLUDED. 2 REFRIGERATORS INCLUDED. FRONT LOAD WASHER/DRYER INCLUDED. WON'T LAST LONG. CALL FOR A SHOWING TODAY BEFORE IT'S GONE.
For sale
Price cut: $5K (9/28)
$450,000
11515 Brown Trl, Tomball, TX 77377
3beds
2,260sqft
Single Family Residence
Built in 1999
8,049 Square Feet Lot
$441,100 Zestimate®
$199/sqft
$58/mo HOA
What's special
Pergola on back patioBuilt-in microwaveKids playset includedSpacious island kitchenArt nichesStainless gas cooktop
- 51 days
- 93
- 3
Zillow last checked:
Listing updated:
Listed by:
Yashica Bowens TREC #0615580 281-468-6541,
Keller Williams Realty The Woodlands
Source: HAR,MLS#: 92416878
Facts & features
Interior
Bedrooms & bathrooms
- Bedrooms: 3
- Bathrooms: 2
- Full bathrooms: 2
Primary bedroom
- Level: First
- Area: 195
- Dimensions: 15x13
Bedroom
- Level: First
- Area: 121
- Dimensions: 11x11
Bedroom
- Level: First
- Area: 143
- Dimensions: 13x11
Other
- Level: First
- Area: 143
- Dimensions: 13x11
Other
- Level: First
Other
- Level: First
Other
- Level: First
Breakfast
- Level: First
- Area: 81
- Dimensions: 9x9
Dining room
- Level: First
Family room
- Level: First
- Area: 320
- Dimensions: 20x16
Kitchen
- Level: First
- Area: 156
- Dimensions: 13x12
Utility room
- Level: First
Heating
- Natural Gas
Cooling
- Ceiling Fan(s), Electric
Appliances
- Included: ENERGY STAR Qualified Appliances, Disposal, Dryer, Refrigerator, Washer, Water Softener, Double Oven, Electric Oven, Microwave, Gas Cooktop, Dishwasher
- Laundry: Electric Dryer Hookup, Gas Dryer Hookup, Washer Hookup
Features
- Crown Molding, Formal Entry/Foyer, High Ceilings, Prewired for Alarm System, Wired for Sound, All Bedrooms Down, Primary Bed - 1st Floor, Walk-In Closet(s)
- Flooring: Carpet, Engineered Hardwood, Laminate, Marble, Tile
- Windows: Insulated/Low-E windows, Window Coverings
- Number of fireplaces: 1
- Fireplace features: Gas Log
Interior area
- Total structure area: 2,260
- Total interior livable area: 2,260 sqft
Property
Parking
- Total spaces: 2
- Parking features: Detached, Additional Parking, Garage Door Opener, Double-Wide Driveway
- Garage spaces: 2
Features
- Stories: 1
- Patio & porch: Covered, Porch
- Exterior features: Side Yard, Sprinkler System
- Has spa: Yes
- Fencing: Back Yard
Lot
- Size: 8,049 Square Feet
- Features: Back Yard, Subdivided, 0 Up To 1/4 Acre
Details
- Parcel number: 1194730040032
Construction
Type & style
- Home type: SingleFamily
- Architectural style: Traditional
- Property subtype: Single Family Residence
Materials
- Blown-In Insulation, Brick, Wood Siding
- Foundation: Slab
- Roof: Composition
Condition
- New construction: No
- Year built: 1999
Details
- Builder name: KIMBALL HILL
Utilities & green energy
- Water: Water District
Green energy
- Green verification: ENERGY STAR Certified Homes, HERS Index Score
- Energy efficient items: Attic Vents, Thermostat, Lighting, HVAC, HVAC>13 SEER
Community & HOA
Community
- Features: Subdivision Tennis Court
- Security: Prewired for Alarm System
- Subdivision: Lakewood Grove Sec 03
HOA
- Has HOA: Yes
- Amenities included: Basketball Court, Clubhouse, Controlled Access, Dog Park, Fitness Center, Jogging Path, Park, Party Room, Picnic Area, Playground, Pond, Pool, Security, Splash Pad, Sport Court, Stocked Pond, Tennis Court(s), Trail(s)
- HOA fee: $700 annually
Location
- Region: Tomball
Financial & listing details
- Price per square foot: $199/sqft
- Tax assessed value: $386,000
- Annual tax amount: $8,631
- Date on market: 8/19/2026
- Listing terms: Cash,Conventional
- Exclusions: Contact Agent/See Mls Docs
- Ownership: Full Ownership
- Road surface type: Concrete, Curbs, Gutters
Estimated market value
$441,100
$419,000 - $463,000
$2,310/mo
Price history
| Date | Event | Price |
|---|---|---|
| 9/28/2026 | Price change | $450,000-1.1%$199/sqft |
Source:  HAR #92416878 Report a problem HAR #92416878 Report a problem | ||
| 9/21/2026 | Price change | $455,000-1.1%$201/sqft |
Source: HAR #92416878 Report a problem | ||
| 9/13/2026 | Price change | $460,000-1.1%$204/sqft |
Source: HAR #92416878 Report a problem | ||
| 8/19/2026 | Listed for sale | $465,000+24%$206/sqft |
Source: HAR #92416878 Report a problem | ||
| 11/3/2022 | Listing removed | -- |
Source: HAR #34484811 Report a problem | ||
| 10/1/2022 | Pending sale | $374,900$166/sqft |
Source: HAR #34484811 Report a problem | ||
| 9/29/2022 | Listed for sale | $374,900+59.5%$166/sqft |
Source: HAR #34484811 Report a problem | ||
| 6/23/2016 | Sold | -- |
Source: Agent Provided Report a problem | ||
| 5/3/2016 | Pending sale | $235,000$104/sqft |
Source: Better Homes and Gardens Real Estate Gary Greene #96706914 Report a problem | ||
| 4/30/2016 | Listed for sale | $235,000$104/sqft |
Source: BHGRE Gary Greene #96706914 Report a problem | ||
Public tax history
| Year | Property taxes | Tax assessment |
|---|---|---|
| 2025 | $2,852 +11.5% | $386,000 +8.3% |
| 2024 | $2,557 +1.6% | $356,323 -8.1% |
| 2023 | $2,516 +30.4% | $387,544 +14.6% |
| 2022 | $1,930 | $338,048 +26.3% |
| 2021 | -- | $267,590 +5.8% |
| 2020 | $1,827 +5.6% | $252,955 +7.2% |
| 2019 | $1,731 -65.5% | $235,973 +7.8% |
| 2018 | $5,016 | $218,884 |
| 2017 | $5,016 +3.6% | $218,884 |
| 2016 | $4,840 +5.2% | $218,884 +13.4% |
| 2015 | $4,599 | $193,038 |
| 2014 | $4,599 | $193,038 |
| 2013 | -- | $193,038 |
| 2012 | -- | $193,038 |
| 2011 | -- | $193,038 |
| 2010 | -- | $193,038 +6.8% |
| 2009 | -- | $180,686 -11% |
| 2008 | -- | $203,032 +9.5% |
| 2007 | -- | $185,392 +10.4% |
| 2006 | -- | $167,900 -9.1% |
| 2005 | -- | $184,786 +9.3% |
| 2004 | -- | $169,100 +4.5% |
| 2003 | -- | $161,800 +10% |
| 2002 | -- | $147,100 +9.9% |
| 2001 | -- | $133,800 |
| 2000 | -- | $133,800 |
Find assessor info on the county website
Monthly payment
Est. payment
Payment breakdown
Explore the cost of this home by adjusting the details. Changes won't be saved.Climate risks
Neighborhood: Lakewood Forest
Nearby schools
Schools provided by the listing agent
- Elementary: Lakewood Elementary School (Tomball)
- Middle: Willow Wood Junior High School
- High: Tomball Memorial H S
Source: HAR. This data may not be complete. We recommend contacting the local school district to confirm school assignments for this home.

Similar homes
- $525,0003 bd4 ba3.1k sqft12619 Mossy Ledge Dr, Tomball, TX 77377For Sale
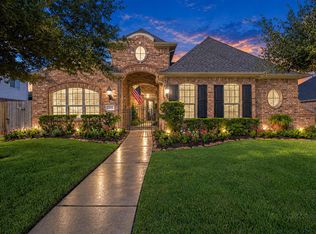 MLS ID #37963205, Eric Stanley, Stanley & Company/BCB. HAR
 - $448,0004 bd4 ba3.3k sqft10410 Pitcataway Dr, Spring, TX 77379For Sale
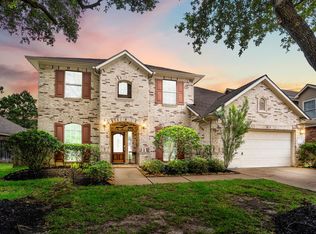 MLS ID #78732190, Connie Santiago, Keller Williams Realty Professionals. HAR
 - $479,9004 bd3 ba3.2k sqft12602 Spellbrook Point Ln, Tomball, TX 77377For Sale
 MLS ID #16299515, Paul Gomberg, Coldwell Banker Realty - Lake Conroe/Willis. HAR
 - $435,0004 bd4 ba3.3k sqft22423 Wenbury Dr, Tomball, TX 77375For Sale
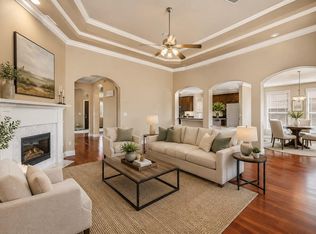 MLS ID #57644501, Eric Beeler, Better Homes and Gardens Real Estate Gary Greene - Champions. HAR
