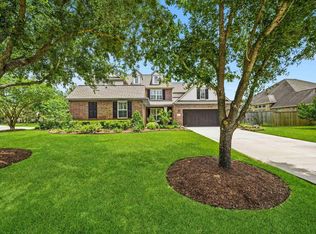
Come tour this Mediterranean style beauty, where contemporary luxury meets thoughtful design in an exquisite residential sanctuary. Located in a double gated community, this home features an oversized gourmet kitchen with expansive counter space, open floor plan, high ceilings, and lots of natural sunlight. There are 4 bedrooms alongside a flexible 5th space—perfectly suited as a private office, quiet library, or extra guest suite. It has 3 full baths, including an oversized primary en suite with a corner jetted soaking tub and large walk in closet. The backyard features a large pool with a soothing water feature, covered patio, and a firepit for evening gatherings.
For sale
$658,000
17610 Beckerdell Ln, Tomball, TX 77377
4beds
3,352sqft
Single Family Residence
Built in 2008
10,802 Square Feet Lot
$638,100 Zestimate®
$196/sqft
$134/mo HOA
What's special
Double gated communityOpen floor planHigh ceilingsFirepit for evening gatheringsLarge poolLots of natural sunlightSoothing water feature
- 35 days
- 387
- 13
Zillow last checked:
Listing updated:
Listed by:
Lisa Ginn TREC #0702286 832-808-1439,
RE/MAX Universal
Source: HAR,MLS#: 3063224
Facts & features
Interior
Bedrooms & bathrooms
- Bedrooms: 4
- Bathrooms: 3
- Full bathrooms: 3
Primary bedroom
- Level: First
- Area: 380
- Dimensions: 20 x 19
Bedroom
- Level: First
- Area: 217.5
- Dimensions: 15 x 14.5
Bedroom
- Level: First
- Area: 170
- Dimensions: 10 x 17
Bedroom
- Level: First
- Area: 189.75
- Dimensions: 11.5 x 16.5
Other
- Level: First
- Area: 182
- Dimensions: 13 x 14
Heating
- Natural Gas
Cooling
- Ceiling Fan(s), Electric
Appliances
- Included: Disposal, Electric Oven, Microwave, Gas Cooktop, Dishwasher
- Laundry: Electric Dryer Hookup
Features
- Crown Molding, High Ceilings, Prewired for Alarm System, All Bedrooms Down, En-Suite Bath, Walk-In Closet(s)
- Flooring: Stone, Wood
- Number of fireplaces: 1
- Fireplace features: Outside, Gas Log
Interior area
- Total structure area: 3,352
- Total interior livable area: 3,352 sqft
Video & virtual tour
Property
Parking
- Total spaces: 3
- Parking features: Electric Gate, Attached, Garage Door Opener
- Attached garage spaces: 3
Features
- Stories: 1
- Patio & porch: Covered, Patio/Deck
- Exterior features: Sprinkler System
- Has private pool: Yes
- Pool features: Heated, In Ground, Pool/Spa Combo
- Has spa: Yes
- Fencing: Back Yard
Lot
- Size: 10,802 Square Feet
- Features: Subdivided, 0 Up To 1/4 Acre
Details
- Parcel number: 1303950010004
Construction
Type & style
- Home type: SingleFamily
- Architectural style: Mediterranean
- Property subtype: Single Family Residence
Materials
- Stucco
- Foundation: Slab
- Roof: Composition
Condition
- New construction: No
- Year built: 2008
Details
- Builder name: Taylor Morrison
Utilities & green energy
- Sewer: Public Sewer
- Water: Public, Water District
Green energy
- Energy efficient items: Thermostat
Community & HOA
Community
- Security: Prewired for Alarm System
- Subdivision: Treeline
HOA
- Has HOA: Yes
- Amenities included: Clubhouse, Jogging Path, Party Room, Picnic Area, Playground, Pool
- HOA fee: $1,602 annually
Location
- Region: Tomball
Financial & listing details
- Price per square foot: $196/sqft
- Tax assessed value: $628,766
- Annual tax amount: $16,439
- Date on market: 9/19/2026
- Listing terms: Cash,Conventional,FHA,VA Loan
- Ownership: Full Ownership
Estimated market value
$638,100
$606,000 - $670,000
$3,949/mo
Price history
| Date | Event | Price |
|---|---|---|
| 9/19/2026 | Listed for sale | $658,000$196/sqft |
Source:  HAR #3063224 Report a problem HAR #3063224 Report a problem | ||
Public tax history
| Year | Property taxes | Tax assessment |
|---|---|---|
| 2025 | $8,531 +11.2% | $628,766 -1.3% |
| 2024 | $7,672 +15.2% | $636,789 -1.9% |
| 2023 | $6,658 +7.6% | $649,080 +38.1% |
| 2022 | $6,189 | $469,982 +6.3% |
| 2021 | -- | $442,000 +10.5% |
| 2020 | $5,629 +8.4% | $400,000 +10.8% |
| 2019 | $5,192 -43% | $360,849 +7.7% |
| 2018 | $9,105 | $335,000 |
| 2017 | $9,105 -4.5% | $335,000 -4.3% |
| 2016 | $9,532 +0.8% | $350,000 -0.3% |
| 2015 | $9,454 | $351,000 +3.8% |
| 2014 | $9,454 | $338,000 +7.3% |
| 2013 | -- | $315,000 +6.5% |
| 2012 | -- | $295,805 -13.4% |
| 2011 | -- | $341,452 -1% |
| 2010 | -- | $345,027 +22.1% |
| 2009 | -- | $282,518 |
Find assessor info on the county website
Monthly payment
Est. payment
Payment breakdown
Explore the cost of this home by adjusting the details. Changes won't be saved.Climate risks
Neighborhood: Treeline
Nearby schools
Schools provided by the listing agent
- Elementary: Willow Creek Elementary School (Tomball)
- Middle: Willow Wood Junior High School
- High: Tomball Memorial H S
Source: HAR. This data may not be complete. We recommend contacting the local school district to confirm school assignments for this home.

Similar homes
- $599,9005 bd5 ba4.1k sqft17610 Strackfield Ln, Tomball, TX 77377For Sale
 MLS ID #51275908, Lizz Sansone, The Agency Houston Sugar Land. HAR
 - $675,0004 bd4 ba3.6k sqft13522 Columbia Key Dr, Tomball, TX 77377For Sale
 MLS ID #37681627, Ashley Eoff, SERHANT. HAR
 - $650,0005 bd4 ba4.4k sqft11510 Pecan Canyon Ct, Tomball, TX 77377For Sale
 MLS ID #39219218, Victoria Cedillo, Cross Capital Realty. HAR
 - $750,0005 bd6 ba4k sqft11519 Pecan Canyon Ct, Tomball, TX 77377For Sale
 MLS ID #82972586, Andrea Curran, Compass RE Texas, LLC - Memorial. HAR
