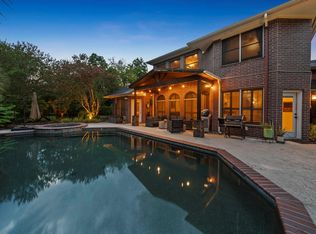
Zoned to Tomball Memorial High School in highly acclaimed Tomball ISD, this beautifully updated 6 bedroom home sits on an idyllic cul-de-sac lot offering space and a flexible floorplan for any lifestyle. The remodeled kitchen features an expansive curved island perfect for gatherings, entertaining, and serving large crowds, with seamless flow into the living areas. Enjoy a heated pool for year-round relaxation and a spacious backyard ideal for play or entertaining. A perfect blend of comfort, style, and function! Located in a vibrant community offering miles of walking trails as part of the Faulkey Gully trail system, two neighborhood parks, tennis court, pool, stocked pond, and an elementary school within walking distance, plus a variety of community events throughout the year.
For sale
$699,990
11510 Pecan Canyon Ct, Tomball, TX 77377
5beds
4,424sqft
Single Family Residence
Built in 1999
8,668 Square Feet Lot
$672,800 Zestimate®
$158/sqft
$58/mo HOA
What's special
Idyllic cul-de-sac lotRemodeled kitchen
- 8 days
- 149
- 6
Likely to sell faster than
Zillow last checked:
Listing updated:
Listed by:
Victoria Cedillo TREC #0607705 832-797-6431,
Cross Capital Realty
Source: HAR,MLS#: 80945432
Facts & features
Interior
Bedrooms & bathrooms
- Bedrooms: 5
- Bathrooms: 4
- Full bathrooms: 4
Rooms
- Room types: Family Room, Utility Room
Primary bedroom
- Level: First
- Area: 252
- Dimensions: 18 x 14
Bedroom
- Level: First
- Area: 156
- Dimensions: 13 x 12
Bedroom
- Level: Second
- Area: 322
- Dimensions: 23 x 14
Bedroom
- Level: Second
- Area: 180
- Dimensions: 15 x 12
Bedroom
- Level: Second
- Area: 168
- Dimensions: 14 x 12
Bedroom
- Level: Second
- Area: 180
- Dimensions: 15 x 12
Other
- Level: First
- Area: 322
- Dimensions: 23 x 14
Dining room
- Level: First
- Area: 180
- Dimensions: 15 x 12
Game room
- Level: Second
- Area: 272
- Dimensions: 17 x 16
Living room
- Level: First
- Area: 225
- Dimensions: 15 x 15
Heating
- Natural Gas
Cooling
- Ceiling Fan(s), Electric
Appliances
- Included: Disposal, Gas Oven, Microwave, Gas Cooktop, Gas Range, Dishwasher
- Laundry: Electric Dryer Hookup, Gas Dryer Hookup, Washer Hookup
Features
- 2 Staircases, Crown Molding, Formal Entry/Foyer, High Ceilings, En-Suite Bath, Primary Bed - 1st Floor
- Flooring: Carpet, Tile, Wood
- Windows: Window Coverings
- Number of fireplaces: 1
- Fireplace features: Gas
Interior area
- Total structure area: 4,424
- Total interior livable area: 4,424 sqft
Video & virtual tour
Property
Parking
- Total spaces: 2
- Parking features: Attached, Additional Parking
- Attached garage spaces: 2
Features
- Stories: 2
- Patio & porch: Covered, Screened
- Exterior features: Sprinkler System
- Has private pool: Yes
- Pool features: Gunite, Heated, In Ground
- Has spa: Yes
- Fencing: Back Yard
Lot
- Size: 8,668 Square Feet
- Features: Cul-De-Sac, Subdivided, 0 Up To 1/4 Acre
Details
- Parcel number: 1194730040020
Construction
Type & style
- Home type: SingleFamily
- Architectural style: Traditional
- Property subtype: Single Family Residence
Materials
- Brick, Other, Wood Siding
- Foundation: Slab
- Roof: Composition
Condition
- New construction: No
- Year built: 1999
Details
- Builder name: David Powers
Utilities & green energy
- Water: Water District
Green energy
- Energy efficient items: Attic Vents, Thermostat, Insulation
Community & HOA
Community
- Subdivision: Lakewood Grove
HOA
- Has HOA: Yes
- Amenities included: Clubhouse, Jogging Path, Park, Party Room, Picnic Area, Playground, Pond, Pool, Stocked Pond, Tennis Court(s), Trail(s)
- HOA fee: $700 annually
Location
- Region: Tomball
Financial & listing details
- Price per square foot: $158/sqft
- Tax assessed value: $531,009
- Annual tax amount: $11,873
- Date on market: 8/27/2026
- Listing terms: Cash,Conventional,FHA,VA Loan
- Exclusions: See List Attached
- Road surface type: Concrete, Curbs, Gutters
Estimated market value
$672,800
$639,000 - $706,000
$4,538/mo
Price history
| Date | Event | Price |
|---|---|---|
| 8/27/2026 | Listed for sale | $699,990+79.7%$158/sqft |
Source:  HAR #80945432 Report a problem HAR #80945432 Report a problem | ||
| 9/27/2018 | Sold | -- |
Source: Agent Provided Report a problem | ||
| 9/1/2018 | Pending sale | $389,500$88/sqft |
Source: V-Pro Realtors #4108135 Report a problem | ||
| 8/13/2018 | Price change | $389,500-2.5%$88/sqft |
Source: V-Pro Realtors #4108135 Report a problem | ||
| 8/3/2018 | Listed for sale | $399,500+14.5%$90/sqft |
Source: V-Pro Realtors #4108135 Report a problem | ||
| 1/31/2009 | Listing removed | $349,000$79/sqft |
Source: HAR #1860165 Report a problem | ||
| 1/28/2009 | Price change | $349,000+12364.3%$79/sqft |
Source: HAR #1860165 Report a problem | ||
| 12/21/2008 | Price change | $2,800-5.1%$1/sqft |
Source: HAR #1860165 Report a problem | ||
| 11/18/2008 | Price change | $2,950-99.2%$1/sqft |
Source: HAR #1860165 Report a problem | ||
| 10/31/2008 | Price change | $369,000-1.3%$83/sqft |
Source: HAR #1860165 Report a problem | ||
| 10/17/2008 | Listed for sale | $374,000$85/sqft |
Source: HAR #1860165 Report a problem | ||
Public tax history
| Year | Property taxes | Tax assessment |
|---|---|---|
| 2025 | $3,923 +9.3% | $531,009 -3% |
| 2024 | $3,589 | $547,594 -9.2% |
| 2023 | -- | $603,229 +20.9% |
| 2022 | $2,712 | $499,149 +32.8% |
| 2021 | -- | $375,814 +1% |
| 2020 | $2,691 +1.1% | $372,158 +2.7% |
| 2019 | $2,662 -65.5% | $362,500 +10.2% |
| 2018 | $7,709 | $328,946 |
| 2017 | $7,709 -1.3% | $328,946 -1.6% |
| 2016 | $7,813 -3.7% | $334,217 |
| 2015 | $8,116 | $334,217 |
| 2014 | $8,116 | $334,217 +2.1% |
| 2013 | -- | $327,400 -2.3% |
| 2012 | -- | $335,000 -4.7% |
| 2011 | -- | $351,400 +2.7% |
| 2010 | -- | $342,000 -6.9% |
| 2009 | -- | $367,200 +14.8% |
| 2007 | -- | $320,000 -9.6% |
| 2006 | -- | $353,991 +2% |
| 2005 | -- | $347,100 +5.6% |
| 2004 | -- | $328,700 +10% |
| 2003 | -- | $298,900 +5.5% |
| 2002 | -- | $283,400 |
| 2001 | -- | $283,400 |
| 2000 | -- | $283,400 |
Find assessor info on the county website
Monthly payment
Est. payment
Payment breakdown
Explore the cost of this home by adjusting the details. Changes won't be saved.Climate risks
Neighborhood: Lakewood Forest
Nearby schools
Schools provided by the listing agent
- Elementary: Lakewood Elementary School (Tomball)
- Middle: Willow Wood Junior High School
- High: Tomball Memorial H S
Source: HAR. This data may not be complete. We recommend contacting the local school district to confirm school assignments for this home.
- $681,7004 bd5 ba4.7k sqft16210 Hidden Grove Trl, Tomball, TX 77377Off Market
- $490,8004 bd4 ba3.3k sqft11506 Pecan Canyon Ct, Tomball, TX 77377Off Market
- $536,3004 bd4 ba3.4k sqft11511 Hidden Grove Ct, Tomball, TX 77377Off Market
- $468,4004 bd4 ba3.3k sqft11507 Hidden Grove Ct, Tomball, TX 77377Off Market
Similar homes
- $775,0004 bd6 ba4k sqft11519 Pecan Canyon Ct, Tomball, TX 77377For Sale
 MLS ID #76484426, Andrea Curran, Compass RE Texas, LLC - Memorial. HAR
 - $690,0004 bd4 ba4.8k sqft13602 Springmint Dr, Cypress, TX 77429For Sale
 MLS ID #89729649, Elena Pearson, Orchard Brokerage. HAR
 - $429,0004 bd3 ba2.8k sqft15403 Gettysburg Dr, Tomball, TX 77377For Sale
 MLS ID #31307609, Jessica Giesen, RE/MAX Signature. HAR
 - $620,0006 bd5 ba4.4k sqft16811 Waycreek Rd, Houston, TX 77068For Sale
 MLS ID #75512454, Nhu Nguyen, B & W Realty Group LLC. HAR
