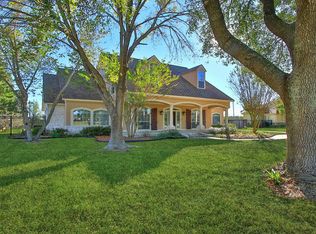
Terrific two-story brick and stone home situated on a quiet cul-de-sac with an oversized lot! Hard-to-find floor plan featuring two bedrooms on the main level, each with an attached full bath. Numerous big-ticket improvements have already been completed, including roof replaced in 2021, windows upgraded in 2019, both A/C systems replaced in 2017, water heaters replaced in 2026 and pool heater replaced in 2025. Additional updates for entertaining with a deep lap pool, hot tub and plenty of green space to enjoy. An exceptional incluand in the upstairs game room. All appliances convey, including two refrigerators purchased in 2023. Finisde a remodeled laundry room, hardwood flooring added to the primary bedroom, and LVP flooring on the stairs hed space attached to the garage has also been remodeled, offering additional flexibility. The backyard combination of space, updates and a versatile floor plan!All appliances will convey. Two refrigerators new in 2023 Great GLF amenities!
For sale
Price cut: $16K (11/18)
$699,000
10407 Cromdale Manor Ct, Spring, TX 77379
5beds
4,427sqft
Single Family Residence
Built in 2004
0.31 Acres Lot
$681,700 Zestimate®
$158/sqft
$106/mo HOA
What's special
Hot tubQuiet cul-de-sacOversized lotRemodeled laundry roomDeep lap poolAll appliances convey
- 12 days
- 442
- 45
Likely to sell faster than
Zillow last checked:
Listing updated:
Listed by:
Susan Matson TREC #0561559 713-702-9623,
Compass RE Texas, LLC - The Woodlands
Source: HAR,MLS#: 12654815
Facts & features
Interior
Bedrooms & bathrooms
- Bedrooms: 5
- Bathrooms: 5
- Full bathrooms: 4
- 1/2 bathrooms: 1
Primary bedroom
- Level: First
- Area: 238
- Dimensions: 17X14
Bedroom
- Level: Second
- Area: 195
- Dimensions: 15X13
Bedroom
- Level: Second
- Area: 182
- Dimensions: 13X14
Bedroom
- Level: First
- Area: 196
- Dimensions: 14X14
Bedroom
- Level: Second
- Area: 132
- Dimensions: 12X11
Breakfast
- Level: First
- Area: 120
- Dimensions: 10X12
Dining room
- Level: First
- Area: 130
- Dimensions: 10X13
Family room
- Level: First
- Area: 285
- Dimensions: 15X19
Game room
- Level: Second
- Area: 336
- Dimensions: 24X14
Kitchen
- Level: First
- Area: 180
- Dimensions: 12X15
Living room
- Level: First
- Area: 208
- Dimensions: 16X13
Office
- Level: First
- Area: 64
- Dimensions: 8X8
Heating
- Natural Gas, Zoned
Cooling
- Ceiling Fan(s), Electric, Zoned
Appliances
- Included: Disposal, Electric Oven, Microwave, Gas Cooktop, Dishwasher
- Laundry: Electric Dryer Hookup, Gas Dryer Hookup, Washer Hookup
Features
- Crown Molding, Formal Entry/Foyer, High Ceilings
- Flooring: Carpet, Engineered Hardwood, Tile
- Doors: Insulated Doors
- Windows: Window Coverings
- Number of fireplaces: 1
- Fireplace features: Gas Log
Interior area
- Total structure area: 4,427
- Total interior livable area: 4,427 sqft
Property
Parking
- Total spaces: 3
- Parking features: Detached, Garage Door Opener
- Garage spaces: 3
Features
- Stories: 2
- Patio & porch: Covered, Patio/Deck, Porch
- Exterior features: Side Yard, Sprinkler System
- Has private pool: Yes
- Pool features: Gunite
- Has spa: Yes
- Spa features: Spa/Hot Tub, Private
- Fencing: Back Yard
Lot
- Size: 0.31 Acres
- Features: Cul-De-Sac, Near Golf Course, 1/2 Up to 1 Acre
Details
- Parcel number: 1238730030011
Construction
Type & style
- Home type: SingleFamily
- Architectural style: Traditional
- Property subtype: Single Family Residence
Materials
- Blown-In Insulation, Brick, Stone
- Foundation: Slab
- Roof: Composition
Condition
- New construction: No
- Year built: 2004
Utilities & green energy
- Sewer: Public Sewer
- Water: Public
Green energy
- Energy efficient items: Attic Vents, Thermostat, HVAC>15 SEER
Community & HOA
Community
- Features: Subdivision Tennis Court
- Subdivision: Gleannloch Farms Sec 29
HOA
- Has HOA: Yes
- Amenities included: Clubhouse, Dog Park, Dry Dock, Fitness Center, Golf Course, Horse Trails, Park, Party Room, Picnic Area, Playground, Pond, Pool, Security, Splash Pad, Sport Court, Stocked Pond, Tennis Court(s), Trail(s)
- HOA fee: $1,272 annually
Location
- Region: Spring
Financial & listing details
- Price per square foot: $158/sqft
- Tax assessed value: $739,423
- Annual tax amount: $12,042
- Date on market: 11/7/2026
- Road surface type: Concrete, Curbs
Estimated market value
$681,700
$648,000 - $716,000
$5,534/mo
Price history
| Date | Event | Price |
|---|---|---|
| 11/18/2026 | Price change | $699,000-2.2%$158/sqft |
Source:  HAR #12654815 Report a problem | ||
| 11/7/2026 | Listed for sale | $715,000+41.6%$162/sqft |
Source: HAR #12654815 Report a problem | ||
| 3/9/2015 | Sold | -- |
Source: Agent Provided Report a problem | ||
| 2/3/2015 | Listed for sale | $505,000$114/sqft |
Source: Better Homes and Gardens Real Estate Gary Greene #11190601 Report a problem | ||
Public tax history
| Year | Property taxes | Tax assessment |
|---|---|---|
| 2025 | $10,088 +7.8% | $739,423 +19.9% |
| 2024 | $9,357 +8.4% | $616,827 -10.3% |
| 2023 | $8,634 -8.3% | $687,865 +10.6% |
| 2022 | $9,414 | $622,085 +26.9% |
| 2021 | -- | $490,255 +2.3% |
| 2020 | $9,275 +185% | $479,132 |
| 2019 | $3,255 -71.7% | $479,132 +6.1% |
| 2018 | $11,491 | $451,500 |
| 2017 | $11,491 -10.4% | $451,500 -10% |
| 2016 | $12,819 +15% | $501,802 |
| 2015 | $11,145 | $501,802 +4.8% |
| 2014 | $11,145 | $479,039 +22.8% |
| 2013 | -- | $390,093 |
| 2012 | -- | $390,093 |
| 2011 | -- | $390,093 |
| 2010 | -- | $390,093 -6.9% |
| 2009 | -- | $418,874 +10.1% |
| 2007 | -- | $380,391 -2.6% |
| 2006 | -- | $390,657 +15.1% |
| 2005 | -- | $339,471 |
Find assessor info on the county website
Monthly payment
Est. payment
Payment breakdown
Explore the cost of this home by adjusting the details. Changes won't be saved.Climate risks
Neighborhood: Gleannloch Farms
Nearby schools
Schools provided by the listing agent
- Elementary: Hassler Elementary School
- Middle: Doerre Intermediate School
- High: Klein Cain High School
Source: HAR. This data may not be complete. We recommend contacting the local school district to confirm school assignments for this home.


Similar homes
- $715,0004 bd4 ba4.5k sqft9726 Blue Cruls Way, Spring, TX 77379For Sale
 MLS ID #25601482, Jennifer Breedlove, HomeSmart. HAR
- $650,0005 bd4 ba4.4k sqft11510 Pecan Canyon Ct, Tomball, TX 77377For Sale
 MLS ID #64715760, Victoria Cedillo, Cross Capital Realty. HAR
- $649,0004 bd4 ba3.5k sqft17027 Champions Lakeway, Tomball, TX 77375For Sale
 MLS ID #2320085, Velvet Harris, Better Homes and Gardens Real Estate Gary Greene - Cypress. HAR
- $649,9004 bd3 ba3.4k sqft18622 Yorkshire Manor Ct, Spring, TX 77379For Sale
 MLS ID #47651856, Carl Mattaliano, Keller Williams Realty Professionals. HAR
