Welcome to this stunning 5 bedroom, 4 1/2 bath custom-built home in Lakewood Oaks Estates. With a great floor plan, ample storage, and versatile extra rooms, this property offers both comfort and functionality. The oversized garage includes a workshop with heating and air-conditioning, and there's a full-house generator. Enjoy the covered patio, private pool, and spa for outdoor relaxation. The first-floor study with en-suite bath adds convenience and opportunity to convert to another bedroom. Located on a quiet cul de sac, with easy access to major highways, shopping, and top-rated schools, this home is perfect for families and commuters alike. Don't miss the opportunity to make this your new home!
For sale
$750,000
13711 Cahill Ct, Cypress, TX 77429
5beds
4,797sqft
:
Get pre-qualifiedN/A
Single Family Residence
Built in 1996
0.26 Acres Lot
$728,100 Zestimate®
$156/sqft
$92/mo HOA
What's special
Private poolGreat floor planSpa for outdoor relaxationVersatile extra roomsCovered patioQuiet cul de sacOversized garage
- 14 days |
- 414 |
- 19 |
Likely to sell faster than
Zillow last checked:
Listing updated:
Listed by:
Heidi Chiles-Wheeler TREC #0629964 713-818-8736,
CB&A, Realtors
Source: HAR,MLS#: 34837290
Facts & features
Interior
Bedrooms & bathrooms
- Bedrooms: 5
- Bathrooms: 5
- Full bathrooms: 4
- 1/2 bathrooms: 1
Rooms
- Room types: Family Room, Utility Room
Primary bathroom
- Features: Full Secondary Bathroom Down, Half Bath, Primary Bath: Double Sinks, Primary Bath: Jetted Tub, Primary Bath: Separate Shower, Vanity Area
Kitchen
- Features: Breakfast Bar, Island w/ Cooktop, Kitchen open to Family Room, Pantry, Under Cabinet Lighting, Walk-in Pantry
Heating
- Natural Gas, Zoned
Cooling
- Ceiling Fan(s), Electric, Zoned
Appliances
- Included: Disposal, Water Softener, Double Oven, Electric Oven, Microwave, Gas Cooktop, Dishwasher
- Laundry: Electric Dryer Hookup, Gas Dryer Hookup, Washer Hookup
Features
- 2 Staircases, Crown Molding, Formal Entry/Foyer, High Ceilings, Vaulted Ceiling, En-Suite Bath, Primary Bed - 1st Floor, Walk-In Closet(s)
- Flooring: Carpet, Engineered Hardwood, Tile
- Windows: Window Coverings
- Number of fireplaces: 1
- Fireplace features: Gas Log
Interior area
- Total structure area: 4,797
- Total interior livable area: 4,797 sqft
Video & virtual tour
Property
Parking
- Total spaces: 3
- Parking features: Attached, Oversized, Additional Parking, Garage Door Opener, Double-Wide Driveway, Porte-Cochere, Workshop in Garage
- Attached garage spaces: 3
Features
- Stories: 2
- Patio & porch: Covered, Patio/Deck
- Exterior features: Sprinkler System
- Has private pool: Yes
- Pool features: Gunite, Heated, In Ground, Pool/Spa Combo
- Has spa: Yes
- Fencing: Back Yard
Lot
- Size: 0.26 Acres
- Features: Back Yard, Subdivided, 1/4 Up to 1/2 Acre
Details
- Parcel number: 1187000050017
Construction
Type & style
- Home type: SingleFamily
- Architectural style: Traditional
- Property subtype: Single Family Residence
Materials
- Brick, Cement Siding
- Foundation: Slab
- Roof: Composition
Condition
- New construction: No
- Year built: 1996
Utilities & green energy
- Sewer: Public Sewer
- Water: Public, Water District
Green energy
- Energy efficient items: Thermostat, HVAC, HVAC>15 SEER
Community & HOA
Community
- Features: Subdivision Tennis Court
- Subdivision: Lakewood Oaks Estates
HOA
- Has HOA: Yes
- Amenities included: Clubhouse, Park, Playground, Pool, Tennis Court(s)
- HOA fee: $1,100 annually
Location
- Region: Cypress
Financial & listing details
- Price per square foot: $156/sqft
- Tax assessed value: $662,734
- Annual tax amount: $17,363
- Date on market: 7/24/2026
- Listing terms: Cash,Conventional,VA Loan
- Ownership: Full Ownership
- Road surface type: Concrete, Curbs
Estimated market value
$728,100
$692,000 - $765,000
$4,721/mo
Price history
| Date | Event | Price |
|---|---|---|
| 7/24/2026 | Listed for sale | $750,000$156/sqft |
Source:  HAR #34837290 Report a problem HAR #34837290 Report a problem | ||
Public tax history
| Year | Property taxes | Tax assessment |
|---|---|---|
| 2025 | $6,939 +10% | $662,734 +6.1% |
| 2024 | $6,307 +10.2% | $624,573 +3.3% |
| 2023 | $5,725 +7.6% | $604,806 +4.9% |
| 2022 | $5,320 | $576,739 +23.8% |
| 2021 | -- | $465,892 +4.6% |
| 2020 | $4,872 -10.3% | $445,381 -1.1% |
| 2019 | $5,434 -48.1% | $450,431 -3.4% |
| 2018 | $10,466 | $466,146 |
| 2017 | $10,466 -9.3% | $466,146 +4.9% |
| 2016 | $11,542 +3.4% | $444,398 +2.4% |
| 2015 | $11,168 | $434,000 +2.5% |
| 2014 | $11,168 | $423,527 +7.9% |
| 2013 | -- | $392,521 +3.3% |
| 2012 | -- | $380,000 |
| 2011 | -- | $380,000 -0.5% |
| 2010 | -- | $382,100 +2.7% |
| 2009 | -- | $372,042 -8.1% |
| 2007 | -- | $404,819 +3.8% |
| 2006 | -- | $390,000 |
| 2005 | -- | -- |
| 2004 | -- | $414,700 +8.2% |
| 2003 | -- | $383,400 |
| 2002 | -- | $383,400 |
| 2001 | -- | $383,400 +4.4% |
| 2000 | -- | $367,300 |
Find assessor info on the county website
Monthly payment
Est. payment
Payment breakdown
Explore the cost of this home by adjusting the details. Changes won't be saved.Climate risks
Neighborhood: Lakewood
Nearby schools
GreatSchools rating
- 10/10Hamilton Elementary SchoolGrades: PK-5Distance: 1.4 mi
- 9/10Hamilton Middle SchoolGrades: 6-8Distance: 1.1 mi
- 7/10Cy-Fair High SchoolGrades: 9-12Distance: 4.5 mi
Schools provided by the listing agent
- Elementary: Hamilton Elementary School
- Middle: Hamilton Middle School (Cypress-Fairbanks)
- High: Cy-Fair High School
Source: HAR. This data may not be complete. We recommend contacting the local school district to confirm school assignments for this home.
- $697,0004 bd4 ba4.3k sqft13707 Cahill Ct, Cypress, TX 77429Off Market
- $623,9004 bd3 ba3.6k sqft13715 Cahill Ct, Cypress, TX 77429Off Market
- $649,2004 bd3 ba4.1k sqft13610 Springmint Dr, Cypress, TX 77429Off Market
- $939,400-- bd-- ba-- sqftExempt, Cypress, TX 77429Off Market
- $447,600-- bd-- ba-- sqftGrant Rd, Cypress, TX 77429Off Market
- $666,8005 bd5 ba4.3k sqft13614 Springmint Dr, Cypress, TX 77429Off Market
- $558,3004 bd2 ba2.9k sqft13606 Springmint Dr, Cypress, TX 77429Off Market
- $782,9004 bd5 ba6.2k sqft13722 Cahill Ct, Cypress, TX 77429Off Market
A local agent can set up tours, give advice and negotiate with sellers.
A local lender can help you make sure your offer is ready when you are.
Similar homes
- $764,9905 bd6 ba5.1k sqft13714 Gainesway Dr, Cypress, TX 77429For Sale
 MLS ID #37975915, Mark Dimas, Realty Of America, LLC. HAR
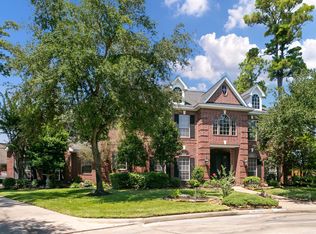
 - $799,9005 bd6 ba5.2k sqft13915 Springmint Dr, Cypress, TX 77429For Sale
 MLS ID #17579724, Keri Josephson, Keller Williams Memorial. HAR
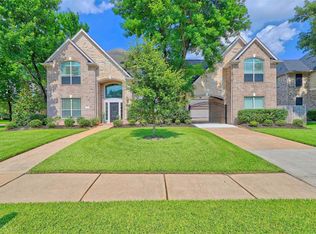
 - $715,0005 bd5 ba4.8k sqft13726 Magnolia Manor Dr, Cypress, TX 77429For Sale
 MLS ID #13630214, Rose Gibson, Better Homes and Gardens Real Estate Gary Greene - Cypress. HAR
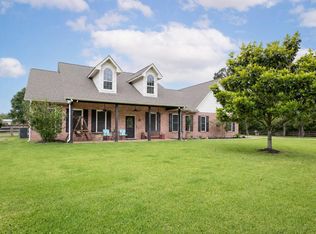
 - $720,0004 bd4 ba3k sqft16901 Steinhagen Rd, Cypress, TX 77429For Sale
 MLS ID #5595295, Tammy Baio, Cy-Fair Real Estate. HAR
 - $640,0004 bd4 ba4.2k sqft14919 Codys Run, Cypress, TX 77429For SaleMLS ID #89624572, Gabrielle Strout, Compass RE Texas, LLC - Memorial. HAR
- $625,0004 bd4 ba3.9k sqft15618 Stable Lake Dr, Cypress, TX 77429For SaleMLS ID #22607787, Alex Tarre-Townsend, NextHome Realty Center. HAR
- $525,0004 bd3 ba2.8k sqft13730 Lawrence Trace Ct, Cypress, TX 77429For SaleMLS ID #3227011, Lori Craft, Origin Realty Group. HAR
- $410,5004 bd3 ba3k sqft12803 Chriswood Dr, Cypress, TX 77429For SaleMLS ID #16101023, Tiffany Bean, Compass RE Texas, LLC - Houston. HAR
- $569,9005 bd4 ba4.1k sqft14422 Lakepointe Bend Ln, Cypress, TX 77429For SaleMLS ID #86953726, Missy Plaxco, CB&A, Realtors. HAR
- $885,0004 bd5 ba4.6k sqft17315 E Summer Rose Ct, Cypress, TX 77429For SaleMLS ID #61174062, Sandy Swensen, Keller Williams Realty Northeast. HAR
- $649,0005 bd5 ba4.6k sqft14618 Sandy Creek Dr, Houston, TX 77070For SaleMLS ID #33777292, Davy Herrin, Better Homes and Gardens Real Estate Gary Greene - Galveston. HAR
- $515,0004 bd2 ba2.4k sqft13739 Sherburn Manor Dr, Cypress, TX 77429For SaleMLS ID #21862183, Jimmy Franklin, eXp Realty LLC. HAR
- $579,0004 bd4 ba3.5k sqft15614 Mustang Creek Cir, Cypress, TX 77429For SaleMLS ID #33792672, Reed Smith, Segue Real Estate Group. HAR
- $750,0006 bd4 ba3.9k sqft26110 Cross Hollow Ln, Cypress, TX 77433For SaleMLS ID #3835981, Heidi Bridwell, RE/MAX Compass. HAR
- $769,9004 bd4 ba4k sqft17514 Bolte Timbers Ln, Tomball, TX 77377For SaleMLS ID #4717713, Susan Cline, Better Homes and Gardens Real Estate Gary Greene - Champions. HAR
- $715,0005 bd5 ba3.7k sqft20410 Lake Spring Ct, Cypress, TX 77433For SaleMLS ID #32459895, Shea Huser, RE/MAX Cinco Ranch. HAR
- $773,0005 bd5 ba4.5k sqft26418 Cottage Cypress Ln, Cypress, TX 77433For SaleMLS ID #64494246, Donna Rooney, CB&A, Realtors-Katy. HAR
- $465,0004 bd4 ba3.7k sqft14310 Fable Ct, Cypress, TX 77429For SaleMLS ID #56373296, Gina Wesneske, Zuri Properties. HAR
- $750,0004 bd4 ba3.1k sqft25 Cascade Springs Pl, Spring, TX 77381For SaleMLS ID #97312421, Heather Chavana, eXp Realty LLC. HAR
- $694,0004 bd4 ba4.4k sqft9414 Windrush Dr, Spring, TX 77379For SaleMLS ID #9177596, Jenny Correa, Nan & Company Properties- Cypress Office. HAR
