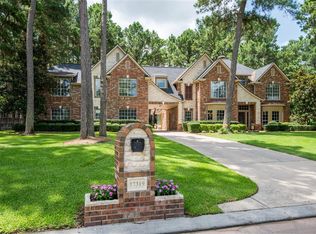
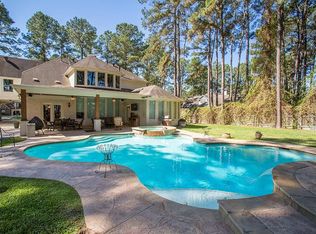
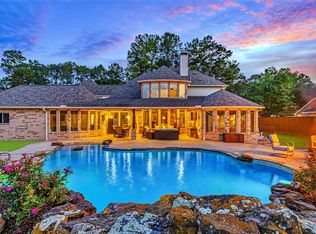
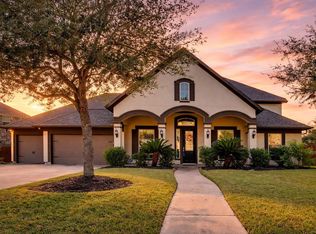
Absolutely stunning and impeccably maintained! This pristine home, nestled on .81 acres in prestigious Lakes of Rosehill, showcases a rare floor plan w 4 spacious BR's, each with its own en-suite bath. The luxurious primary suite features a private sitting room w a cozy fireplace. Designed for everyday living and entertaining, this home offers a formal dining and a versatile formal living room, a beautifully updated kitchen that opens to the large breakfast area and family room. Upstairs you'll find a terrific game room, built in workstation, an enormous hidden closet, and a huge 28x20 bonus room with endless possibilities. Step outside to your private backyard oasis, complete with extensive covered patio, pool with rock waterfall features, lush landscaping, fire pit, shed, and an enormous yard to enjoy. A gated porte-cochere leads to a private courtyard, attached 2 car, plus detached 1 car garage. This isn't just a home, it's a lifestyle. Be sure and click on video link! Truly a gem!
For sale
$885,000
17315 E Summer Rose Ct, Cypress, TX 77429
4beds
4,691sqft
Single Family Residence
Built in 2001
0.81 Acres Lot
$845,200 Zestimate®
$189/sqft
$71/mo HOA
What's special
- 48 days |
- 517 |
- 41 |
Zillow last checked:
Listing updated:
Listed by:
Sandy Swensen TREC #0570005 832-233-4821,
Keller Williams Realty Northeast
Source: HAR,MLS#: 61174062
Facts & features
Interior
Bedrooms & bathrooms
- Bedrooms: 4
- Bathrooms: 5
- Full bathrooms: 4
- 1/2 bathrooms: 1
Rooms
- Room types: Den, Utility Room
Primary bedroom
- Level: First
- Area: 406
- Dimensions: 29x14
Bedroom
- Level: Second
- Area: 156
- Dimensions: 13x12
Bedroom
- Level: Second
- Area: 156
- Dimensions: 13x12
Bedroom
- Level: Second
- Area: 156
- Dimensions: 13x12
Other
- Level: First
- Area: 144
- Dimensions: 12x12
Breakfast
- Level: First
- Area: 180
- Dimensions: 15x12
Den
- Level: First
- Area: 416
- Dimensions: 26x16
Dining room
- Level: First
- Area: 156
- Dimensions: 13x12
Other
- Level: Second
- Area: 480
- Dimensions: 24x20
Game room
- Level: Second
- Area: 336
- Dimensions: 21x16
Kitchen
- Level: First
- Area: 255
- Dimensions: 17x15
Heating
- Natural Gas
Cooling
- Ceiling Fan(s), Electric
Appliances
- Included: Disposal, Dryer, Refrigerator, Washer, Double Oven, Microwave, Gas Range, Dishwasher
- Laundry: Electric Dryer Hookup, Gas Dryer Hookup, Washer Hookup
Features
- 2 Staircases, Crown Molding, Formal Entry/Foyer, High Ceilings, Prewired for Alarm System, Wet Bar, En-Suite Bath, Primary Bed - 1st Floor, Sitting Area, Walk-In Closet(s)
- Flooring: Carpet, Tile, Wood
- Windows: Window Coverings
- Number of fireplaces: 2
- Fireplace features: Gas Log
Interior area
- Total structure area: 4,691
- Total interior livable area: 4,691 sqft
Video & virtual tour
Property
Parking
- Total spaces: 3
- Parking features: Garage, Oversized, Electric Gate, Garage Door Opener, Double-Wide Driveway
- Attached garage spaces: 3
Features
- Stories: 2
- Patio & porch: Covered, Patio/Deck
- Exterior features: Sprinkler System
- Has private pool: Yes
- Pool features: Gunite
- Has spa: Yes
- Fencing: Back Yard
Lot
- Size: 0.81 Acres
- Features: Cul-De-Sac, 1/2 Up to 1 Acre
Details
- Additional structures: Shed(s)
- Parcel number: 1210110010036
Construction
Type & style
- Home type: SingleFamily
- Architectural style: Traditional
- Property subtype: Single Family Residence
Materials
- Brick, Cement Siding, Stone, Wood Siding
- Foundation: Slab
- Roof: Composition
Condition
- New construction: No
- Year built: 2001
Utilities & green energy
- Sewer: Other, Septic Tank
- Water: Other
Green energy
- Energy efficient items: Thermostat, Exposure/Shade
Community & HOA
Community
- Security: Prewired for Alarm System
- Subdivision: Lakes Of Rosehill Sec 03
HOA
- Has HOA: Yes
- HOA fee: $850 annually
Location
- Region: Cypress
Financial & listing details
- Price per square foot: $189/sqft
- Tax assessed value: $824,129
- Annual tax amount: $15,169
- Date on market: 7/1/2026
- Listing terms: Cash,Conventional,FHA,VA Loan
- Exclusions: See List
Estimated market value
$845,200
$803,000 - $887,000
$5,272/mo
Price history
| Date | Event | Price |
|---|---|---|
| 7/13/2026 | Listed for sale | $885,000$189/sqft |
Source:  HAR #61174062 Report a problem HAR #61174062 Report a problem | ||
| 6/30/2026 | Listing removed | $885,000$189/sqft |
Source: HAR #73445407 Report a problem | ||
| 6/27/2026 | Listed for sale | $885,000+26.4%$189/sqft |
Source: HAR #73445407 Report a problem | ||
| 9/15/2021 | Sold | -- |
Source: Agent Provided Report a problem | ||
| 8/10/2021 | Pending sale | $700,000$149/sqft |
Source: HAR #6978850 Report a problem | ||
| 8/5/2021 | Listed for sale | $700,000$149/sqft |
Source: HAR #6978850 Report a problem | ||
Public tax history
| Year | Property taxes | Tax assessment |
|---|---|---|
| 2025 | $5,238 +9.6% | $824,129 +7.3% |
| 2024 | $4,778 +6.1% | $768,294 -4.5% |
| 2023 | $4,502 +7.5% | $804,475 +11.9% |
| 2022 | $4,189 | $719,103 +23.1% |
| 2021 | -- | $584,098 +7% |
| 2020 | $3,529 -2.6% | $545,769 -1% |
| 2019 | $3,622 -60.9% | $551,422 +4% |
| 2018 | $9,272 | $530,111 |
| 2017 | $9,272 +3.9% | $530,111 |
| 2016 | $8,922 +19.2% | $530,111 +4.2% |
| 2015 | $7,485 | $508,983 +20.6% |
| 2014 | $7,485 | $422,044 |
| 2013 | -- | $422,044 +6.2% |
| 2012 | -- | $397,301 |
| 2011 | -- | $397,301 |
| 2010 | -- | $397,301 -6.2% |
| 2009 | -- | $423,404 +2.5% |
| 2007 | -- | $412,979 +10.5% |
| 2006 | -- | $373,800 |
| 2005 | -- | $373,800 |
| 2004 | -- | $373,800 +3.3% |
| 2003 | -- | $361,800 |
| 2002 | -- | $361,800 |
Find assessor info on the county website
Monthly payment
Est. payment
Payment breakdown
Explore the cost of this home by adjusting the details. Changes won't be saved.Climate risks
Neighborhood: Lakes of Rosehill
Nearby schools
GreatSchools rating
- 8/10Robison Elementary SchoolGrades: PK-5Distance: 2.4 mi
- 9/10Goodson Middle SchoolGrades: 6-8Distance: 1 mi
- 9/10Cypress Woods High SchoolGrades: 9-12Distance: 2.5 mi
Schools provided by the listing agent
- Elementary: A Robison Elementary School
- Middle: Goodson Middle School
- High: Cypress Woods High School
Source: HAR. This data may not be complete. We recommend contacting the local school district to confirm school assignments for this home.
- $790,9004 bd3 ba4.1k sqft17311 E Summer Rose Ct, Cypress, TX 77429Off Market
- $923,6005 bd6 ba5.6k sqft17319 E Summer Rose Ct, Cypress, TX 77429Off Market
- $960,3004 bd6 ba5.5k sqft17314 E Blooming Rose Ct, Cypress, TX 77429Off Market
- $886,2004 bd6 ba4.8k sqft17314 E Summer Rose Ct, Cypress, TX 77429Off Market
- $923,2004 bd5 ba5.2k sqft17310 E Summer Rose Ct, Cypress, TX 77429Off Market
- $782,1004 bd4 ba4.3k sqft17323 E Summer Rose Ct, Cypress, TX 77429Off Market
- $592,3003 bd2 ba2.8k sqft17310 E Blooming Rose Ct, Cypress, TX 77429Off Market
- $639,3004 bd3 ba3.1k sqft17318 E Blooming Rose Ct, Cypress, TX 77429Off Market
A local agent can set up tours, give advice and negotiate with sellers.
A local lender can help you make sure your offer is ready when you are.
Similar homes
- $850,0004 bd5 ba4.9k sqft13419 Crosslyn Ln, Cypress, TX 77429For Sale
 MLS ID #80953067, Dan Boutwell, Boutwell Properties LLC. HAR
 - $720,0004 bd4 ba3k sqft16901 Steinhagen Rd, Cypress, TX 77429For Sale
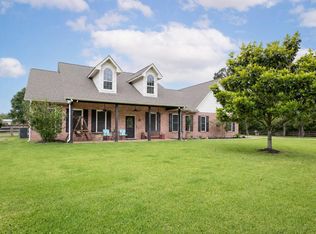 MLS ID #5595295, Tammy Baio, Cy-Fair Real Estate. HAR
 - $765,0005 bd6 ba5.1k sqft13714 Gainesway Dr, Cypress, TX 77429For Sale
 MLS ID #37760753, Mark Dimas, Realty Of America, LLC. HAR
 - $787,0004 bd4 ba4.1k sqft20103 Emery Spur Ln, Cypress, TX 77433For Sale
 MLS ID #92553059, Hang Bui, LPT Realty, LLC. HAR
 - $750,0005 bd5 ba4.7k sqft13711 Cahill Ct, Cypress, TX 77429For SaleMLS ID #34837290, Heidi Chiles-Wheeler, CB&A, Realtors. HAR
- $699,9995 bd5 ba4.8k sqft13726 Magnolia Manor Dr, Cypress, TX 77429For SaleMLS ID #13630214, Rose Gibson, Better Homes and Gardens Real Estate Gary Greene - Cypress. HAR
- $625,0004 bd4 ba3.9k sqft15618 Stable Lake Dr, Cypress, TX 77429For SaleMLS ID #22607787, Alex Tarre-Townsend, NextHome Realty Center. HAR
- $885,0004 bd4 ba3.6k sqft10635 Clubhouse Cir, Magnolia, TX 77354For SaleMLS ID #54095965, Dane Gates, Berkshire Hathaway HomeServices Premier Properties. HAR
- $640,0004 bd4 ba4.2k sqft14919 Codys Run, Cypress, TX 77429For SaleMLS ID #89624572, Gabrielle Strout, Compass RE Texas, LLC - Memorial. HAR
- $899,0004 bd4 ba4.2k sqft12226 E Border Oak Dr, Magnolia, TX 77354For SaleMLS ID #48051347, Steven Koleno, Beycome Brokerage Realty, LLC. HAR
- $579,0004 bd4 ba3.5k sqft15614 Mustang Creek Cir, Cypress, TX 77429For SaleMLS ID #33792672, Reed Smith, Segue Real Estate Group. HAR
- $525,0004 bd3 ba2.8k sqft13730 Lawrence Trace Ct, Cypress, TX 77429For SaleMLS ID #3227011, Lori Craft, Origin Realty Group. HAR
- $750,0004 bd4 ba4.1k sqft17815 Eastern Fork Ct, Cypress, TX 77433For SaleMLS ID #7423988, Tami Clopper, Realty Of America, LLC. HAR
- $515,0004 bd2 ba2.4k sqft13739 Sherburn Manor Dr, Cypress, TX 77429For SaleMLS ID #21862183, Jimmy Franklin, eXp Realty LLC. HAR
- $835,0005 bd5 ba4.2k sqft10419 Clubhouse Cir, Magnolia, TX 77354For SaleMLS ID #81746291, Lisa Fay, Coldwell Banker Realty - The Woodlands. HAR
- $699,0005 bd5 ba3.7k sqft20410 Lake Spring Ct, Cypress, TX 77433For SaleMLS ID #32459895, Shea Huser, RE/MAX Cinco Ranch. HAR
- $930,0005 bd4 ba4.4k sqft12319 Pin Oak Dr, Magnolia, TX 77354For SaleMLS ID #64526158, Lisa Roth, RE/MAX The Woodlands & Spring. HAR
- $699,9505 bd5 ba4k sqft16018 Lower Lake Dr, Cypress, TX 77433For SaleMLS ID #54914853, Michael Stavinoha, Keller Williams Memorial. HAR
- $450,0004 bd4 ba3k sqft11906 Sandler Bnd, Cypress, TX 77429For SaleMLS ID #50557603, Dan Boutwell, Boutwell Properties LLC. HAR
- $878,0004 bd3 ba3k sqft203 Mapleleaf St, Magnolia, TX 77354For SaleMLS ID #63591992, Adam Olsen, eXp Realty, LLC. HAR
