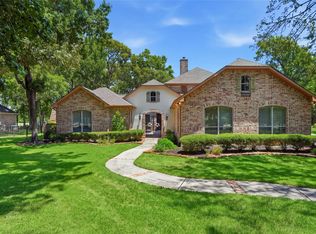
Rare opportunity to own a 4-bedroom luxury home with a detached climate-controlled poolhouse apartment on a private one-acre homesite in the gated Thousand Oaks community. Thoughtfully designed for both everyday living & entertaining, the main home features a first-floor primary suite with en-suite bath, chef's kitchen, dedicated home office, upstairs loft & separate study area for homework. A multi-zone HVAC system enhances year-round comfort & efficiency. Outdoor living shines with heated saltwater pool & spa, 30- & 50-amp RV hookups, 2 upstairs balconies, sprinkler system, & trees providing privacy. The detached poolhouse apartment includes a living room, kitchenette, full bath, & 3 flex rooms suited to a home office, hobbies, fitness, guest accommodations, or other lifestyle needs. Conveniently located approximately one mile from elementary, intermediate, junior high, & high schools, as well as H-E-B, Lowe's, shopping, & a wide variety of restaurants.
For sale
Price cut: $26K (7/30)
$899,000
12226 E Border Oak Dr, Magnolia, TX 77354
4beds
4,274sqft
Single Family Residence
Built in 2002
1 Acres Lot
$870,200 Zestimate®
$210/sqft
$117/mo HOA
What's special
Upstairs loftDedicated home officeDetached climate-controlled poolhouse apartmentPrivate one-acre homesiteTrees providing privacySprinkler systemMulti-zone hvac system
- 68 days
- 583
- 48
Zillow last checked:
Listing updated:
Listed by:
Steven Koleno TREC #0779766 804-656-5007,
Beycome Brokerage Realty, LLC
Source: HAR,MLS#: 48051347
Facts & features
Interior
Bedrooms & bathrooms
- Bedrooms: 4
- Bathrooms: 4
- Full bathrooms: 3
- 1/2 bathrooms: 1
Primary bedroom
- Level: First
- Area: 294
- Dimensions: 21x14
Bedroom
- Level: Second
- Area: 195
- Dimensions: 15x13
Bedroom
- Level: Second
- Area: 165
- Dimensions: 15x11
Bedroom
- Level: Second
- Area: 208
- Dimensions: 16x13
Other
- Level: First
- Area: 80
- Dimensions: 10x8
Other
- Level: First
- Area: 20
- Dimensions: 5x4
Other
- Level: First
- Area: 195
- Dimensions: 15x13
Other
- Level: Second
- Area: 40
- Dimensions: 8x5
Other
- Level: First
- Area: 40
- Dimensions: 8x5
Dining room
- Level: First
- Area: 240
- Dimensions: 16x15
Other
- Level: Second
- Area: 120
- Dimensions: 10x12
Game room
- Level: Second
- Area: 336
- Dimensions: 21x16
Kitchen
- Level: First
- Area: 234
- Dimensions: 18x13
Living room
- Level: First
- Area: 340
- Dimensions: 20x17
Primary bath
- Level: First
- Area: 120
- Dimensions: 12x10
Utility room
- Level: First
- Area: 30
- Dimensions: 5x6
Heating
- Natural Gas
Cooling
- Electric
Features
- Number of fireplaces: 1
Interior area
- Total structure area: 4,274
- Total interior livable area: 4,274 sqft
Property
Parking
- Total spaces: 4
- Parking features: Attached, Oversized, Attached Carport
- Attached garage spaces: 3
- Carport spaces: 1
- Covered spaces: 4
Features
- Stories: 2
- Has private pool: Yes
- Pool features: Gunite, Heated, In Ground, Pool/Spa Combo, Salt Water
Lot
- Size: 1 Acres
- Features: Subdivided, Wooded, 1 Up to 2 Acres
Details
- Parcel number: 282850
Construction
Type & style
- Home type: SingleFamily
- Architectural style: French,Other,Traditional
- Property subtype: Single Family Residence
Materials
- Cement Siding, Stone, Wood Siding
- Foundation: Slab
- Roof: Composition
Condition
- New construction: No
- Year built: 2002
Utilities & green energy
- Sewer: Aerobic Septic
- Water: Public
Community & HOA
Community
- Subdivision: Thousand Oaks 02
HOA
- Has HOA: Yes
- HOA fee: $1,400 annually
Location
- Region: Magnolia
Financial & listing details
- Price per square foot: $210/sqft
- Tax assessed value: $833,874
- Annual tax amount: $9,179
- Date on market: 7/4/2026
- Listing terms: Cash,Conventional,FHA,Other,VA Loan
Estimated market value
$870,200
$827,000 - $914,000
$4,662/mo
Price history
| Date | Event | Price |
|---|---|---|
| 7/30/2026 | Price change | $899,000-2.8%$210/sqft |
Source:  HAR #48051347 Report a problem HAR #48051347 Report a problem | ||
| 7/4/2026 | Listed for sale | $925,000-7.5%$216/sqft |
Source: HAR #48051347 Report a problem | ||
| 7/3/2026 | Listing removed | $999,990$234/sqft |
Source: HAR #90036161 Report a problem | ||
| 6/22/2026 | Price change | $999,990-9%$234/sqft |
Source: HAR #90036161 Report a problem | ||
| 6/10/2026 | Price change | $1,099,000-2.3%$257/sqft |
Source: HAR #90036161 Report a problem | ||
| 5/30/2026 | Price change | $1,124,999-2.1%$263/sqft |
Source: HAR #90036161 Report a problem | ||
| 5/19/2026 | Price change | $1,149,000-4.2%$269/sqft |
Source: HAR #90036161 Report a problem | ||
| 5/9/2026 | Price change | $1,199,000-4.1%$281/sqft |
Source: HAR #90036161 Report a problem | ||
| 4/21/2026 | Listed for sale | $1,250,000+140.4%$292/sqft |
Source: HAR #90036161 Report a problem | ||
| 6/24/2014 | Sold | -- |
Source: Agent Provided Report a problem | ||
| 5/15/2014 | Pending sale | $520,000$122/sqft |
Source: Keller Williams Realty - The Woodlands & Magnolia #49684741 Report a problem | ||
| 5/10/2014 | Price change | $520,000-1%$122/sqft |
Source: Keller Williams Realty - The Woodlands & Magnolia #49684741 Report a problem | ||
| 3/28/2014 | Listed for sale | $525,000+40%$123/sqft |
Source: Keller Williams Realty The Woodlands #49684741 Report a problem | ||
| 10/9/2009 | Listing removed | $375,000$88/sqft |
Source: RE/MAX Legends #44663961 Report a problem | ||
| 9/20/2009 | Listed for sale | $375,000$88/sqft |
Source: RE/MAX Legends #44663961 Report a problem | ||
Public tax history
| Year | Property taxes | Tax assessment |
|---|---|---|
| 2025 | $9,817 +5% | $760,787 +10% |
| 2024 | $9,353 +13.7% | $691,625 +10% |
| 2023 | $8,223 | $628,750 +0.8% |
| 2022 | -- | $623,560 +20% |
| 2021 | $8,687 -9.9% | $519,630 -4.2% |
| 2020 | $9,642 -3.3% | $542,310 -0.7% |
| 2019 | $9,967 +0.5% | $546,320 +4.7% |
| 2018 | $9,921 -0.3% | $521,920 |
| 2017 | $9,948 -7.4% | $521,920 -0.2% |
| 2016 | $10,740 +4.4% | $523,000 +5.3% |
| 2015 | $10,291 | $496,660 +3.5% |
| 2014 | $10,291 | $479,790 +17.5% |
| 2013 | -- | $408,160 +11.1% |
| 2012 | -- | $367,360 |
| 2011 | -- | $367,360 -11.6% |
| 2010 | -- | $415,760 +10% |
| 2009 | -- | $377,960 |
| 2008 | -- | $377,960 -6.8% |
| 2007 | -- | $405,360 +31.9% |
| 2006 | -- | $307,210 -1.6% |
| 2005 | -- | $312,210 -7.3% |
| 2004 | -- | $336,750 |
| 2003 | -- | $336,750 +1022.5% |
| 2002 | -- | $30,000 +809.1% |
| 2001 | -- | $3,300 |
Find assessor info on the county website
Monthly payment
Est. payment
Payment breakdown
Explore the cost of this home by adjusting the details. Changes won't be saved.Climate risks
Neighborhood: 77354
Nearby schools
Schools provided by the listing agent
- Elementary: Magnolia Parkway Elementary School
- Middle: Magnolia Parkway Junior High
- High: Magnolia High School
Source: HAR. This data may not be complete. We recommend contacting the local school district to confirm school assignments for this home.
- $625,200-- bd3 ba3.1k sqft12218 E Border Oak Dr, Magnolia, TX 77354Off Market
- $573,0003 bd2 ba2.7k sqft12234 E Border Oak Dr, Magnolia, TX 77354Off Market

- $718,4004 bd3 ba4k sqft33310 Thousand Oaks Blvd, Magnolia, TX 77354Off Market
- $699,8004 bd4 ba3.6k sqft12227 E Border Oak Dr, Magnolia, TX 77354Off Market

Similar homes
- $930,0005 bd4 ba4.4k sqft12319 Pin Oak Dr, Magnolia, TX 77354For Sale
 MLS ID #64526158, Lisa Roth, RE/MAX The Woodlands & Spring. HAR
 - $875,0005 bd3 ba3.2k sqft32619 Ryder Cup, Magnolia, TX 77354For Sale
 MLS ID #74853239, Ellen Pool, eXp Realty LLC. HAR
 - $878,0004 bd3 ba3k sqft203 Mapleleaf St, Magnolia, TX 77354For Sale
 MLS ID #63591992, Adam Olsen, eXp Realty, LLC. HAR
 - $975,0004 bd4 ba4.3k sqft32942 Sawgrass Ct, Magnolia, TX 77354For Sale
 MLS ID #20794214, Zachary Khushf, Walzel Properties - Corporate Office. HAR
