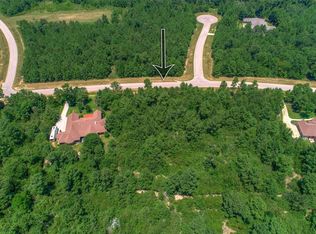
Nestled on a premier wooded high elevation, 1-acre lot in the beautiful, Gated Community of Crown Ranch, this exceptional Mark Todd designed custom home offers an open concept floorplan. Game room area could be optional 4th bedroom! Chef's kitchen with extensive cabinetry, double ovens, warming drawer, trash compactor, coffee bar, butler's pantry & convenient grocery pass through window from garage. Large granite kitchen island & wine room w/sink. Oversized 3 car garage will fit long bed truck with epoxy flooring & insulated 8ft tall garage doors. Extended driveway w/50-amp connection with privacy gate for RV/boat storage. Backyard is private & shaded w/no back viewable neighbors. 10X15 Out building for extra storage, outdoor kitchen, fire pit, large covered back patio and hot tub (2021). Foam insulation, 18seer HVAC new 2026, Whole house water softener, 20KW whole home generator. This home has it all! Must see! Magnolia ISD schools. Montgomery County! Low taxes, No MUD!
For sale
Price cut: $27K (7/30)
$898,000
26123 E Crown Crossing Dr, Montgomery, TX 77316
3beds
3,661sqft
:
Get pre-qualified$6,426/mo
Single Family Residence
Built in 2013
1 Acres Lot
$877,700 Zestimate®
$245/sqft
$163/mo HOA
What's special
Outdoor kitchenTrash compactorWhole house water softenerOpen concept floorplanLarge granite kitchen islandFoam insulationLarge covered back patio
- 69 days |
- 175 |
- 6 |
Zillow last checked:
Listing updated:
Listed by:
Connie Clayton TREC #0474623 281-850-4258,
Pam Westlake Realty Group
Source: HAR,MLS#: 6062875
Facts & features
Interior
Bedrooms & bathrooms
- Bedrooms: 3
- Bathrooms: 4
- Full bathrooms: 3
- 1/2 bathrooms: 1
Rooms
- Room types: Game Room, Utility Room, Wine Room
Primary bedroom
- Level: First
- Area: 285
- Dimensions: 15x19
Bedroom
- Level: First
- Area: 144
- Dimensions: 12x12
Bedroom
- Level: First
- Area: 144
- Dimensions: 12x12
Dining room
- Level: First
- Area: 126
- Dimensions: 14x9
Game room
- Level: First
- Area: 285
- Dimensions: 15x19
Primary bath
- Level: First
- Area: 204
- Dimensions: 17x12
Heating
- Natural Gas, Zoned
Cooling
- Ceiling Fan(s), Electric, Zoned
Appliances
- Included: Water Heater, Disposal, Water Softener, Convection Oven, Double Oven, Electric Oven, Trash Compactor, Microwave, Gas Cooktop, Dishwasher
- Laundry: Electric Dryer Hookup, Gas Dryer Hookup, Washer Hookup
Features
- Crown Molding, High Ceilings, Prewired for Alarm System, Wired for Sound, All Bedrooms Down, Split Plan, Walk-In Closet(s)
- Flooring: Engineered Hardwood, Tile
- Number of fireplaces: 1
- Fireplace features: Gas Log
Interior area
- Total structure area: 3,661
- Total interior livable area: 3,661 sqft
Video & virtual tour
Property
Parking
- Total spaces: 3
- Parking features: Attached, Oversized, Garage Door Opener
- Attached garage spaces: 3
Features
- Stories: 1
- Patio & porch: Covered
- Exterior features: Outdoor Kitchen, Sprinkler System
- Has spa: Yes
- Spa features: Spa/Hot Tub, Private
Lot
- Size: 1 Acres
- Features: Back Yard, Subdivided, Wooded, 1 Up to 2 Acres
Details
- Additional structures: Shed(s)
- Parcel number: 390113
Construction
Type & style
- Home type: SingleFamily
- Architectural style: Traditional
- Property subtype: Single Family Residence
Materials
- Spray Foam Insulation, Brick, Stone
- Foundation: Slab
- Roof: Composition
Condition
- New construction: No
- Year built: 2013
Details
- Builder name: Tyler Homes, Inc.
Utilities & green energy
- Sewer: Aerobic Septic, Septic Tank
- Water: Public
Green energy
- Energy efficient items: Thermostat
Community & HOA
Community
- Features: Subdivision Tennis Court
- Security: Prewired for Alarm System
- Subdivision: Crown Ranch 03
HOA
- Has HOA: Yes
- Amenities included: Clubhouse, Controlled Access, Park, Picnic Area, Playground, Pool, Splash Pad, Tennis Court(s), Trail(s)
- HOA fee: $1,950 annually
Location
- Region: Montgomery
Financial & listing details
- Price per square foot: $245/sqft
- Tax assessed value: $904,323
- Annual tax amount: $13,030
- Date on market: 6/3/2026
- Listing terms: Cash,Conventional
- Exclusions: Refrigerator In Kitchen
- Ownership: Full Ownership
- Road surface type: Asphalt
Estimated market value
$877,700
$834,000 - $922,000
$4,277/mo
Price history
| Date | Event | Price |
|---|---|---|
| 7/30/2026 | Price change | $898,000-2.9%$245/sqft |
Source:  HAR #6062875 Report a problem HAR #6062875 Report a problem | ||
| 7/8/2026 | Price change | $925,000-2.5%$253/sqft |
Source: HAR #6062875 Report a problem | ||
| 6/24/2026 | Price change | $949,000-2.2%$259/sqft |
Source: HAR #6062875 Report a problem | ||
| 6/10/2026 | Listed for sale | $970,000$265/sqft |
Source: HAR #6062875 Report a problem | ||
Public tax history
| Year | Property taxes | Tax assessment |
|---|---|---|
| 2025 | $8,048 -8.5% | $824,288 +10% |
| 2024 | $8,800 +0.7% | $749,353 +10% |
| 2023 | $8,742 | $681,230 +0.8% |
| 2022 | -- | $675,600 +20% |
| 2021 | $9,638 -1.8% | $563,000 +4.1% |
| 2020 | $9,815 +1.2% | $541,000 +3.7% |
| 2019 | $9,697 +5.7% | $521,760 +10% |
| 2018 | $9,177 -4.3% | $474,330 -3.9% |
| 2017 | $9,591 -4.8% | $493,640 +0.4% |
| 2016 | $10,076 +13.5% | $491,710 +10% |
| 2015 | $8,881 | $447,010 +5.4% |
| 2014 | $8,881 | $424,020 +10% |
| 2013 | -- | $385,450 +1184% |
| 2012 | -- | $30,020 |
| 2011 | -- | $30,020 +199.9% |
| 2010 | -- | $10,010 |
| 2009 | -- | $10,010 |
Find assessor info on the county website
Monthly payment
Est. payment
Payment breakdown
Explore the cost of this home by adjusting the details. Changes won't be saved.Climate risks
Neighborhood: 77316
Nearby schools
GreatSchools rating
- 7/10Willie E Williams Elementary SchoolGrades: PK-4Distance: 6.7 mi
- NAAEPGrades: 4-12Distance: 7.3 mi
- 5/10Magnolia West High SchoolGrades: 9-12Distance: 5.8 mi
Schools provided by the listing agent
- Elementary: Audubon Elementary
- Middle: Magnolia Parkway Junior High
- High: Magnolia West High School
Source: HAR. This data may not be complete. We recommend contacting the local school district to confirm school assignments for this home.
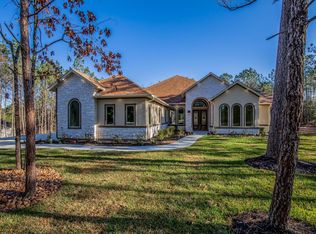
- $97,7481 acre26119 E Crown Crossing Dr, Montgomery, TX 77316Off Market
- $908,7001 acre26127 E Crown Crossing Dr, Montgomery, TX 77316Off Market

- $956,6004 bd4 ba3.6k sqft26202 Misty Manor Ln, Montgomery, TX 77316Off Market
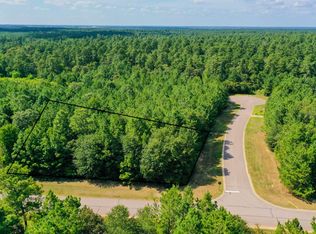
- $750,7671.05 acres4210 Tranquility View Ct, Montgomery, TX 77316Off Market
- $1,262,0561 acre26115 E Crown Crossing Dr, Montgomery, TX 77316Off Market
- $943,8001 acre26131 E Crown Crossing Dr, Montgomery, TX 77316Off Market
- $999,900-- bd-- ba3.3k sqft26202 Crown Ranch Blvd, Montgomery, TX 77316Off Market
- $1,026,7852.26 acres26206 Crown Ranch Blvd, Montgomery, TX 77316Off Market
A local agent can set up tours, give advice and negotiate with sellers.
A local lender can help you make sure your offer is ready when you are.
Similar homes
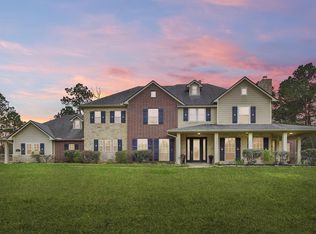
- $968,0004 bd5 ba4.2k sqft26231 Crown Ranch Blvd, Montgomery, TX 77316For Sale
 MLS ID #64442532, Ellisa Carswell, Carswell Real Estate Co. Inc.. HAR
 - $895,0003 bd3 ba3.8k sqft4034 Honea Egypt Rd, Montgomery, TX 77316For Sale
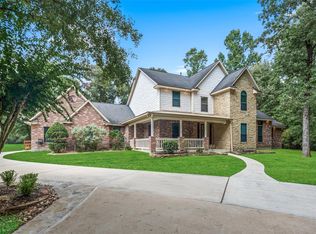 MLS ID #17338019, Jennifer White, Keller Williams Realty The Woodlands. HAR
 - $869,9004 bd3 ba3.6k sqft8992 Wind Jammer Ln, Montgomery, TX 77316For Sale
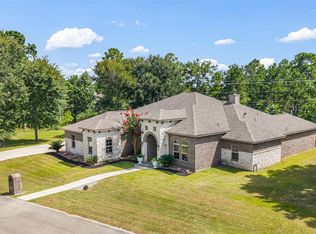 MLS ID #10651665, Brenda Schafer, Better Homes and Gardens Real Estate Gary Greene - Lake Conroe South. HAR
 - $950,0005 bd3 ba3.5k sqft11605 Princess Margaret Ct, Montgomery, TX 77316For Sale
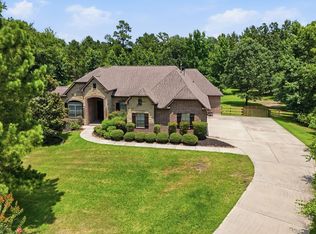 MLS ID #95287981, Crystal Lucero, CB&A, Realtors. HAR
 - $945,0005 bd5 ba4.2k sqft115 Sanibel Crest Pl, Montgomery, TX 77316For SaleMLS ID #36893522, Heather Michelle, 1st Class Real Estate Elevate. HAR
- $950,0003 bd3 ba3k sqft14103 Amber Ln, Montgomery, TX 77316For SaleMLS ID #94423270, Cheryl McCleary, Keller Williams Memorial. HAR
- $849,0003 bd3 ba2.4k sqft32010 Park Meadow Pass, Magnolia, TX 77355For SaleMLS ID #10899271, Ellisa Carswell, Carswell Real Estate Co. Inc.. HAR
- $1,000,0005 bd5 ba4.5k sqft11612 Princess Ann Ct, Montgomery, TX 77316For SaleMLS ID #73170203, Crystal Lucero, CB&A, Realtors. HAR
- $675,0003 bd3 ba2.8k sqft499 Royal Navigator Rd, Montgomery, TX 77316For SaleMLS ID #7757235, Jeffrey Morris, RE/MAX The Woodlands & Spring. HAR
- $749,0004 bd4 ba3.4k sqft116 Wade Pointe Dr, Montgomery, TX 77316For SaleMLS ID #49416097, Victor Flores, Compass RE Texas, LLC - The Woodlands. HAR
- $850,0004 bd3 ba4.6k sqft32210 Mink Creek Ct, Magnolia, TX 77355For SaleMLS ID #77022148, Antonio Cardenas, Keller Williams Memorial. HAR
- $799,9004 bd5 ba3.8k sqft266 Blue Heron Dr, Montgomery, TX 77316For SaleMLS ID #14844677, Carol Hughes, The Hughes Home Team Inc. HAR
- $945,0005 bd3 ba2.2k sqft1250 S Pine Lake Rd, Montgomery, TX 77316For SaleMLS ID #58707023, Katherine Maher, Keller Williams Advantage Realty. HAR
- $899,0004 bd4 ba4.2k sqft12226 E Border Oak Dr, Magnolia, TX 77354For SaleMLS ID #48051347, Steven Koleno, Beycome Brokerage Realty, LLC. HAR
- $799,5005 bd4 ba4.1k sqft107 Cherry Bark Pl, Montgomery, TX 77316For SaleMLS ID #30723390, Susan Scott Watts, Keller Williams Advantage Realty. HAR
- $649,0004 bd4 ba3k sqft409 Ridgelake Scenic Dr, Montgomery, TX 77316For SaleMLS ID #29487324, Jill Daniels, Grand Terra Realty. HAR
- $1,050,0005 bd5 ba3.9k sqft17811 S Blue Heron Cir, Montgomery, TX 77316For SaleMLS ID #3248039, Lin Neagle, CB&A, Realtors. HAR
- $849,9003 bd2 ba2.1k sqft23530 Hargrave Rd, Hockley, TX 77447For SaleMLS ID #54825548, Adam Olsen, eXp Realty, LLC. HAR
- $900,0003 bd3 ba2.4k sqft9219 Amelia Dr, Anderson, TX 77830For SaleMLS ID #19432937, Eric Depoy, Compass RE Texas, LLC - The Woodlands. HAR
- $929,9004 bd6 ba4.8k sqft118 Waterfront Dr, Montgomery, TX 77356For SaleMLS ID #8663861, Kimberly Guerra, Berkshire Hathaway HomeServices Premier Properties. HAR
