Immaculate one story home situated on 3 +/- acres in the desirable River Park Ranch community. The property is fenced & cross fenced, offering endless possibilities for horses & outdoor enjoyment. A recent 24x36 barn features 2 stalls, wash rack, & tack room, while a new well was added in 2025. Inside, the spacious formal dining is perfect for family gatherings, & the home office provides an ideal space for working from home. The well-appointed kitchen features granite counters, stainless steel appliances, breakfast bar, & wine cooler. Open family rm includes f/p, crown molding, tile flooring, & scenic views. Spacious primary suite with sitting area, built in desk, laminate floors, spa-like bath with jetted tub, walk in shower, dual granite vanities, & large walk in closet. Secondary bedrooms share a Hollywood bath, have spacious closets, & are split from the primary room. A rare opportunity to enjoy serene country living, wide-open spaces, & create the lifestyle you've dreamed of.
For sale
$849,000
32010 Park Meadow Pass, Magnolia, TX 77355
3beds
2,488sqft
Single Family Residence
Built in 2003
3 Acres Lot
$815,700 Zestimate®
$341/sqft
$54/mo HOA
What's special
Home officeLaminate floorsFenced and cross fencedStainless steel appliancesTile flooringSpacious formal diningGranite counters
- 24 days
- 252
- 12
Likely to sell faster than
Zillow last checked:
Listing updated:
Listed by:
Ellisa Carswell TREC #0446194 713-206-8345,
Carswell Real Estate Co. Inc.
Source: HAR,MLS#: 10899271
Facts & features
Interior
Bedrooms & bathrooms
- Bedrooms: 3
- Bathrooms: 3
- Full bathrooms: 2
- 1/2 bathrooms: 1
Rooms
- Room types: Family Room, Utility Room
Primary bedroom
- Level: First
- Area: 270
- Dimensions: 18x15
Bedroom
- Level: First
- Area: 144
- Dimensions: 12x12
Bedroom
- Level: First
- Area: 216
- Dimensions: 18x12
Other
- Level: First
- Area: 156
- Dimensions: 13x12
Breakfast
- Level: First
- Area: 99
- Dimensions: 11x9
Dining room
- Level: First
- Area: 180
- Dimensions: 15x12
Family room
- Level: First
- Area: 289
- Dimensions: 17x17
Kitchen
- Level: First
- Area: 204
- Dimensions: 17x12
Heating
- Natural Gas
Cooling
- Ceiling Fan(s), Electric
Appliances
- Included: Convection Oven, Electric Oven, Microwave, Gas Cooktop, Dishwasher
- Laundry: Electric Dryer Hookup, Washer Hookup
Features
- Central Vacuum, Crown Molding, High Ceilings, All Bedrooms Down, En-Suite Bath, Primary Bed - 1st Floor, Sitting Area, Split Plan, Walk-In Closet(s)
- Flooring: Carpet, Laminate, Tile
- Doors: Insulated Doors
- Windows: Insulated/Low-E windows
- Number of fireplaces: 1
- Fireplace features: Gas, Wood Burning
Interior area
- Total structure area: 2,488
- Total interior livable area: 2,488 sqft
Property
Parking
- Total spaces: 2
- Parking features: Driveway Gate, Attached
- Attached garage spaces: 2
Features
- Stories: 1
- Patio & porch: Patio/Deck
- Exterior features: Side Yard
- Has spa: Yes
- Fencing: Cross Fenced,Full
Lot
- Size: 3 Acres
- Features: Back Yard, Subdivided, 2 Up to 5 Acres
Details
- Additional structures: Barn(s), Shed(s)
- Parcel number: 292399
Construction
Type & style
- Home type: SingleFamily
- Architectural style: Traditional
- Property subtype: Single Family Residence
Materials
- Batts Insulation, Blown-In Insulation, Brick, Cement Siding
- Foundation: Slab
- Roof: Composition
Condition
- New construction: No
- Year built: 2003
Utilities & green energy
- Sewer: Aerobic Septic
- Water: Well
Green energy
- Energy efficient items: Thermostat, HVAC>13 SEER
Community & HOA
Community
- Subdivision: River Park Ranch
HOA
- Has HOA: Yes
- HOA fee: $650 annually
Location
- Region: Magnolia
Financial & listing details
- Price per square foot: $341/sqft
- Tax assessed value: $566,478
- Annual tax amount: $8,955
- Date on market: 8/5/2026
- Listing terms: Cash,Conventional
- Exclusions: Refrigerator
- Ownership: Full Ownership
Estimated market value
$815,700
$775,000 - $856,000
$2,262/mo
Price history
| Date | Event | Price |
|---|---|---|
| 8/5/2026 | Listed for sale | $849,000+51.9%$341/sqft |
Source:  HAR #10899271 Report a problem HAR #10899271 Report a problem | ||
| 3/15/2023 | Listing removed | -- |
Source: HAR #10589290 Report a problem | ||
| 2/22/2023 | Pending sale | $559,000$225/sqft |
Source: HAR #10589290 Report a problem | ||
| 2/17/2023 | Listed for sale | $559,000$225/sqft |
Source: HAR #10589290 Report a problem | ||
Public tax history
| Year | Property taxes | Tax assessment |
|---|---|---|
| 2025 | $6,184 -33.7% | $566,478 -2% |
| 2024 | $9,320 +58.8% | $577,783 +25.7% |
| 2023 | $5,870 | $459,800 +0.8% |
| 2022 | -- | $456,000 +20% |
| 2021 | $6,407 -1.8% | $380,000 +4% |
| 2020 | $6,525 -0.4% | $365,430 +2.1% |
| 2019 | $6,550 -2.9% | $358,000 +1.4% |
| 2018 | $6,742 +10.3% | $353,100 +10% |
| 2017 | $6,114 -4.4% | $321,000 +0.9% |
| 2016 | $6,394 +11.4% | $318,070 +10% |
| 2015 | $5,743 | $289,150 +4.1% |
| 2014 | $5,743 | $277,710 +9.3% |
| 2013 | -- | $253,980 |
| 2012 | -- | $253,980 +2.7% |
| 2011 | -- | $247,400 +10% |
| 2010 | -- | $224,910 -10.7% |
| 2009 | -- | $251,720 +10% |
| 2008 | -- | $228,840 -14.3% |
| 2007 | -- | $267,100 +41.2% |
| 2006 | -- | $189,130 |
| 2005 | -- | $189,130 |
| 2004 | -- | $189,130 +529.8% |
| 2003 | -- | $30,030 |
| 2002 | -- | $30,030 |
Find assessor info on the county website
Monthly payment
Est. payment
Payment breakdown
Explore the cost of this home by adjusting the details. Changes won't be saved.Climate risks
Neighborhood: 77355
Nearby schools
Schools provided by the listing agent
- Elementary: Magnolia Elementary School (Magnolia)
- Middle: Magnolia Junior High School
- High: Magnolia West High School
Source: HAR. This data may not be complete. We recommend contacting the local school district to confirm school assignments for this home.
- $616,1003 bd2 ba2.9k sqft32002 Park Meadow Pass, Magnolia, TX 77355Off Market
- $698,700-- bd3 ba2.9k sqft34026 Bar R Blvd, Magnolia, TX 77355Off Market
- $794,8003 bd3 ba2.7k sqft32018 Park Meadow Pass, Magnolia, TX 77355Off Market
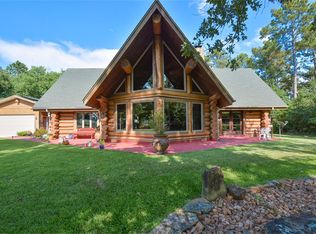
- $755,7003 bd3 ba3.1k sqft32102 Park Meadow Pass, Magnolia, TX 77355Off Market

Similar homes
- $1,099,9993 bd3 ba3.3k sqft34310 High Point Dr, Magnolia, TX 77355For Sale
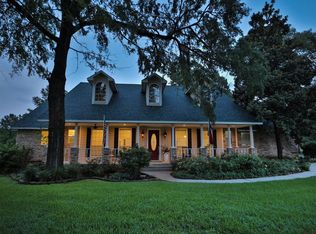 MLS ID #89743667, Ellisa Carswell, Carswell Real Estate Co. Inc.. HAR
 - $515,0003 bd3 ba2.9k sqft31627 Cedardale St, Magnolia, TX 77355For Sale
 MLS ID #67397721, Jessica Bosworth, CB&A, Realtors-Katy. HAR
 - $725,0003 bd3 ba2.5k sqft19610 Timber Ridge Dr, Magnolia, TX 77355For Sale
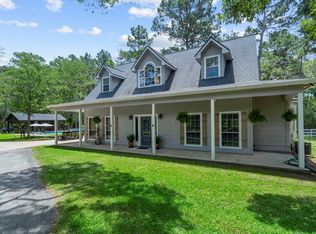 MLS ID #30483622, Erica Stietenroth, Real Broker, LLC. HAR
 - $879,0003 bd4 ba3.6k sqft26123 E Crown Crossing Dr, Montgomery, TX 77316For Sale
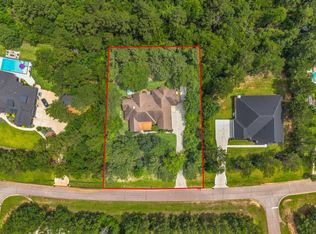 MLS ID #81165710, Connie Clayton, Pam Westlake Realty Group. HAR
