Welcome to 18819 Serene Water Drive, QUICK MOVE IN AVAILABLE for this CUSTOM built 4/3/3 on a 1+ acre with a POOL! This impeccably maintained home offers an open-concept layout filled with natural light, ideal for both everyday living and entertaining. Spacious island kitchen with SS Appliances opens to the breakfast area and family room with gas f/p, while overlooking the beautiful backyard. The primary suite provides a relaxing retreat with a well-appointed bath, 2x vanities, garden tub, separate shower and custom closets. Spacious secondary bedrooms designed for family or guests. Work from home in the spacious office/study! Step outside to enjoy a HUGE private backyard with a covered patio and sparking pool, perfect for entertaining! Many upgrades including Whole Home Generator & Surge Protector, fully sprinkled lawn, crown molding throughout, removable pool safety fence, full gutters, NO NEIGHBORS Behind for plenty of PRIVACY. Community boat ramp available
For sale
Price cut: $5K (8/7)
$734,900
18819 Serene Water Dr, Montgomery, TX 77356
4beds
2,933sqft
Single Family Residence
Built in 2019
1 Acres Lot
$719,400 Zestimate®
$251/sqft
$133/mo HOA
What's special
Huge private backyardCrown molding throughoutCovered patioCustom closetsFully sprinkled lawnWell-appointed bathRemovable pool safety fence
- 61 days |
- 465 |
- 31 |
Zillow last checked:
Listing updated:
Listed by:
Michael Greiner TREC #0588268 713-683-0054,
My Castle Realty
Source: HAR,MLS#: 63920882
Facts & features
Interior
Bedrooms & bathrooms
- Bedrooms: 4
- Bathrooms: 3
- Full bathrooms: 3
Rooms
- Room types: Family Room, Utility Room
Bedroom
- Level: First
- Area: 143
- Dimensions: 13x11
Bedroom
- Level: First
- Area: 143
- Dimensions: 11x13
Bedroom
- Level: First
- Area: 252
- Dimensions: 18x14
Bedroom
- Level: First
- Area: 182
- Dimensions: 13x14
Other
- Level: First
- Area: 154
- Dimensions: 11x14
Kitchen
- Level: First
- Area: 250
- Dimensions: 25x10
Living room
- Level: First
- Area: 368
- Dimensions: 23x16
Heating
- Natural Gas
Cooling
- Ceiling Fan(s), Electric
Appliances
- Included: ENERGY STAR Qualified Appliances, Disposal, Water Softener, Gas Oven, Microwave, Dishwasher
- Laundry: Electric Dryer Hookup, Gas Dryer Hookup, Washer Hookup
Features
- Crown Molding, Formal Entry/Foyer, High Ceilings, All Bedrooms Down
- Flooring: Carpet, Tile
- Windows: Insulated/Low-E windows
- Number of fireplaces: 1
- Fireplace features: Gas Log
Interior area
- Total structure area: 2,933
- Total interior livable area: 2,933 sqft
Video & virtual tour
Property
Parking
- Total spaces: 3
- Parking features: Attached, Oversized, Additional Parking, Garage Door Opener
- Attached garage spaces: 3
Features
- Stories: 1
- Patio & porch: Covered, Patio/Deck
- Exterior features: Back Green Space, Sprinkler System
- Has private pool: Yes
- Pool features: Gunite
- Fencing: Back Yard
- Has view: Yes
- View description: Canal, Water
- Has water view: Yes
- Water view: Canal,Water
Lot
- Size: 1 Acres
- Features: Back Yard, Subdivided, 1 Up to 2 Acres
Details
- Parcel number: 364693
Construction
Type & style
- Home type: SingleFamily
- Architectural style: Traditional
- Property subtype: Single Family Residence
Materials
- Blown-In Insulation, Brick, Stone
- Foundation: Slab
- Roof: Composition
Condition
- New construction: No
- Year built: 2019
Utilities & green energy
- Sewer: Aerobic Septic, Septic Tank
- Water: Public
Green energy
- Energy efficient items: Thermostat, HVAC>13 SEER, Exposure/Shade
Community & HOA
Community
- Features: Subdivision Tennis Court
- Subdivision: Grand Harbor
HOA
- Has HOA: Yes
- Amenities included: Basketball Court, Boat Ramp, Controlled Access, Jogging Path, Park, Picnic Area, Pond, Sport Court, Tennis Court(s), Trail(s)
- HOA fee: $1,600 annually
Location
- Region: Montgomery
Financial & listing details
- Price per square foot: $251/sqft
- Tax assessed value: $639,000
- Annual tax amount: $10,323
- Date on market: 6/15/2026
- Listing terms: Cash,Conventional,FHA,VA Loan
- Road surface type: Asphalt
Estimated market value
$719,400
$683,000 - $755,000
$3,353/mo
Price history
| Date | Event | Price |
|---|---|---|
| 8/7/2026 | Price change | $734,900-0.7%$251/sqft |
Source:  HAR #63920882 Report a problem HAR #63920882 Report a problem | ||
| 7/25/2026 | Price change | $739,900-1.3%$252/sqft |
Source: HAR #63920882 Report a problem | ||
| 7/5/2026 | Price change | $749,900-1.3%$256/sqft |
Source: HAR #63920882 Report a problem | ||
| 6/15/2026 | Listed for sale | $759,900-1.3%$259/sqft |
Source: HAR #63920882 Report a problem | ||
| 6/10/2026 | Listing removed | $769,999$263/sqft |
Source: HAR #22853403 Report a problem | ||
| 5/29/2026 | Price change | $769,999-1.2%$263/sqft |
Source: HAR #22853403 Report a problem | ||
| 5/13/2026 | Price change | $779,000-1.3%$266/sqft |
Source: HAR #22853403 Report a problem | ||
| 4/27/2026 | Price change | $789,000-0.7%$269/sqft |
Source: HAR #22853403 Report a problem | ||
| 4/3/2026 | Price change | $794,900-0.5%$271/sqft |
Source: HAR #22853403 Report a problem | ||
| 3/19/2026 | Listed for sale | $799,000+86.2%$272/sqft |
Source: HAR #22853403 Report a problem | ||
| 10/16/2019 | Listing removed | $429,000$146/sqft |
Source: Turner Mangum,LLC #67230943 Report a problem | ||
| 9/10/2019 | Pending sale | $429,000$146/sqft |
Source: Turner Mangum,LLC #67230943 Report a problem | ||
| 8/26/2019 | Listed for sale | $429,000+560%$146/sqft |
Source: Turner Mangum,LLC #67230943 Report a problem | ||
| 11/19/2018 | Listing removed | $65,000$22/sqft |
Source: RE/MAX Legends #45494369 Report a problem | ||
| 11/7/2018 | Pending sale | $65,000$22/sqft |
Source: RE/MAX Legends #45494369 Report a problem | ||
| 10/24/2017 | Listed for sale | $65,000$22/sqft |
Source: RE/MAX Legends #45494369 Report a problem | ||
| 8/28/2017 | Listing removed | $65,000$22/sqft |
Source: RE/MAX Legends #7538438 Report a problem | ||
| 5/6/2017 | Sold | -- |
Source: Agent Provided Report a problem | ||
| 2/27/2017 | Listed for sale | $65,000-56.7%$22/sqft |
Source: RE/MAX Legends #7538438 Report a problem | ||
| 2/14/2013 | Listing removed | $150,000$51/sqft |
Source: Keller Williams Realty The Woodlands #89959644 Report a problem | ||
| 1/26/2013 | Price change | $150,000+100%$51/sqft |
Source: Keller Williams Realty The Woodlands #89959644 Report a problem | ||
| 9/20/2012 | Listed for sale | $75,000$26/sqft |
Source: Keller Williams Realty The Woodlands #77538844 Report a problem | ||
Public tax history
| Year | Property taxes | Tax assessment |
|---|---|---|
| 2025 | $8,125 -3.6% | $639,000 +1.7% |
| 2024 | $8,427 +15.1% | $628,595 +10% |
| 2023 | $7,319 | $571,450 +0.8% |
| 2022 | -- | $566,720 +20% |
| 2021 | $7,861 +7.9% | $472,270 +10% |
| 2020 | $7,287 +445.6% | $429,340 +515.2% |
| 2019 | $1,336 +33.4% | $69,790 +39.1% |
| 2018 | $1,002 -0.3% | $50,160 |
| 2017 | $1,005 0% | $50,160 |
| 2016 | $1,005 +0.7% | $50,160 |
| 2015 | $998 | $50,160 |
| 2014 | $998 | $50,160 |
| 2013 | -- | $50,160 |
| 2012 | -- | $50,160 |
| 2011 | -- | $50,160 |
| 2010 | -- | $50,160 -16.3% |
| 2009 | -- | $59,900 -60.2% |
| 2008 | -- | $150,480 +300% |
| 2007 | -- | $37,620 |
Find assessor info on the county website
Monthly payment
Est. payment
Payment breakdown
Explore the cost of this home by adjusting the details. Changes won't be saved.Climate risks
Neighborhood: Grand Harbor
Nearby schools
GreatSchools rating
- 7/10Madeley Ranch Elementary SchoolGrades: PK-5Distance: 3.6 mi
- 6/10Montgomery Junior High SchoolGrades: 6-8Distance: 1.3 mi
- 7/10Montgomery High SchoolGrades: 9-12Distance: 3.1 mi
Schools provided by the listing agent
- Elementary: Madeley Ranch Elementary School
- Middle: Montgomery Junior High School
- High: Montgomery High School
Source: HAR. This data may not be complete. We recommend contacting the local school district to confirm school assignments for this home.
- $650,1004 bd3 ba2.7k sqft18815 Serene Water Dr, Montgomery, TX 77356Off Market

- $1,000,8004 bd3 ba4.8k sqft18823 Serene Water Dr, Montgomery, TX 77356Off Market
- $607,5004 bd4 ba3k sqft18811 Serene Water Dr, Montgomery, TX 77356Off Market

- $755,2004 bd3 ba3.7k sqft18811 Serene Water Ct, Montgomery, TX 77356Off Market
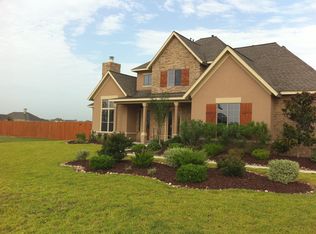
- $572,3001.1 acres18827 Serene Water Dr, Montgomery, TX 77356Off Market
- $762,3001.04 acres18807 Serene Water Dr, Montgomery, TX 77356Off Market
- $768,0005 bd4 ba3.9k sqft18814 Serene Water Ct, Montgomery, TX 77356Off Market
- $888,0006 bd4 ba4.1k sqft18843 Serene Water Dr, Montgomery, TX 77356Off Market
A local agent can set up tours, give advice and negotiate with sellers.
A local lender can help you make sure your offer is ready when you are.
Similar homes
- $725,0003 bd3 ba2.7k sqft11357 Lake Oak Dr, Montgomery, TX 77356For Sale
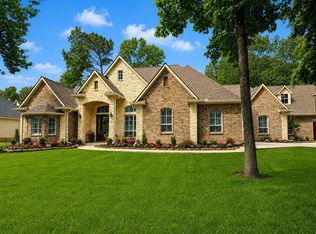 MLS ID #11033448, Kristin Gyldenege, Locke and Key Homes. HAR
 - $699,0004 bd3 ba2.9k sqft11068 First Light, Montgomery, TX 77356For Sale
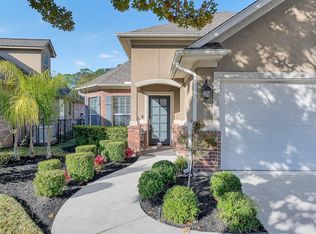 MLS ID #15701257, Jeff Deutschmann, Jeff Webb Real Estate. HAR
 - $775,0004 bd4 ba3.2k sqft11695 Amberwood Dr, Montgomery, TX 77356For Sale
 MLS ID #24778041, Stephanie Mannino, 1st Class Real Estate Elevate. HAR
 - $675,0004 bd4 ba3.6k sqft293 Camden Hills Dr, Montgomery, TX 77356For Sale
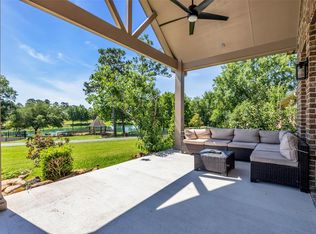 MLS ID #15996162, Beverly Smith, Coldwell Banker Realty - Lake Conroe/Willis. HAR
 - $775,0003 bd3 ba2k sqft11781 Walding Rd, Montgomery, TX 77356For SaleMLS ID #54626458, Evan Ballew, Top Guns Realty on Lake Conroe. HAR
- $699,0003 bd4 ba3.4k sqft20036 Western Trails Blvd, Montgomery, TX 77316For SaleMLS ID #60976924, Lorrie Parker, Keller Williams Advantage Realty. HAR
- $769,0004 bd5 ba4.3k sqft368 Ridgelake Scenic Dr, Montgomery, TX 77316For SaleMLS ID #61443052, Lauren Edwards, JLA Realty. HAR
- $725,0004 bd4 ba3.4k sqft83 Bent Tree Ln, Montgomery, TX 77356For Sale By Owner
- $685,0004 bd4 ba3.6k sqft232 Magnolia Reserve Loop, Magnolia, TX 77354For SaleMLS ID #13643843, Lisa Fay, Coldwell Banker Realty - The Woodlands. HAR
- $432,0004 bd4 ba2.2k sqft194 Abner Ln, Montgomery, TX 77356For SaleMLS ID #25431065, Michael McGinnis, ADT Realty Brokers. HAR
- $839,0004 bd4 ba3.5k sqft172 Bent Tree Ln, Montgomery, TX 77356For SaleMLS ID #31691387, Gaye Watkins, RE/MAX Integrity. HAR
- $425,0004 bd3 ba2.5k sqft121 Dudley Rd, Montgomery, TX 77356For SaleMLS ID #46229444, Tonya Clark, JLA Realty. HAR
- $450,0004 bd3 ba2.6k sqft32 Waterford Way, Montgomery, TX 77356For SaleMLS ID #32619908, Diane Kink, Keller Williams Realty The Woodlands. HAR
- $579,0004 bd4 ba3k sqft18 Amelia Ct, Montgomery, TX 77356For SaleMLS ID #91217415, Sofia Lopez, Keller Williams Realty The Woodlands. HAR
- $490,0004 bd3 ba2.4k sqft203 Hampton Glen Rd, Montgomery, TX 77356For SaleMLS ID #75303987, Charlotte Blocker, Martha Turner Sotheby's International Realty - The Woodlands. HAR
- $750,0004 bd4 ba3.6k sqft51 Springtime Creek Dr, Magnolia, TX 77354For SaleMLS ID #3515817, Diane Kink, Keller Williams Realty The Woodlands. HAR
- $474,9004 bd3 ba2.1k sqft12010 Rainforest Ln, Montgomery, TX 77356For SaleMLS ID #16996245, Jason Taylor, Top Guns Realty on Lake Conroe. HAR
- $750,0004 bd4 ba3.9k sqft40607 Remington Ln, Magnolia, TX 77354For SaleMLS ID #55502049, Brenna Dominguez, RE/MAX The Woodlands & Spring. HAR
- $424,9004 bd3 ba2.4k sqft13219 Salem Cir, Montgomery, TX 77356For SaleMLS ID #4829766, Tanna Villarreal, Martha Turner Sotheby's International Realty - The Woodlands. HAR
- $735,9004 bd5 ba3k sqft42 S Crisp Morning Cir, Spring, TX 77382For SaleMLS ID #96561738, Robin Kitzmiller, Compass RE Texas, LLC - The Woodlands. HAR
