This charming custom two story home in the desirable section 10 of Walden on Lake, is nestled on a serene, wooded lot. Surrounded by mature trees and frequent visits from graceful neighboring deer, it offers the perfect blend of comfort and low maintenance lifestyle. The home features 4 bedrooms and a dedicated office with closet, which could easily be a fifth bedroom (second bedroom downstairs). The first floor primary bedroom flows seamlessly into a beautifully appointed bathroom with oversized shower, soaking tub and custom closet organization. The heart of the home is the kitchen, showcasing sleek quartz countertops, ample workspace, and a clean, modern aesthetic accented by gorgeous wood tile flooring—perfect for both everyday living and entertaining. Walden on Lake Conroe features resort style amenities which include a Yacht Club, Olympic sized pool, Marina, 2 boat ramps, fitness center, tennis, golf course and much more! Zoned to MISD.
For sale
Price cut: $5K (9/3)
$419,900
13219 Salem Cir, Montgomery, TX 77356
4beds
2,433sqft
Single Family Residence
Built in 2021
5,248 Square Feet Lot
$411,500 Zestimate®
$173/sqft
$98/mo HOA
What's special
- 1 day
- 102
- 7
Likely to sell faster than
Zillow last checked:
Listing updated:
Listed by:
Tanna Villarreal TREC #0541465 281-795-7454,
Martha Turner Sotheby's International Realty - The Woodlands
Source: HAR,MLS#: 41820045
Facts & features
Interior
Bedrooms & bathrooms
- Bedrooms: 4
- Bathrooms: 3
- Full bathrooms: 2
- 1/2 bathrooms: 1
Rooms
- Room types: Family Room, Utility Room
Primary bedroom
- Level: First
- Area: 210
- Dimensions: 15x14
Bedroom
- Level: Second
- Area: 144
- Dimensions: 12x12
Bedroom
- Level: Second
- Area: 180
- Dimensions: 15x12
Bedroom
- Level: Second
- Area: 168
- Dimensions: 14x12
Other
- Level: First
- Area: 120
- Dimensions: 12x10
Breakfast
- Level: First
- Area: 110
- Dimensions: 11x10
Kitchen
- Level: First
- Area: 180
- Dimensions: 15x12
Living room
- Level: First
- Area: 420
- Dimensions: 21x20
Heating
- Natural Gas
Cooling
- Ceiling Fan(s), Electric
Appliances
- Included: Disposal, Electric Oven, Microwave, Electric Range, Dishwasher
- Laundry: Electric Dryer Hookup, Washer Hookup
Features
- Crown Molding, Formal Entry/Foyer, High Ceilings, Vaulted Ceiling, 3 Bedrooms Up, Primary Bed - 1st Floor, Walk-In Closet(s)
- Flooring: Carpet, Tile
- Windows: Insulated/Low-E windows, Window Coverings
Interior area
- Total structure area: 2,433
- Total interior livable area: 2,433 sqft
Property
Parking
- Total spaces: 2
- Parking features: Attached, Garage Door Opener, Double-Wide Driveway
- Attached garage spaces: 2
Features
- Stories: 2
- Patio & porch: Covered, Patio/Deck, Porch
- Exterior features: Back Green Space, Sprinkler System
- Fencing: None
Lot
- Size: 5,248 Square Feet
- Features: Back Yard, Subdivided, Wooded, 0 Up To 1/4 Acre
Details
- Parcel number: 175542
Construction
Type & style
- Home type: SingleFamily
- Property subtype: Single Family Residence
Materials
- Blown-In Insulation, Brick, Cement Siding
- Foundation: Slab
- Roof: Composition
Condition
- New construction: No
- Year built: 2021
Details
- Builder name: Gemstone
Utilities & green energy
- Water: Public, Water District
Green energy
- Energy efficient items: Thermostat
Community & HOA
Community
- Features: Subdivision Tennis Court
- Subdivision: Walden
HOA
- Has HOA: Yes
- Amenities included: Boat Ramp, Clubhouse, Dog Park, Fitness Center, Golf Course, Jogging Path, Marina, Paid Patrol, Park, Picnic Area, Playground, Pool, Splash Pad, Tennis Court(s), Trail(s)
- HOA fee: $1,170 annually
Location
- Region: Montgomery
Financial & listing details
- Price per square foot: $173/sqft
- Tax assessed value: $341,934
- Annual tax amount: $6,789
- Date on market: 9/3/2026
- Listing terms: Cash,Conventional,FHA,VA Loan
- Ownership: Full Ownership
- Road surface type: Concrete, Curbs, Gutters
Estimated market value
$411,500
$391,000 - $432,000
$2,740/mo
Price history
| Date | Event | Price |
|---|---|---|
| 9/3/2026 | Price change | $419,900-1.2%$173/sqft |
Source:  HAR #41820045 Report a problem HAR #41820045 Report a problem | ||
| 8/7/2026 | Price change | $424,900-1.1%$175/sqft |
Source: HAR #4829766 Report a problem | ||
| 7/16/2026 | Price change | $429,500-2.3%$177/sqft |
Source: HAR #4829766 Report a problem | ||
| 6/24/2026 | Price change | $439,500-1.2%$181/sqft |
Source: HAR #71502932 Report a problem | ||
| 5/14/2026 | Price change | $444,900-1.1%$183/sqft |
Source: HAR #83821258 Report a problem | ||
| 4/2/2026 | Listed for sale | $450,000+7.2%$185/sqft |
Source: HAR #83821258 Report a problem | ||
| 8/30/2023 | Listing removed | -- |
Source: HAR #38729751 Report a problem | ||
| 7/29/2023 | Pending sale | $419,900$173/sqft |
Source: HAR #38729751 Report a problem | ||
| 7/28/2023 | Price change | $419,900-2.3%$173/sqft |
Source: HAR #38729751 Report a problem | ||
| 7/18/2023 | Price change | $429,900-4.4%$177/sqft |
Source: HAR #38729751 Report a problem | ||
| 7/13/2023 | Listed for sale | $449,900+3649.2%$185/sqft |
Source: HAR #38729751 Report a problem | ||
| 11/30/2012 | Listing removed | $12,000$5/sqft |
Source: Signature Living Properties #91060459 Report a problem | ||
| 5/30/2012 | Price change | $12,000-94.6%$5/sqft |
Source: Signature Living Properties #91060459 Report a problem | ||
| 5/8/2012 | Price change | $221,000-1%$91/sqft |
Source: Signature Living Properties #91060459 Report a problem | ||
| 1/9/2012 | Price change | $223,200+1398%$92/sqft |
Source: Signature Living Properties Suite 803 #91060459 Report a problem | ||
| 11/29/2011 | Listed for sale | $14,900$6/sqft |
Source: Signature Living Properties #17047864 Report a problem | ||
Public tax history
| Year | Property taxes | Tax assessment |
|---|---|---|
| 2025 | $4,903 -14.2% | $341,934 -5.2% |
| 2024 | $5,712 +15.5% | $360,522 +10.8% |
| 2023 | $4,947 | $325,480 +10% |
| 2022 | -- | $295,890 +165% |
| 2021 | $2,483 +422.1% | $111,640 +431.6% |
| 2020 | $476 -2.4% | $21,000 |
| 2019 | $487 +286.2% | $21,000 +300% |
| 2018 | $126 -0.3% | $5,250 |
| 2017 | $126 | $5,250 |
| 2016 | $126 -1.5% | $5,250 |
| 2015 | $128 | $5,250 |
| 2014 | $128 | $5,250 |
| 2013 | -- | $5,250 |
| 2012 | -- | $5,250 |
| 2011 | -- | $5,250 |
| 2010 | -- | $5,250 |
| 2009 | -- | $5,250 |
| 2008 | -- | $5,250 |
| 2007 | -- | $5,250 |
| 2006 | -- | $5,250 -24.8% |
| 2005 | -- | $6,980 |
| 2004 | -- | $6,980 |
| 2003 | -- | $6,980 |
| 2002 | -- | $6,980 |
| 2001 | -- | $6,980 |
Find assessor info on the county website
Monthly payment
Est. payment
Payment breakdown
Explore the cost of this home by adjusting the details. Changes won't be saved.Climate risks
Neighborhood: Walden
Nearby schools
Schools provided by the listing agent
- Elementary: Madeley Ranch Elementary School
- Middle: Montgomery Junior High School
- High: Montgomery High School
Source: HAR. This data may not be complete. We recommend contacting the local school district to confirm school assignments for this home.


Similar homes
- $385,0004 bd4 ba2.9k sqft244 Lake Estates Dr, Montgomery, TX 77356For Sale
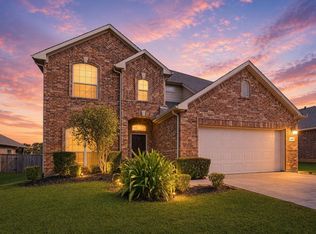 MLS ID #41776800, Tanna Villarreal, Martha Turner Sotheby's International Realty - The Woodlands. HAR
 - $424,5003 bd3 ba2.7k sqft108 April Cv, Montgomery, TX 77356For Sale
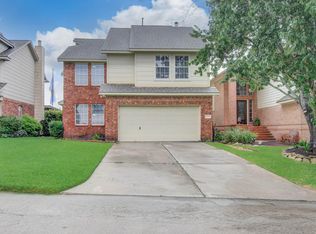 MLS ID #56646106, Rainy Rawls, JLA Realty. HAR
 - $424,9953 bd3 ba2k sqft234 Hampton Glen Rd, Montgomery, TX 77356For Sale
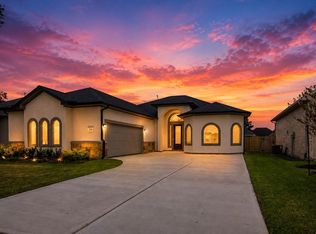 MLS ID #24324409, Ana Lazo, Lazo Realty. HAR
 - $402,9004 bd4 ba2.6k sqft606 Pecan Hickory Ct, Willis, TX 77318For Sale
 MLS ID #25644767, Kedrian Brown, Grey Square, LLC. HAR
