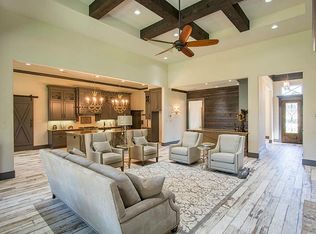
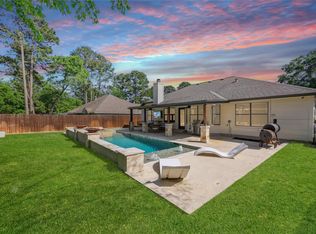
Charming, warm, and welcoming, this beautifully maintained 3-bedroom, 2.5-bath home is located in the private gated community of Bentwater Yacht and Country Club and offers 2,325 square feet of comfortable living space on an oversized lot. Inside, you’ll find a functional and inviting layout complete with a dedicated office, spacious living areas, large bedrooms, a well thought out kitchen with plenty of prep space, and a walk-in pantry perfect for everyday convenience and extra storage. The oversized backyard provides endless possibilities to create your own private retreat — whether you envision a pool, outdoor kitchen, garden, or entertaining space. With it’s warm character, generous lot size, and flexible floor plan, this home is the perfect blend of comfort, privacy, and opportunity. Designed with accessibility in mind, offering wheelchair-friendly living spaces and aging-in place functionality.
For sale
$495,000
118 Pine Bluff Dr, Montgomery, TX 77356
3beds
2,325sqft
:
Get pre-qualified$3,548/mo
Single Family Residence
Built in 2015
0.25 Acres Lot
$485,900 Zestimate®
$213/sqft
$96/mo HOA
What's special
Warm characterOversized backyardGenerous lot sizeDedicated officeLarge bedroomsFlexible floor planAging-in place functionality
- 2 days |
- 113 |
- 10 |
Likely to sell faster than
Zillow last checked:
Listing updated:
Listed by:
Ashley Van den Heuvel TREC #0713462 936-520-3846,
JLA Realty
Source: HAR,MLS#: 47314392
Facts & features
Interior
Bedrooms & bathrooms
- Bedrooms: 3
- Bathrooms: 3
- Full bathrooms: 2
- 1/2 bathrooms: 1
Rooms
- Room types: Family Room, Utility Room
Primary bedroom
- Level: First
- Area: 238
- Dimensions: 14 X 17
Bedroom
- Level: First
- Area: 168
- Dimensions: 14 x 12
Bedroom
- Level: First
- Area: 132
- Dimensions: 12 X 11
Other
- Level: First
- Area: 36
- Dimensions: 6 X 6
Other
- Level: First
- Area: 154
- Dimensions: 14 X 11
Other
- Level: First
- Area: 72
- Dimensions: 9 X 8
Breakfast
- Level: First
- Area: 144
- Dimensions: 16 X 9
Kitchen
- Level: First
- Area: 195
- Dimensions: 13 X 15
Living room
- Level: First
- Area: 224
- Dimensions: 16 X 14
Primary bath
- Level: First
- Area: 100
- Dimensions: 10 X 10
Utility room
- Level: First
- Area: 56
- Dimensions: 7 X 8
Heating
- Natural Gas
Cooling
- Ceiling Fan(s), Electric
Appliances
- Included: Disposal, Double Oven, Microwave, Gas Cooktop, Dishwasher
- Laundry: Electric Dryer Hookup, Washer Hookup
Features
- Formal Entry/Foyer, High Ceilings, All Bedrooms Down, En-Suite Bath, Primary Bed - 1st Floor, Walk-In Closet(s)
- Flooring: Engineered Hardwood, Tile
- Number of fireplaces: 1
- Fireplace features: Gas Log
Interior area
- Total structure area: 2,325
- Total interior livable area: 2,325 sqft
Property
Parking
- Total spaces: 2
- Parking features: Attached, Oversized, Additional Parking, Garage Door Opener
- Attached garage spaces: 2
Features
- Stories: 1
- Patio & porch: Patio/Deck
- Exterior features: Sprinkler System
Lot
- Size: 0.25 Acres
- Features: Back Yard, Near Golf Course, Subdivided, 1/4 Up to 1/2 Acre
Details
- Parcel number: 345776
Construction
Type & style
- Home type: SingleFamily
- Architectural style: Traditional
- Property subtype: Single Family Residence
Materials
- Brick, Stone
- Foundation: Slab
- Roof: Composition
Condition
- New construction: No
- Year built: 2015
Utilities & green energy
- Water: Water District
Green energy
- Energy efficient items: Thermostat
Community & HOA
Community
- Subdivision: Bentwater
HOA
- Has HOA: Yes
- Amenities included: Clubhouse, Controlled Access, Dog Park, Fitness Center, Golf Course, Jogging Path, Marina, Park, Picnic Area, Playground, Pond, Pool, Tennis Court(s)
- HOA fee: $1,146 annually
Location
- Region: Montgomery
Financial & listing details
- Price per square foot: $213/sqft
- Tax assessed value: $573,995
- Annual tax amount: $8,118
- Date on market: 8/5/2026
- Listing terms: Cash,Conventional
- Road surface type: Concrete, Curbs, Gutters
Estimated market value
$485,900
$462,000 - $510,000
$2,765/mo
Price history
| Date | Event | Price |
|---|---|---|
| 7/29/2026 | Listed for sale | $495,000$213/sqft |
Source:  HAR #16046314 Report a problem HAR #16046314 Report a problem | ||
| 7/18/2026 | Pending sale | $495,000$213/sqft |
Source: HAR #16046314 Report a problem | ||
| 6/4/2026 | Listed for sale | $495,000$213/sqft |
Source: HAR #16046314 Report a problem | ||
Public tax history
| Year | Property taxes | Tax assessment |
|---|---|---|
| 2025 | $7,345 +19.7% | $454,682 +20% |
| 2024 | $6,138 +4.6% | $378,902 +1.3% |
| 2023 | $5,867 | $374,170 +17.7% |
| 2022 | -- | $318,000 +26.3% |
| 2021 | $4,592 +5.4% | $251,720 +8% |
| 2020 | $4,358 +0.8% | $233,050 +3.1% |
| 2019 | $4,325 -12.1% | $225,980 -6.8% |
| 2018 | $4,922 -13% | $242,520 |
| 2017 | $5,658 0% | $242,520 |
| 2016 | $5,658 +626.6% | $242,520 +631.6% |
| 2015 | $779 | $33,150 |
| 2014 | $779 | $33,150 |
| 2013 | -- | $33,150 -54.8% |
| 2012 | -- | $73,260 |
| 2011 | -- | $73,260 |
| 2010 | -- | $73,260 +250% |
| 2009 | -- | $20,930 |
| 2008 | -- | $20,930 |
| 2007 | -- | $20,930 |
Find assessor info on the county website
Monthly payment
Est. payment
Payment breakdown
Explore the cost of this home by adjusting the details. Changes won't be saved.Climate risks
Neighborhood: Bentwater
Nearby schools
GreatSchools rating
- 6/10Lincoln Elementary SchoolGrades: PK-5Distance: 5.2 mi
- 6/10Montgomery Junior High SchoolGrades: 6-8Distance: 4.1 mi
- 7/10Montgomery High SchoolGrades: 9-12Distance: 6.7 mi
Schools provided by the listing agent
- Elementary: Lincoln Elementary School (Montgomery)
- Middle: Montgomery Junior High School
- High: Montgomery High School
Source: HAR. This data may not be complete. We recommend contacting the local school district to confirm school assignments for this home.
- $654,6004 bd3 ba3.1k sqft122 Pine Bluff Dr, Montgomery, TX 77356Off Market
- $532,000-- bd2 ba2.8k sqft117 Pine Hill Ln, Montgomery, TX 77356Off Market
- $888,9004 bd4 ba4.8k sqft111 Pine Hill Ln, Montgomery, TX 77356Off Market

- $680,4260.28 acres121 Pine Hill Ln, Montgomery, TX 77356Off Market

- $31,2300.29 acres126 Pine Bluff Dr, Montgomery, TX 77356Off Market
- $687,6000.33 acres119 Pine Bluff Dr, Montgomery, TX 77356Off Market
- $959,600-- bd3 ba3.3k sqft123 Pine Bluff Dr, Montgomery, TX 77356Off Market
- $1,364,900-- bd5 ba6.5k sqft115 Pine Bluff Dr, Montgomery, TX 77356Off Market
A local agent can set up tours, give advice and negotiate with sellers.
A local lender can help you make sure your offer is ready when you are.
Similar homes
- $450,0004 bd3 ba2.6k sqft32 Waterford Way, Montgomery, TX 77356For Sale
 MLS ID #32619908, Diane Kink, Keller Williams Realty The Woodlands. HAR
 - $463,4003 bd2 ba2.7k sqft35 W Pines Dr, Montgomery, TX 77356For Sale
 MLS ID #75516032, Zandra Cegielski, ADT Realty Brokers. HAR
 - $545,0004 bd3 ba2.9k sqft115 Hampton Glen Rd, Montgomery, TX 77356For Sale
 MLS ID #96918370, Beverly Smith, Coldwell Banker Realty - Lake Conroe/Willis. HAR
 - $474,9004 bd2 ba2.1k sqft12010 Rainforest Ln, Montgomery, TX 77356For Sale
 MLS ID #16996245, Jason Taylor, Top Guns Realty on Lake Conroe. HAR
 - $419,9953 bd3 ba2k sqft49 Wyndemere Dr, Montgomery, TX 77356For SaleMLS ID #410044, Tiffany Sommer, Vip Realty. HAR
- $439,0003 bd3 ba2.7k sqft108 April Cv, Montgomery, TX 77356For SaleMLS ID #56646106, Rainy Rawls, JLA Realty. HAR
- $625,0003 bd3 ba3k sqft13422 Hidden Valley Dr, Montgomery, TX 77356For SaleMLS ID #60227644, Amanda Hofstra, All City Real Estate. HAR
- $450,0003 bd3 ba2.8k sqft174 Park Way, Montgomery, TX 77356For SaleMLS ID #94108519, Kimberly Houston, Myers & Lindsey Real Estate. HAR
- $575,0004 bd4 ba3.3k sqft71 Victoria Dr W, Montgomery, TX 77356For SaleMLS ID #89875385, Sarah Conway, Better Homes and Gardens Real Estate Gary Greene - Lake Conroe North. HAR
- $560,0003 bd3 ba3.4k sqft110 April Waters Dr W, Montgomery, TX 77356For SaleMLS ID #97651059, Wendy Welsh, Coldwell Banker Realty - Lake Conroe/Willis. HAR
- $424,9004 bd2 ba2.4k sqft11526 Walden Rd, Montgomery, TX 77356For SaleMLS ID #84440258, Jessica Fleming, Compass RE Texas, LLC - Lake Conroe. HAR
- $625,0004 bd4 ba3.2k sqft220 Palais Verde Rd, Montgomery, TX 77356For SaleMLS ID #91327288, Diane Jacob, eXp Realty LLC. HAR
- $340,0002 bd2 ba1.8k sqft26 Newberry Ct, Montgomery, TX 77356For SaleMLS ID #83209203, Stacy Metro, CB&A, Realtors. HAR
- $349,0003 bd2 ba2.3k sqft96 Winthrop Harbor St S, Montgomery, TX 77356For SaleMLS ID #17217329, Katherine Maher, Keller Williams Advantage Realty. HAR
- $425,0004 bd3 ba2.5k sqft121 Dudley Rd, Montgomery, TX 77356For SaleMLS ID #46229444, Tonya Clark, JLA Realty. HAR
- $725,0003 bd3 ba2.7k sqft11357 Lake Oak Dr, Montgomery, TX 77356For SaleMLS ID #11033448, Kristin Gyldenege, Locke and Key Homes. HAR
- $599,9993 bd3 ba2.9k sqft179 Magnolia Reserve Loop, Magnolia, TX 77354For SaleMLS ID #26464318, Naheshae Davis, CB&A, Realtors. HAR
- $439,0003 bd2 ba1.9k sqft162 Elderberry Trl, Montgomery, TX 77316For SaleMLS ID #18658400, Susan Scott Watts, Keller Williams Advantage Realty. HAR
- $569,0004 bd5 ba3.4k sqft12379 Pebble View Dr, Conroe, TX 77304For SaleMLS ID #28334098, Joshua Hight, Nan & Company Properties - Corporate Office (Heights). HAR
- $734,9004 bd3 ba2.9k sqft18819 Serene Water Dr, Montgomery, TX 77356For SaleMLS ID #63920882, Michael Greiner, My Castle Realty. HAR
