A short walk to the Bonterra Club! This home is unique with 2 bed, 2 bath AND a private study that could be 3rd bed, offering 1,944 sq ft of sophisticated style. The open-concept living/dining/kitchen features a built-in wine/storage with buffet which flows seamlessly into a chef-inspired kitchen with expansive granite island, and stainless steel appliances. Wood floors, high end trim package, designer light fixtures, and lots of natural light, makes this home a standout. The primary suite is a serene retreat with spa-like bath, dual sinks, oversized walk-in shower, and large walk-in closet. Plantation shutters, whole house filtration, reverse osmosis, epoxy garage floors, overhead storage in garage are just some of the extras! Step outside to an extended covered patio, perfect for relaxing and enjoying the peaceful setting. Close by dining, entertainment and shopping. Bonterra Club offers a curated living for 55+, with pools, parties, social & travek clubs and so much more!
For sale
Price cut: $5.9K (8/6)
$439,000
162 Elderberry Trl, Montgomery, TX 77316
3beds
1,944sqft
:
Get pre-qualified$3,327/mo
Single Family Residence
Built in 2014
5,623 Square Feet Lot
$432,700 Zestimate®
$226/sqft
$265/mo HOA
What's special
- 1 day |
- 67 |
- 5 |
Likely to sell faster than
Zillow last checked:
Listing updated:
Listed by:
Susan Scott Watts TREC #0734544 832-759-7209,
Keller Williams Advantage Realty
Source: HAR,MLS#: 18658400
Facts & features
Interior
Bedrooms & bathrooms
- Bedrooms: 3
- Bathrooms: 2
- Full bathrooms: 2
Rooms
- Room types: Den, Utility Room
Primary bedroom
- Level: First
- Area: 224
- Dimensions: 14 x 16
Bedroom
- Level: First
- Area: 168
- Dimensions: 14 x 12
Bedroom
- Level: First
- Area: 168
- Dimensions: 14 x 12
Heating
- Natural Gas
Cooling
- Ceiling Fan(s), Electric
Appliances
- Included: ENERGY STAR Qualified Appliances, Disposal, Electric Oven, Microwave, Gas Cooktop, Dishwasher
- Laundry: Electric Dryer Hookup, Washer Hookup
Features
- 2 Bedrooms Down, All Bedrooms Down, En-Suite Bath, Primary Bed - 1st Floor, Walk-In Closet(s)
Interior area
- Total structure area: 1,944
- Total interior livable area: 1,944 sqft
Property
Parking
- Total spaces: 2
- Parking features: Attached, Double-Wide Driveway
- Attached garage spaces: 2
Accessibility
- Accessibility features: Accessible Electrical and Environmental Controls
Features
- Stories: 1
Lot
- Size: 5,623 Square Feet
- Features: Build Line Restricted, Cleared, Near Golf Course, Patio Lot, Subdivided, 0 Up To 1/4 Acre
Details
- Parcel number: 437965
Construction
Type & style
- Home type: SingleFamily
- Architectural style: Traditional
- Property subtype: Single Family Residence
Materials
- Stone, Stucco
- Foundation: Slab
- Roof: Composition
Condition
- New construction: No
- Year built: 2014
Details
- Builder name: Taylor Morrison
Utilities & green energy
- Water: Water District
Green energy
- Green verification: ENERGY STAR Certified Homes, HERS Index Score
- Energy efficient items: Thermostat, Lighting
Community & HOA
Community
- Senior community: Yes
- Subdivision: Bonterra At Woodforest 01
HOA
- Has HOA: Yes
- Amenities included: Basketball Court, Clubhouse, Dog Park, Fitness Center, Jogging Path, Park, Party Room, Picnic Area, Playground, Pond, Pool, Splash Pad, Sport Court, Stocked Pond, Tennis Court(s), Trail(s)
- HOA fee: $3,175 annually
Location
- Region: Montgomery
Financial & listing details
- Price per square foot: $226/sqft
- Tax assessed value: $425,157
- Annual tax amount: $9,055
- Date on market: 8/6/2026
- Listing terms: Cash,Conventional
- Exclusions: Washer Dryer And Refrigerator
- Road surface type: Concrete, Curbs, Gutters
Estimated market value
$432,700
$411,000 - $454,000
$2,520/mo
Price history
| Date | Event | Price |
|---|---|---|
| 8/6/2026 | Price change | $439,000-1.3%$226/sqft |
Source:  HAR #18658400 Report a problem HAR #18658400 Report a problem | ||
| 7/28/2026 | Price change | $444,900-0.6%$229/sqft |
Source: HAR #42345307 Report a problem | ||
| 7/19/2026 | Price change | $447,500-0.5%$230/sqft |
Source: HAR #42345307 Report a problem | ||
| 7/7/2026 | Price change | $449,900-1.1%$231/sqft |
Source: HAR #42345307 Report a problem | ||
| 6/23/2026 | Price change | $454,900-0.7%$234/sqft |
Source: HAR #42345307 Report a problem | ||
| 6/10/2026 | Price change | $458,000-0.2%$236/sqft |
Source: HAR #11640243 Report a problem | ||
| 6/2/2026 | Price change | $459,000-0.6%$236/sqft |
Source: HAR #11640243 Report a problem | ||
| 5/13/2026 | Price change | $462,000-1.5%$238/sqft |
Source: HAR #11640243 Report a problem | ||
| 5/7/2026 | Price change | $469,000-1.3%$241/sqft |
Source: HAR #11640243 Report a problem | ||
| 4/24/2026 | Listed for sale | $475,000+8.1%$244/sqft |
Source: HAR #11640243 Report a problem | ||
| 4/22/2024 | Listing removed | -- |
Source: HAR #13592628 Report a problem | ||
| 3/28/2024 | Pending sale | $439,500$226/sqft |
Source: HAR #13592628 Report a problem | ||
| 3/16/2024 | Listed for sale | $439,500+17.2%$226/sqft |
Source: HAR #13592628 Report a problem | ||
| 3/1/2024 | Listing removed | -- |
Source: HAR #22229192 Report a problem | ||
| 2/8/2024 | Pending sale | $375,000$193/sqft |
Source: HAR #22229192 Report a problem | ||
| 1/4/2024 | Listed for sale | $375,000-5.1%$193/sqft |
Source: HAR #22229192 Report a problem | ||
| 1/3/2024 | Listing removed | -- |
Source: HAR #42832830 Report a problem | ||
| 10/31/2023 | Listed for sale | $395,000$203/sqft |
Source: HAR #42832830 Report a problem | ||
| 10/20/2023 | Pending sale | $395,000$203/sqft |
Source: HAR #42832830 Report a problem | ||
| 9/6/2023 | Price change | $395,000-8.1%$203/sqft |
Source: HAR #42832830 Report a problem | ||
| 8/18/2023 | Listed for sale | $430,000$221/sqft |
Source: HAR #42832830 Report a problem | ||
| 6/30/2015 | Sold | -- |
Source: Agent Provided Report a problem | ||
| 2/20/2015 | Sold | -- |
Source: Agent Provided Report a problem | ||
Public tax history
| Year | Property taxes | Tax assessment |
|---|---|---|
| 2025 | $4,094 +25.5% | $425,157 +4.9% |
| 2024 | $3,263 +3.3% | $405,411 +10% |
| 2023 | $3,159 | $368,560 +7.5% |
| 2022 | -- | $342,860 +12.6% |
| 2021 | $4,619 +7.9% | $304,590 +10% |
| 2020 | $4,281 -5% | $276,900 -2.9% |
| 2019 | $4,508 -41.6% | $285,310 -7% |
| 2018 | $7,718 +2.5% | $306,640 |
| 2017 | $7,530 -2.2% | $306,640 +5.7% |
| 2016 | $7,699 +1624.4% | $289,980 +51.2% |
| 2015 | $446 | $191,730 +1254% |
| 2014 | $446 | $14,160 |
Find assessor info on the county website
Monthly payment
Est. payment
Payment breakdown
Explore the cost of this home by adjusting the details. Changes won't be saved.Climate risks
Neighborhood: 77316
Nearby schools
GreatSchools rating
- 10/10Conroe Bond Elementary SchoolGrades: PK-6Distance: 1.9 mi
- 6/10Peet Junior High SchoolGrades: 7-8Distance: 4.4 mi
- 5/10Conroe High SchoolGrades: 9-12Distance: 4.6 mi
Schools provided by the listing agent
- Elementary: Stewart Elementary School (Conroe)
- Middle: Peet Junior High School
- High: Conroe High School
Source: HAR. This data may not be complete. We recommend contacting the local school district to confirm school assignments for this home.
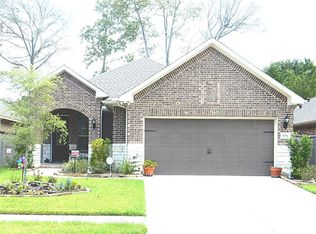
- $373,5002 bd2 ba1.7k sqft158 Elderberry Trl, Montgomery, TX 77316Off Market
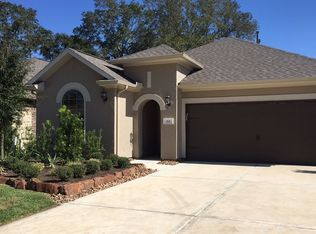
- $337,1002 bd2 ba1.6k sqft166 Elderberry Trl, Montgomery, TX 77316Off Market
- $392,500-- bd2 ba1.7k sqft154 Elderberry Trl, Montgomery, TX 77316Off Market
- $364,3002 bd2 ba1.6k sqft170 Elderberry Trl, Montgomery, TX 77316Off Market

- $392,600-- bd2 ba1.7k sqft150 Elderberry Trl, Montgomery, TX 77316Off Market
- $356,3002 bd3 ba1.6k sqft174 Elderberry Trl, Montgomery, TX 77316Off Market
- $494,800-- bd3 ba2.2k sqft118 Purslane Way, Montgomery, TX 77316Off Market
- $441,800-- bd2 ba1.9k sqft114 Purslane Way, Montgomery, TX 77316Off Market
A local agent can set up tours, give advice and negotiate with sellers.
A local lender can help you make sure your offer is ready when you are.
Similar homes
- $455,0002 bd2 ba2k sqft149 Bellardia Ct, Montgomery, TX 77316For Sale
 MLS ID #67470669, Tracey Kerr, Top Guns Realty on Lake Conroe. HAR
 - $449,9002 bd2 ba1.7k sqft106 E Silky Sephora Ct, Montgomery, TX 77316For Sale
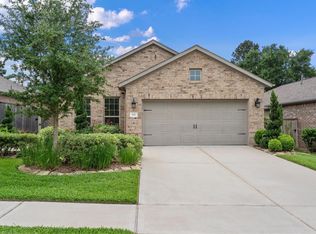 MLS ID #98878941, Peggy Rudolph, eXp Realty LLC. HAR
 - $500,0002 bd2 ba2.1k sqft217 Southern Iris Ct, Montgomery, TX 77316For Sale
 MLS ID #75976474, Emily Sanker, Orchard Brokerage. HAR
 - $448,0002 bd2 ba2k sqft133 Pepper Grass Pl, Montgomery, TX 77316For Sale
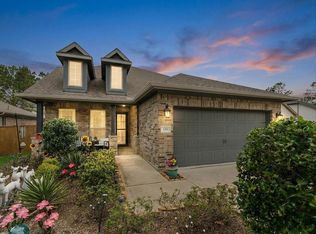 MLS ID #37411720, Kim Tyson, LPT Realty, LLC. HAR
 - $370,0004 bd2 ba2.3k sqft239 Forest Peak Way, Montgomery, TX 77316For SaleMLS ID #83228331, Summer Bryant, Keller Williams Realty The Woodlands. HAR
- $499,9992 bd2 ba2.2k sqft102 Bellardia Ct, Montgomery, TX 77316For SaleMLS ID #96869194, Sandi LaPlant, RE/MAX Integrity. HAR
- $379,0002 bd2 ba1.7k sqft142 Elderberry Trl, Montgomery, TX 77316For SaleMLS ID #23647278, Sandi LaPlant, RE/MAX Integrity. HAR
- $410,0003 bd2 ba2k sqft428 Auburn Pines Dr, Montgomery, TX 77316For SaleMLS ID #22719194, Amy Hersey, Compass RE Texas, LLC - The Woodlands. HAR
- $399,0003 bd3 ba2.5k sqft103 Forest Heights Way, Montgomery, TX 77316For SaleMLS ID #16571646, Sara Englishbee, All City Real Estate. HAR
- $365,0004 bd3 ba2.1k sqft124 Buckeye Dr, Montgomery, TX 77316For SaleMLS ID #66932529, Jared Turner, Turner Mangum,LLC. HAR
- $530,0004 bd3 ba2.6k sqft329 Sundance Peak Dr, Montgomery, TX 77316For SaleMLS ID #86132110, Kristen Burns, Better Homes and Gardens Real Estate Gary Greene - Lake Conroe South. HAR
- $450,0004 bd3 ba2.6k sqft32 Waterford Way, Montgomery, TX 77356For SaleMLS ID #32619908, Diane Kink, Keller Williams Realty The Woodlands. HAR
- $485,0003 bd2 ba2.4k sqft9307 Mont Ellie Ln, Tomball, TX 77375For SaleMLS ID #80841856, Mark Harner, Harner Realty. HAR
- $325,0003 bd2 ba2.1k sqft2510 Angela Faye Way, Conroe, TX 77304For SaleMLS ID #76082175, Leslie Sullivan, RE/MAX Partners. HAR
- $450,0003 bd3 ba2.8k sqft174 Park Way, Montgomery, TX 77356For SaleMLS ID #94108519, Kimberly Houston, Myers & Lindsey Real Estate. HAR
- $639,0003 bd3 ba2k sqft107 Ebner Lake Front Dr, Montgomery, TX 77316For SaleMLS ID #66872142, Rachel Merks, Home Sweet Home Real Estate Group. HAR
- $425,0003 bd3 ba2.4k sqft269 Trillium Park Loop, Conroe, TX 77304For SaleMLS ID #23756031, Kelsey Casey, Kelsey Casey Properties. HAR
- $475,0004 bd3 ba1.9k sqft50 N Hollylaurel Cir, Spring, TX 77382For SaleMLS ID #33843205, Gabrielle Davis, eXp Realty LLC. HAR
- $515,0003 bd3 ba2.5k sqft34015 Conroe Huffsmith Rd, Magnolia, TX 77354For SaleMLS ID #86866033, Emily Sanker, Orchard Brokerage. HAR
- $510,0004 bd3 ba2.7k sqft615 Weisinger Dr, Magnolia, TX 77354For SaleMLS ID #78262562, Lacey Faulkner, Realty ONE Group Iconic. HAR
