Nestled in the charming neighborhood of Bonterra at Woodforest, this lovely home provides 2 bedrooms, 2 bathrooms, an office and a spacious backyard & porch est.23x18, perfect for entertaining. The open concept layout is perfect for gatherings with Living, Dining and Kitchen all open to each other. The modern kitchen features stainless steel appliances, a walk in pantry, granite countertops, a breakfast bar and more. The roof was replaced August 2024. This home is equipped with many Accessibility Features, making navigating a wheelchair here easier. Enjoy the convenience of a two-car garage est.18.5x19.5 with access into the home. Inside the garage you will also find extra storage on the ceiling and in the back measuring 5x6 for a refrigerator or storage. Easy access to nearby amenities include parks, walking trails, pools, shopping, dining and many other local places. Located minutes from Montgomery, Conroe, Magnolia and MORE! Don't miss the opportunity to make this house your home!
For sale
$455,000
149 Bellardia Ct, Montgomery, TX 77316
2beds
2,036sqft
:
Get pre-qualified$3,232/mo
Single Family Residence
Built in 2014
6,751 Square Feet Lot
$444,200 Zestimate®
$223/sqft
$58/mo HOA
What's special
Stainless steel appliancesGranite countertopsModern kitchenWalk in pantryBreakfast barOpen concept layout
- 110 days |
- 75 |
- 2 |
Zillow last checked:
Listing updated:
Listed by:
Tracey Kerr TREC #0636040 832-732-2616,
Top Guns Realty on Lake Conroe
Source: HAR,MLS#: 67470669
Facts & features
Interior
Bedrooms & bathrooms
- Bedrooms: 2
- Bathrooms: 2
- Full bathrooms: 2
Primary bathroom
- Features: Primary Bath: Double Sinks, Primary Bath: Shower Only, Secondary Bath(s): Tub/Shower Combo
Kitchen
- Features: Breakfast Bar, Kitchen Island, Kitchen open to Family Room, Pantry, Walk-in Pantry
Heating
- Natural Gas
Cooling
- Ceiling Fan(s), Electric
Appliances
- Included: Water Heater, Disposal, Double Oven, Gas Oven, Microwave, Gas Range, Dishwasher
- Laundry: Electric Dryer Hookup, Gas Dryer Hookup, Washer Hookup
Features
- Crown Molding, Formal Entry/Foyer, High Ceilings, All Bedrooms Down
- Flooring: Laminate, Tile
- Windows: Window Coverings
- Number of fireplaces: 1
- Fireplace features: Gas, Gas Log
Interior area
- Total structure area: 2,036
- Total interior livable area: 2,036 sqft
Video & virtual tour
Property
Parking
- Total spaces: 2
- Parking features: Attached
- Attached garage spaces: 2
Accessibility
- Accessibility features: Customized Wheelchair Accessible, Disabled Access, Accessible Approach with Ramp, Accessible Bedroom, Accessible Closets, Accessible Common Area, Accessible Doors, Accessible Entrance, Accessible Full Bath, Accessible Hallway(s), Accessible Kitchen, Master Bath Disabled Access
Features
- Stories: 1
- Patio & porch: Covered, Porch
- Exterior features: Sprinkler System
- Fencing: Back Yard
Lot
- Size: 6,751 Square Feet
- Features: Back Yard, Cul-De-Sac, Subdivided, 0 Up To 1/4 Acre
Details
- Additional parcels included: 26590006500
- Parcel number: 437923
Construction
Type & style
- Home type: SingleFamily
- Architectural style: Traditional
- Property subtype: Single Family Residence
Materials
- Brick
- Foundation: Slab
- Roof: Composition
Condition
- New construction: No
- Year built: 2014
Utilities & green energy
- Sewer: Public Sewer
- Water: Public
Green energy
- Energy efficient items: Attic Vents
Community & HOA
Community
- Senior community: Yes
- Subdivision: Bonterra At Woodforest 01
HOA
- Has HOA: Yes
- Amenities included: Clubhouse, Fitness Center, Golf Course, Jogging Path, Park, Pool
- HOA fee: $695 annually
Location
- Region: Montgomery
Financial & listing details
- Price per square foot: $223/sqft
- Tax assessed value: $482,533
- Annual tax amount: $10,215
- Date on market: 4/8/2026
- Listing terms: Cash,Conventional,FHA,VA Loan
- Road surface type: Concrete, Curbs
Estimated market value
$444,200
$422,000 - $466,000
$2,569/mo
Price history
| Date | Event | Price |
|---|---|---|
| 4/8/2026 | Listed for sale | $455,000+2.7%$223/sqft |
Source:  HAR #67470669 Report a problem HAR #67470669 Report a problem | ||
| 11/3/2025 | Listing removed | $443,000$218/sqft |
Source: HAR #67470669 Report a problem | ||
| 10/29/2025 | Price change | $443,000-0.2%$218/sqft |
Source: HAR #67470669 Report a problem | ||
| 9/3/2025 | Listed for sale | $444,000$218/sqft |
Source: HAR #67470669 Report a problem | ||
Public tax history
| Year | Property taxes | Tax assessment |
|---|---|---|
| 2025 | -- | $482,533 +1.4% |
| 2024 | -- | $476,025 +9.4% |
| 2023 | -- | $435,130 +5.1% |
| 2022 | -- | $413,960 +15.1% |
| 2021 | -- | $359,610 +7.4% |
| 2020 | -- | $334,840 +5.1% |
| 2019 | -- | $318,710 -6.7% |
| 2018 | -- | $341,740 |
| 2017 | -- | $341,740 +5.6% |
| 2016 | $365 -35.5% | $323,750 +9.4% |
| 2015 | $566 | $295,900 +1547.6% |
| 2014 | $566 | $17,960 |
Find assessor info on the county website
Monthly payment
Est. payment
Payment breakdown
Explore the cost of this home by adjusting the details. Changes won't be saved.Climate risks
Neighborhood: 77316
Nearby schools
GreatSchools rating
- 10/10Conroe Bond Elementary SchoolGrades: PK-6Distance: 1.9 mi
- 6/10Peet Junior High SchoolGrades: 7-8Distance: 4.6 mi
- 5/10Conroe High SchoolGrades: 9-12Distance: 4.7 mi
Schools provided by the listing agent
- Elementary: Stewart Elementary School (Conroe)
- Middle: Peet Junior High School
- High: Conroe High School
Source: HAR. This data may not be complete. We recommend contacting the local school district to confirm school assignments for this home.
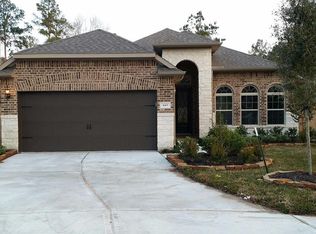
- $446,700-- bd2 ba2.1k sqft145 Bellardia Ct, Montgomery, TX 77316Off Market
- $487,800-- bd2 ba2k sqft138 Bellardia Ct, Montgomery, TX 77316Off Market
- $435,200-- bd2 ba1.9k sqft141 Bellardia Ct, Montgomery, TX 77316Off Market
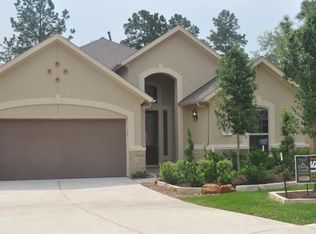
- $489,0002 bd2 ba2.2k sqft137 Bellardia Ct, Montgomery, TX 77316For Sale

- $535,4002 bd3 ba2.4k sqft103 Blue Gilia Ct, Montgomery, TX 77316Off Market
- $473,000-- bd2 ba2.2k sqft130 Bellardia Ct, Montgomery, TX 77316Off Market
- $424,800-- bd2 ba2k sqft135 Bellardia Ct, Montgomery, TX 77316Off Market
- $489,9002 bd2 ba2.2k sqft126 Bellardia Ct, Montgomery, TX 77316For Sale
A local agent can set up tours, give advice and negotiate with sellers.
A local lender can help you make sure your offer is ready when you are.
Similar homes
- $489,9002 bd2 ba2.2k sqft126 Bellardia Ct, Montgomery, TX 77316For Sale
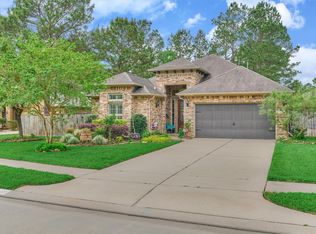 MLS ID #93785495, Dean Melton, eXp Realty LLC. HAR
 - $447,5003 bd2 ba1.9k sqft162 Elderberry Trl, Montgomery, TX 77316For Sale
 MLS ID #42345307, Susan Scott Watts, Keller Williams Advantage Realty. HAR
 - $499,9992 bd2 ba2.2k sqft102 Bellardia Ct, Montgomery, TX 77316For Sale
 MLS ID #96869194, Sandi LaPlant, RE/MAX Integrity. HAR
 - $510,0002 bd2 ba2.1k sqft217 Southern Iris Ct, Montgomery, TX 77316For Sale
 MLS ID #75976474, Emily Sanker, Orchard Brokerage. HAR
 - $379,0002 bd2 ba1.7k sqft142 Elderberry Trl, Montgomery, TX 77316For SaleMLS ID #23647278, Sandi LaPlant, RE/MAX Integrity. HAR
- $595,0003 bd3 ba2.7k sqft11 S Sandbells Park Ln, Montgomery, TX 77316For SaleMLS ID #59096987, Jo Anne Johnson, Compass RE Texas, LLC - The Woodlands. HAR
- $650,0004 bd4 ba2.9k sqft319 Kinderwood Trl, Montgomery, TX 77316For SaleMLS ID #57711848, Amy Hersey, Compass RE Texas, LLC - The Woodlands. HAR
- $449,9003 bd3 ba2.3k sqft129 April Point Pl, Montgomery, TX 77356For SaleMLS ID #29495054, Sally Harris, Coldwell Banker Realty - The Woodlands. HAR
- $450,0003 bd3 ba2.8k sqft174 Park Way, Montgomery, TX 77356For SaleMLS ID #94108519, Kimberly Houston, Myers & Lindsey Real Estate. HAR
- $584,9003 bd3 ba2.2k sqft7646 Millies Run Rd, Montgomery, TX 77316For SaleMLS ID #2140056, Keith Robertson, Top Guns Realty on Lake Conroe. HAR
- $474,9004 bd2 ba2.1k sqft12010 Rainforest Ln, Montgomery, TX 77356For SaleMLS ID #16996245, Jason Taylor, Top Guns Realty on Lake Conroe. HAR
- $449,9003 bd3 ba2.3k sqft13414 Cherry Hill Dr, Montgomery, TX 77356For SaleMLS ID #83756914, Linda Caubarreaux, Coldwell Banker Realty - The Woodlands. HAR
- $575,0003 bd2 ba2.3k sqft23644 Spring Branch Trl, Montgomery, TX 77316For SaleMLS ID #95034434, Ashley Laker, eXp Realty LLC. HAR
- $475,0004 bd3 ba2.7k sqft522 Beauregard Dr, Conroe, TX 77302For SaleMLS ID #76335907, Laura Austin, REALTY TEXAS LCA, INC. HAR
- $485,0003 bd3 ba2.3k sqft159 S Queenscliff Cir, Spring, TX 77382For SaleMLS ID #80687377, Jack Allen, Jack Allen Real Estate Company LLC. HAR
- $449,0004 bd3 ba2.7k sqft1014 Cedar Lake Ct, Conroe, TX 77384For SaleMLS ID #75473555, Leann Salmons, Martha Turner Sotheby's International Realty. HAR
- $475,0003 bd3 ba2.5k sqft65 W Sienna Pl, Spring, TX 77382For SaleMLS ID #57185877, Claudia Da Silva, Coldwell Banker Realty - The Woodlands. HAR
- $459,9003 bd3 ba2.8k sqft2 Surrey Run Pl, Conroe, TX 77384For SaleMLS ID #82668248, Kristen Kennedy, William Palmer Properties. HAR
- $475,0004 bd3 ba2.7k sqft2A Wellington Ln, Conroe, TX 77304For SaleMLS ID #93589346, Terri Blewett, Keller Williams Realty Northeast. HAR
- $425,0004 bd3 ba2.5k sqft212 Trillium Park Loop, Conroe, TX 77304For SaleMLS ID #10007715, Kimberly Soderberg, Better Homes and Gardens Real Estate Gary Greene - The Woodlands. HAR
