
BACK ON THE MARKET! Buyer was unable to proceed with the purchase. Property is available and ready for a new buyer.Beautifully cared for by the same owner for 25 years, this move-in-ready Village Builders patio home offers space, privacy and easy low-maintenance living in the heart of The Woodlands. The versatile floor plan features a first-floor primary suite, private study with potential as a 4th bedroom, formal dining, spacious living area and upstairs game room with two additional bedrooms. Step outside to a beautifully landscaped, private backyard with no rear neighbors, covered patio and plenty of room to relax without the upkeep of a large yard or private pool. Recent HVAC and water heater updates add peace of mind. Added flexibility is available for eligible buyer expenses and personal touches. Enjoy nearby trails, parks, pools, shopping, dining, medical facilities, major employers and highly regarded schools.
Pending
Price cut: $20K (8/28)
$430,000
65 W Sienna Pl, Spring, TX 77382
3beds
2,512sqft
Single Family Residence
Built in 1998
6,107 Square Feet Lot
$422,300 Zestimate®
$171/sqft
$-- HOA
What's special
Beautifully landscaped private backyardCovered patioFormal diningPrivate studyUpstairs game roomTwo additional bedroomsFirst-floor primary suite
- 95 days
- 289
- 8
Zillow last checked:
Listing updated:
Listed by:
Claudia Da Silva TREC #0672607 281-916-4414,
Coldwell Banker Realty - The Woodlands,
Hannelise Blease TREC #0681945 480-686-2277,
Coldwell Banker Realty - The Woodlands
Source: HAR,MLS#: 57185877
Facts & features
Interior
Bedrooms & bathrooms
- Bedrooms: 3
- Bathrooms: 3
- Full bathrooms: 2
- 1/2 bathrooms: 1
Rooms
- Room types: Family Room
Primary bathroom
- Features: Primary Bath: Double Sinks, Primary Bath: Jetted Tub, Primary Bath: Separate Shower, Secondary Bath(s): Tub/Shower Combo
Kitchen
- Features: Breakfast Bar, Kitchen open to Family Room, Pantry
Heating
- Natural Gas, Zoned
Cooling
- Ceiling Fan(s), Electric, Zoned
Appliances
- Included: Disposal, Electric Oven, Microwave, Electric Cooktop, Dishwasher
- Laundry: Electric Dryer Hookup, Gas Dryer Hookup, Washer Hookup
Features
- Crown Molding, Formal Entry/Foyer, Primary Bed - 1st Floor, Walk-In Closet(s)
- Flooring: Carpet, Tile, Wood
- Windows: Window Coverings
- Number of fireplaces: 1
- Fireplace features: Gas
Interior area
- Total structure area: 2,512
- Total interior livable area: 2,512 sqft
Property
Parking
- Total spaces: 2
- Parking features: Attached, Additional Parking, Garage Door Opener
- Attached garage spaces: 2
Features
- Stories: 2
- Patio & porch: Covered, Patio/Deck
- Exterior features: Back Green Space, Sprinkler System
- Has spa: Yes
- Spa features: Spa/Hot Tub
- Fencing: Back Yard,Full
Lot
- Size: 6,107 Square Feet
- Features: Back Yard, Subdivided, 0 Up To 1/4 Acre
Details
- Parcel number: 97193100800
Construction
Type & style
- Home type: SingleFamily
- Architectural style: Traditional
- Property subtype: Single Family Residence
Materials
- Brick, Cement Siding
- Foundation: Slab
- Roof: Composition
Condition
- New construction: No
- Year built: 1998
Details
- Builder name: Village Builders
Utilities & green energy
- Water: Water District
Community & HOA
Community
- Subdivision: Alden Bridge
HOA
- Amenities included: Dog Park, Playground, Pool, Tennis Court(s), Trail(s)
Location
- Region: Spring
Financial & listing details
- Price per square foot: $171/sqft
- Tax assessed value: $512,148
- Date on market: 6/24/2026
- Listing terms: Cash,Conventional,FHA,Investor,VA Loan
- Exclusions: Washer, Dryer, Fridge ( Fridge/Freezer In Garage)
Estimated market value
$422,300
$401,000 - $443,000
$3,525/mo
Price history
| Date | Event | Price |
|---|---|---|
| 9/9/2026 | Pending sale | $430,000$171/sqft |
Source:  HAR #57185877 Report a problem HAR #57185877 Report a problem | ||
| 9/8/2026 | Listed for sale | $430,000$171/sqft |
Source: HAR #57185877 Report a problem | ||
| 9/2/2026 | Pending sale | $430,000$171/sqft |
Source: HAR #57185877 Report a problem | ||
| 8/28/2026 | Price change | $430,000-4.4%$171/sqft |
Source: HAR #57185877 Report a problem | ||
| 8/14/2026 | Price change | $450,000-3.2%$179/sqft |
Source: HAR #57185877 Report a problem | ||
| 7/30/2026 | Price change | $465,000-2.1%$185/sqft |
Source: HAR #57185877 Report a problem | ||
| 7/20/2026 | Price change | $475,000-2.1%$189/sqft |
Source: HAR #57185877 Report a problem | ||
| 7/14/2026 | Price change | $485,000-2.8%$193/sqft |
Source: HAR #57185877 Report a problem | ||
| 6/29/2026 | Listed for sale | $499,000$199/sqft |
Source: HAR #57185877 Report a problem | ||
Public tax history
| Year | Property taxes | Tax assessment |
|---|---|---|
| 2025 | -- | $456,630 +10% |
| 2024 | $1,575 -0.5% | $415,118 +10% |
| 2023 | $1,583 | $377,380 +0.8% |
| 2022 | -- | $374,260 +20% |
| 2021 | $3,341 +2.2% | $311,880 +10% |
| 2020 | $3,269 -0.3% | $283,530 -0.9% |
| 2019 | $3,278 -37.1% | $286,000 +4.6% |
| 2018 | $5,212 +34.3% | $273,550 |
| 2017 | $3,882 -1.3% | $273,550 |
| 2016 | $3,932 +1% | $273,550 +8.7% |
| 2015 | $3,895 | $251,580 +10% |
| 2014 | $3,895 | $228,710 +10% |
| 2013 | -- | $207,920 |
| 2012 | -- | $207,920 |
| 2011 | -- | $207,920 |
| 2010 | -- | $207,920 |
| 2009 | -- | $207,920 -2.8% |
| 2008 | -- | $213,970 +10% |
| 2007 | -- | $194,520 +6.7% |
| 2006 | -- | $182,320 |
| 2005 | -- | $182,320 +5.7% |
| 2004 | -- | $172,560 |
| 2003 | -- | $172,560 |
| 2002 | -- | $172,560 -8.4% |
| 2001 | -- | $188,370 |
Find assessor info on the county website
Monthly payment
Est. payment
Payment breakdown
Explore the cost of this home by adjusting the details. Changes won't be saved.Climate risks
Neighborhood: Alden Bridge
Nearby schools
Schools provided by the listing agent
- Elementary: Buckalew Elementary School
- Middle: Mccullough Junior High School
- High: The Woodlands High School
Source: HAR. This data may not be complete. We recommend contacting the local school district to confirm school assignments for this home.
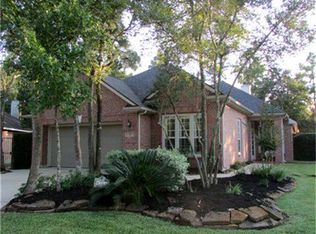
Similar homes
- $510,0003 bd2 ba2k sqft116 N Acacia Park Cir, Spring, TX 77382For Sale
 MLS ID #73636128, Kimberly Richardson, Woodlands Realty, LLC. HAR
 - $475,0003 bd3 ba2.4k sqft22 Winter Wheat Pl, Spring, TX 77381For Sale
 MLS ID #77400330, Gina Jaeschke, eXp Realty LLC. HAR
 - $449,9003 bd3 ba2.8k sqft2 Surrey Run Pl, Conroe, TX 77384For Sale
 MLS ID #31663655, Kristen Kennedy, William Palmer Properties. HAR
 - $380,0004 bd3 ba2.1k sqft7506 Oak Bluff Dr, Magnolia, TX 77354For Sale
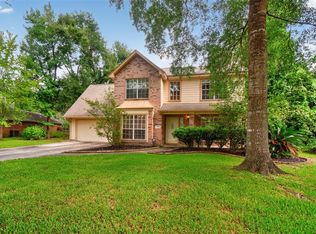 MLS ID #80891737, Lucy West, Red Ink Realty. HAR
