Beautiful single story that is situated on over a half-acre corner lot. Home features an oversized detached garage with extended driveway, large covered patio with extended patio space, a 50 amp plug for an RV with space to park an RV. Exterior also includes: perimeter sprinkler system, gutters, and shed. Abundant cabinet and counter space in the kitchen with large pantry and adjoining large laundry room that includes double sinks. Windows,water heater, and stove have been replaced; sconces have been added in the living room and primary bedroom. Amenities include a catch and release fishing pond and play ground. Low tax rate and low HOA dues. Quick access to the freeway and shopping
For sale
$418,900
34605 Kara Ln, Pinehurst, TX 77362
3beds
1,972sqft
Single Family Residence
Built in 1992
0.51 Acres Lot
$406,600 Zestimate®
$212/sqft
$17/mo HOA
What's special
Single storyPerimeter sprinkler systemLarge pantry
- 17 days
- 256
- 20
Likely to sell faster than
Zillow last checked:
Listing updated:
Listed by:
Vicki Lacy TREC #0540954 832-585-6879,
Premier Properties
Source: HAR,MLS#: 14292955
Facts & features
Interior
Bedrooms & bathrooms
- Bedrooms: 3
- Bathrooms: 2
- Full bathrooms: 2
Rooms
- Room types: Family Room, Utility Room
Primary bedroom
- Level: First
- Area: 210
- Dimensions: 15x14
Bedroom
- Level: First
- Area: 120
- Dimensions: 12x10
Bedroom
- Level: First
- Area: 110
- Dimensions: 11x10
Dining room
- Level: First
- Area: 121
- Dimensions: 11x11
Family room
- Level: First
- Area: 352
- Dimensions: 22x16
Utility room
- Level: First
- Area: 96
- Dimensions: 12x8
Heating
- Electric
Cooling
- Ceiling Fan(s), Electric
Appliances
- Included: Electric Oven, Microwave, Electric Cooktop, Dishwasher
- Laundry: Electric Dryer Hookup, Washer Hookup
Features
- Crown Molding, All Bedrooms Down
- Flooring: Engineered Hardwood, Tile
- Windows: Insulated/Low-E windows
- Number of fireplaces: 1
- Fireplace features: Wood Burning
Interior area
- Total structure area: 1,972
- Total interior livable area: 1,972 sqft
Property
Parking
- Total spaces: 2
- Parking features: Detached, Oversized, Garage Door Opener
- Garage spaces: 2
Features
- Stories: 1
- Exterior features: Sprinkler System
- Fencing: Back Yard
Lot
- Size: 0.51 Acres
- Features: Corner Lot, 1/2 Up to 1 Acre
Details
- Parcel number: 108013
Construction
Type & style
- Home type: SingleFamily
- Architectural style: Traditional
- Property subtype: Single Family Residence
Materials
- Brick, Cement Siding, Wood Siding
- Foundation: Slab
- Roof: Composition
Condition
- New construction: No
- Year built: 1992
Utilities & green energy
- Sewer: Other, Septic Tank
- Water: Other
Green energy
- Energy efficient items: Attic Vents, Thermostat, HVAC
Community & HOA
Community
- Subdivision: Kipling Oaks 05
HOA
- Has HOA: Yes
- Amenities included: Basketball Court, Pond
- HOA fee: $200 annually
Location
- Region: Pinehurst
Financial & listing details
- Price per square foot: $212/sqft
- Annual tax amount: $6,592
- Date on market: 8/20/2026
- Listing terms: Cash,Conventional,FHA,Texas Veterans Land Board,USDA Loan,VA Loan
Estimated market value
$406,600
$386,000 - $427,000
$2,312/mo
Price history
| Date | Event | Price |
|---|---|---|
| 8/20/2026 | Listed for sale | $418,9000%$212/sqft |
Source:  HAR #14292955 Report a problem HAR #14292955 Report a problem | ||
| 8/20/2026 | Listing removed | $419,000$212/sqft |
Source: HAR #98265500 Report a problem | ||
| 8/13/2026 | Price change | $419,000-1.4%$212/sqft |
Source: HAR #98265500 Report a problem | ||
| 7/23/2026 | Listed for sale | $425,000+6.3%$216/sqft |
Source: HAR #98265500 Report a problem | ||
| 7/14/2023 | Listing removed | -- |
Source: HAR #85070266 Report a problem | ||
| 6/16/2023 | Pending sale | $399,900$203/sqft |
Source: HAR #85070266 Report a problem | ||
| 6/12/2023 | Listed for sale | $399,900$203/sqft |
Source: HAR #85070266 Report a problem | ||
Public tax history
Tax history is unavailable.
Monthly payment
Est. payment
Payment breakdown
Explore the cost of this home by adjusting the details. Changes won't be saved.Climate risks
Neighborhood: 77362
Nearby schools
Schools provided by the listing agent
- Elementary: Decker Prairie Elementary School
- Middle: Tomball Junior High School
- High: Tomball High School
Source: HAR. This data may not be complete. We recommend contacting the local school district to confirm school assignments for this home.
Similar homes
- $499,0003 bd3 ba1.7k sqft822 Sentinel Oaks, Pinehurst, TX 77362For Sale
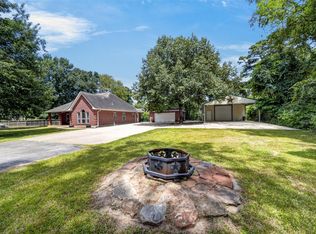 MLS ID #69522714, Scott Frnka, Keller Williams Realty Professionals. HAR
 - $309,0003 bd2 ba1.4k sqft12202 Coachman Ln, Pinehurst, TX 77362For Sale
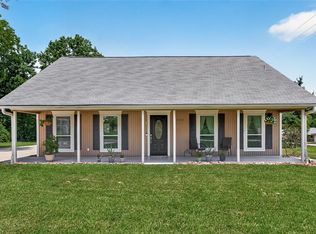 MLS ID #94988088, Deana Bearden, The McKellar Group. HAR
 - $475,0003 bd2 ba2.3k sqft25680 Wisteria Ln, Hockley, TX 77447For Sale
 MLS ID #54365037, Heidi Bridwell, RE/MAX Compass. HAR
 - $405,0003 bd2 ba2k sqft111 Texarkana Dr, Magnolia, TX 77354For Sale
 MLS ID #65500346, Crysta Dresel, Blair Realty Group. HAR
