Nestled on just over an acre, this one-story home offers space, comfort, and a serene setting. The open-concept living area features soaring ceilings, a cozy fireplace, and tile flooring throughout the main spaces. The kitchen beautifully remodeled includes stainless steel appliances, Whirlpool 5-Element Electric Range featuring a True Convection Oven and Integrated Air Fryer the perfect blend of style, performance, and innovation.Rich wood cabinetry, and an oversized breakfast bar ideal for entertaining. Enjoy meals in the sunny breakfast nook or the formal dining room with large windows overlooking the lush front yard. The spacious layout includes 4 bedrooms and 2 remodeled baths. The private primary suite boasts a walk-in shower, dual vanities and spacious walk in closet. New ceiling fans and light fixtures. Extensive landscaping includes paver borders, walkways, dirt work, tree removal, sod, fencing and gates. Mature trees and expansive green space offer privacy and peaceful views.
For sale
Price cut: $10.1K (8/3)
$449,900
605 Pelican St, Magnolia, TX 77355
4beds
1,976sqft
Single Family Residence
Built in 2008
1.1 Acres Lot
$439,200 Zestimate®
$228/sqft
$13/mo HOA
What's special
- 61 days
- 309
- 41
Zillow last checked:
Listing updated:
Listed by:
Sandra Marconi TREC #0511538 281-935-8265,
Keller Williams Realty Metropolitan
Source: HAR,MLS#: 48311850
Facts & features
Interior
Bedrooms & bathrooms
- Bedrooms: 4
- Bathrooms: 2
- Full bathrooms: 2
Rooms
- Room types: Utility Room
Primary bedroom
- Level: First
- Area: 224
- Dimensions: 16x14
Bedroom
- Level: First
- Area: 144
- Dimensions: 12x12
Bedroom
- Level: First
- Area: 168
- Dimensions: 14x12
Bedroom
- Level: First
- Area: 121
- Dimensions: 11x11
Breakfast
- Level: First
- Area: 81
- Dimensions: 9x9
Dining room
- Level: First
- Area: 144
- Dimensions: 12x12
Kitchen
- Level: First
- Area: 165
- Dimensions: 15x11
Living room
- Level: First
- Area: 378
- Dimensions: 21x18
Utility room
- Level: First
- Area: 36
- Dimensions: 6x6
Heating
- Electric
Cooling
- Ceiling Fan(s), Electric
Appliances
- Included: Electric Oven, Microwave, Electric Cooktop, Dishwasher
- Laundry: Electric Dryer Hookup, Washer Hookup
Features
- High Ceilings, All Bedrooms Down
- Flooring: Tile
- Windows: Window Coverings
- Number of fireplaces: 1
- Fireplace features: Wood Burning
Interior area
- Total structure area: 1,976
- Total interior livable area: 1,976 sqft
Property
Parking
- Total spaces: 2
- Parking features: Attached
- Attached garage spaces: 2
Features
- Stories: 1
- Patio & porch: Patio/Deck
Lot
- Size: 1.1 Acres
- Features: Subdivided, Wooded, 1 Up to 2 Acres
Details
- Additional parcels included: 34151112600
- Parcel number: 74796
Construction
Type & style
- Home type: SingleFamily
- Architectural style: Traditional
- Property subtype: Single Family Residence
Materials
- Brick
- Foundation: Slab
- Roof: Composition
Condition
- New construction: No
- Year built: 2008
Utilities & green energy
- Sewer: Septic Tank
Green energy
- Energy efficient items: Thermostat
Community & HOA
Community
- Subdivision: Clear Creek Forest
HOA
- Has HOA: Yes
- HOA fee: $158 annually
Location
- Region: Magnolia
Financial & listing details
- Price per square foot: $228/sqft
- Tax assessed value: $446,238
- Annual tax amount: $5,559
- Date on market: 8/3/2026
- Listing terms: Cash,Conventional,FHA,VA Loan
- Exclusions: Garage Pegboard, Fabric Window Coverings
- Road surface type: Asphalt
Estimated market value
$439,200
$417,000 - $461,000
$2,334/mo
Price history
| Date | Event | Price |
|---|---|---|
| 8/3/2026 | Price change | $449,900-2.2%$228/sqft |
Source:  HAR #48311850 Report a problem HAR #48311850 Report a problem | ||
| 6/12/2026 | Price change | $460,000-3.2%$233/sqft |
Source: HAR #73454540 Report a problem | ||
| 4/30/2026 | Price change | $475,000-3%$240/sqft |
Source: HAR #73454540 Report a problem | ||
| 3/7/2026 | Price change | $489,900-1.8%$248/sqft |
Source: HAR #46269597 Report a problem | ||
| 1/17/2026 | Price change | $499,000-2.9%$253/sqft |
Source: HAR #46269597 Report a problem | ||
| 10/30/2025 | Price change | $514,000-1%$260/sqft |
Source: HAR #46269597 Report a problem | ||
| 7/19/2025 | Price change | $519,000-3.7%$263/sqft |
Source: HAR #96168999 Report a problem | ||
| 7/3/2025 | Price change | $539,000-2%$273/sqft |
Source: HAR #96168999 Report a problem | ||
| 5/2/2025 | Listed for sale | $550,000+129.2%$278/sqft |
Source: HAR #96168999 Report a problem | ||
| 9/28/2016 | Sold | -- |
Source: Agent Provided Report a problem | ||
| 8/25/2016 | Pending sale | $240,000$121/sqft |
Source: Keller Williams - Signature #37671246 Report a problem | ||
| 8/5/2016 | Listed for sale | $240,000$121/sqft |
Source: Keller Williams - Signature #37671246 Report a problem | ||
| 7/27/2016 | Pending sale | $240,000$121/sqft |
Source: Keller Williams - Signature #37671246 Report a problem | ||
| 7/23/2016 | Listed for sale | $240,000$121/sqft |
Source: Keller Williams Signature #37671246 Report a problem | ||
Public tax history
| Year | Property taxes | Tax assessment |
|---|---|---|
| 2025 | $1,960 -29.3% | $386,280 +10% |
| 2024 | $2,771 +1.1% | $351,164 +10% |
| 2023 | $2,741 | $319,240 +0.8% |
| 2022 | -- | $316,610 +20% |
| 2021 | $3,950 | $263,840 -7.2% |
| 2020 | -- | $284,340 +10% |
| 2019 | $4,636 +2.5% | $258,490 +6.5% |
| 2018 | $4,524 +5.7% | $242,660 +5.5% |
| 2017 | $4,281 -17% | $230,000 -5.4% |
| 2016 | $5,156 +195.9% | $243,150 +12.6% |
| 2015 | $1,742 | $215,930 +165.8% |
| 2014 | $1,742 | $81,230 +17.3% |
| 2013 | -- | $69,250 |
| 2012 | -- | $69,250 |
| 2011 | -- | $69,250 |
| 2010 | -- | $69,250 |
| 2009 | -- | $69,250 +611% |
| 2008 | -- | $9,740 |
| 2007 | -- | $9,740 |
| 2006 | -- | $9,740 |
| 2005 | -- | $9,740 |
| 2004 | -- | $9,740 |
| 2003 | -- | $9,740 |
| 2002 | -- | $9,740 +70.3% |
| 2001 | -- | $5,720 |
Find assessor info on the county website
Monthly payment
Est. payment
Payment breakdown
Explore the cost of this home by adjusting the details. Changes won't be saved.Climate risks
Neighborhood: 77355
Nearby schools
Schools provided by the listing agent
- Elementary: J.L. Lyon Elementary School
- Middle: Magnolia Junior High School
- High: Magnolia West High School
Source: HAR. This data may not be complete. We recommend contacting the local school district to confirm school assignments for this home.

Similar homes
- $479,5004 bd3 ba2k sqft100 Oak Hollow Blvd, Hockley, TX 77447For Sale
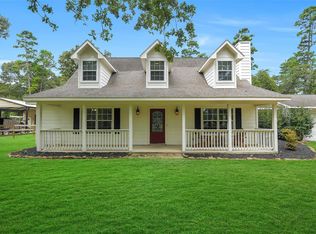 MLS ID #67068597, Colt Haack, Coldwell Banker Properties. HAR
 - $538,0004 bd2 ba2.4k sqft25703 Penguin St, Magnolia, TX 77355For Sale
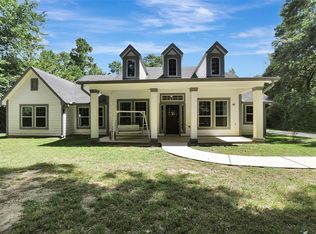 MLS ID #93984445, Vicki Oldham, Vicki Oldham Realty. HAR
 - $445,0004 bd3 ba2.4k sqft34215 Conroe Huffsmith Rd, Magnolia, TX 77354For Sale
 MLS ID #71218568, Terese Yates, CB&A, Realtors. HAR
 - $342,0004 bd3 ba2.2k sqft28851 Forest Hill Dr, Magnolia, TX 77355For Sale
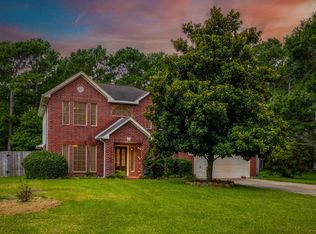 MLS ID #32850504, Amy Shelton, LPT Realty, LLC. HAR
