Beautifully maintained home situated on an oversized lot with no rear neighbors, offering exceptional privacy and a true backyard retreat. Step outside to your personal oasis featuring a sparkling pool and spa, outdoor shower, and a brand-new cedar fence with a metal base designed for lasting durability. Inside, you'll find thoughtful upgrades and features throughout, including a NEW HVAC system and a NEW whole-home generator for year-round comfort and peace of mind. The spacious primary suite is a private sanctuary, complete with double doors leading directly to the backyard oasis, a large walk-in shower, and a secure closet with a built-in safe. Additional highlights include a sprinkler system and ample outdoor space for entertaining, recreation, or simply unwinding in complete privacy. Combining comfort, security, and resort-style amenities, this exceptional property offers the perfect blend of everyday living and outdoor enjoyment.
Pending
$349,000
28851 Forest Hill Dr, Magnolia, TX 77355
4beds
2,221sqft
:
Get pre-qualified$2,503/mo
Single Family Residence
Built in 1999
0.33 Acres Lot
$346,800 Zestimate®
$157/sqft
$21/mo HOA
What's special
Sparkling pool and spaPrivate sanctuaryTrue backyard retreatPersonal oasisLarge walk-in showerOversized lotSprinkler system
- 36 days |
- 288 |
- 36 |
Likely to sell faster than
Zillow last checked:
Listing updated:
Listed by:
Amy Shelton TREC #0752976 713-540-0926,
LPT Realty, LLC
Source: HAR,MLS#: 57197546
Facts & features
Interior
Bedrooms & bathrooms
- Bedrooms: 4
- Bathrooms: 3
- Full bathrooms: 2
- 1/2 bathrooms: 1
Primary bathroom
- Features: Primary Bath: Double Sinks, Primary Bath: Tub/Shower Combo, Secondary Bath(s): Separate Shower
Kitchen
- Features: Breakfast Bar
Heating
- Natural Gas
Cooling
- Electric
Appliances
- Included: Disposal, Microwave, Dishwasher
Features
- 3 Bedrooms Up, Primary Bed - 1st Floor
- Flooring: Carpet, Tile, Wood
- Number of fireplaces: 1
Interior area
- Total structure area: 2,221
- Total interior livable area: 2,221 sqft
Property
Parking
- Total spaces: 2
- Parking features: Attached
- Attached garage spaces: 2
Features
- Stories: 2
- Patio & porch: Patio/Deck, Porch
- Exterior features: Sprinkler System
- Has private pool: Yes
- Pool features: In Ground, Pool/Spa Combo
- Has spa: Yes
- Spa features: Spa/Hot Tub
- Fencing: Full
Lot
- Size: 0.33 Acres
- Features: Wooded, 0 Up To 1/4 Acre
Details
- Parcel number: 257538
Construction
Type & style
- Home type: SingleFamily
- Architectural style: Traditional
- Property subtype: Single Family Residence
Materials
- Brick
- Foundation: Slab
- Roof: Composition
Condition
- New construction: No
- Year built: 1999
Utilities & green energy
- Sewer: Public Sewer
- Water: Public
Community & HOA
Community
- Subdivision: Clovercreek 02
HOA
- Has HOA: Yes
- Amenities included: Pond
- HOA fee: $250 annually
Location
- Region: Magnolia
Financial & listing details
- Price per square foot: $157/sqft
- Tax assessed value: $319,052
- Annual tax amount: $8,202
- Date on market: 6/25/2026
- Road surface type: Asphalt, Concrete
Estimated market value
$346,800
$329,000 - $364,000
$2,380/mo
Price history
| Date | Event | Price |
|---|---|---|
| 7/7/2026 | Pending sale | $349,000$157/sqft |
Source:  HAR #57197546 Report a problem HAR #57197546 Report a problem | ||
| 6/25/2026 | Listed for sale | $349,000+93.9%$157/sqft |
Source: HAR #57197546 Report a problem | ||
| 3/27/2012 | Listing removed | $180,000$81/sqft |
Source: The Housesmith Group, LLC #89622443 Report a problem | ||
| 1/31/2012 | Listed for sale | $180,000$81/sqft |
Source: Keller Williams Realty Conroe Lake Conroe #89622443 Report a problem | ||
Public tax history
| Year | Property taxes | Tax assessment |
|---|---|---|
| 2025 | -- | $319,052 -2.8% |
| 2024 | $1,754 +2.3% | $328,301 +9.9% |
| 2023 | $1,715 | $298,770 +0.8% |
| 2022 | -- | $296,260 +20% |
| 2021 | $3,124 +1.5% | $246,920 +7.9% |
| 2020 | $3,078 +2.7% | $228,810 +10% |
| 2019 | $2,997 -46.1% | $208,010 +4.7% |
| 2018 | $5,561 +3.9% | $198,690 |
| 2017 | $5,352 -0.5% | $198,690 +5.1% |
| 2016 | $5,377 -2.8% | $189,030 +1.8% |
| 2015 | $5,531 | $185,690 +9.7% |
| 2014 | $5,531 | $169,220 +20.7% |
| 2013 | -- | $140,200 |
| 2012 | -- | $140,200 |
| 2011 | -- | $140,200 |
| 2010 | -- | $140,200 |
| 2009 | -- | $140,200 |
| 2008 | -- | $140,200 +3.8% |
| 2007 | -- | $135,030 +7.4% |
| 2006 | -- | $125,700 |
| 2005 | -- | $125,700 |
| 2004 | -- | $125,700 |
| 2003 | -- | $125,700 |
| 2002 | -- | $125,700 |
| 2001 | -- | $125,700 |
Find assessor info on the county website
Monthly payment
Est. payment
Payment breakdown
Explore the cost of this home by adjusting the details. Changes won't be saved.Climate risks
Neighborhood: 77355
Nearby schools
GreatSchools rating
- 9/10Nichols Sawmill Elementary SchoolGrades: PK-4Distance: 0.4 mi
- 7/10Magnolia Junior High SchoolGrades: 7-8Distance: 2.1 mi
- 5/10Magnolia West High SchoolGrades: 9-12Distance: 3.7 mi
Schools provided by the listing agent
- Elementary: Nichols Sawmill Elementary School
- Middle: Magnolia Junior High School
- High: Magnolia West High School
Source: HAR. This data may not be complete. We recommend contacting the local school district to confirm school assignments for this home.
- $310,700-- bd2 ba2k sqft28847 Forest Hill Dr, Magnolia, TX 77355Off Market
- $308,0003 bd2 ba2.1k sqft28903 Forest Hill Dr, Magnolia, TX 77355Off Market
- $290,6003 bd2 ba1.6k sqft28843 Forest Hill Dr, Magnolia, TX 77355Off Market
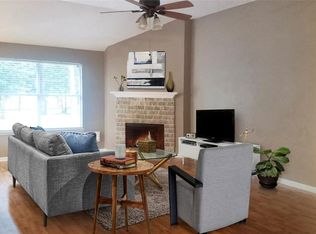
- $304,100-- bd2 ba1.8k sqft28907 Forest Hill Dr, Magnolia, TX 77355Off Market
- $--4 bd3 ba2.3k sqft28850 Forest Hill Dr, Magnolia, TX 77355Sold
- $322,6003 bd3 ba2.3k sqft28839 Forest Hill Dr, Magnolia, TX 77355Off Market
- $290,400-- bd2 ba1.7k sqft28911 Forest Hill Dr, Magnolia, TX 77355Off Market
- $350,200-- bd3 ba2.3k sqft28906 Forest Hill Dr, Magnolia, TX 77355Off Market
A local agent can set up tours, give advice and negotiate with sellers.
Similar homes
- $300,0003 bd3 ba2.5k sqft29110 Forest Hill Dr, Magnolia, TX 77355For Sale
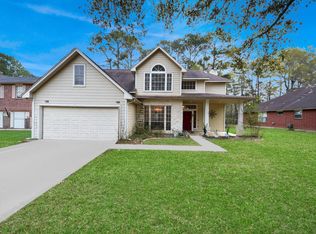 MLS ID #37976084, Sydney LaPlante, Real Broker, LLC. HAR
 - $314,5004 bd2 ba1.6k sqft19331 E Lakeshore Dr, Magnolia, TX 77355For Sale
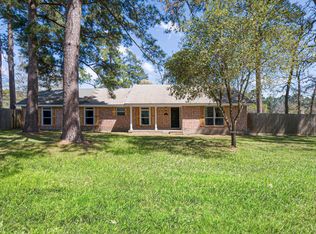 MLS ID #29788585, James Carter, Better Homes and Gardens Real Estate Gary Greene - Cypress. HAR
 - $425,0003 bd3 ba1.8k sqft31610 Debbi Ln, Magnolia, TX 77355For Sale
 MLS ID #85539966, Caren Hotchkiss, Weichert, Realtors - The Murray Group. HAR
 - $389,9003 bd2 ba2k sqft17011 Wagon Wheel Rd, Stagecoach, TX 77355For Sale
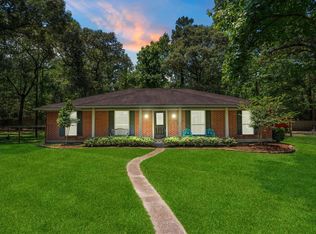 MLS ID #69872725, Abby Brayfield, EXIT Lone Star Realty. HAR
 - $460,0004 bd2 ba1.9k sqft605 Pelican St, Magnolia, TX 77355For SaleMLS ID #73454540, Sandra Marconi, Keller Williams Realty Metropolitan. HAR
- $328,0003 bd3 ba2.4k sqft7310 Durango Creek Dr, Magnolia, TX 77354For SaleMLS ID #10185011, Leslie Sullivan, RE/MAX Partners. HAR
- $360,0004 bd3 ba2.2k sqft25506 Many Oak Dr, Spring, TX 77380For SaleMLS ID #26369266, Paul Edwards, Keller Williams Memorial. HAR
- $385,0004 bd3 ba2.3k sqft7318 Wedgewood Dr, Magnolia, TX 77354For SaleMLS ID #87412113, Honey Lynch, Southern Properties & Estates. HAR
- $370,0004 bd3 ba2.3k sqft14403 Chestnut Falls Dr, Cypress, TX 77433For SaleMLS ID #88449880, Corey Guerrero, Acadia Realty. HAR
- $315,0004 bd3 ba2.1k sqft9414 Bauer Oaks Dr, Houston, TX 77095For SaleMLS ID #65090710, Joselyn Anabel Gonzalez, Premier Haus Realty, LLC. HAR
- $350,0003 bd2 ba1.8k sqft9806 Lynette Falls Dr, Houston, TX 77095For SaleMLS ID #44904865, Tami Clopper, Realty Of America, LLC. HAR
- $310,0003 bd3 ba2.2k sqft23411 W Pine Ivy Ln, Tomball, TX 77375For SaleMLS ID #36717812, Nicole Freer, Corcoran Genesis. HAR
- $344,9004 bd3 ba2.5k sqft5327 Lacreek Ln, Spring, TX 77379For SaleMLS ID #71600798, Becky Bible, Baker Realty Solutions LLC. HAR
- $335,0004 bd3 ba2.3k sqft10311 Falling River Dr, Houston, TX 77095For SaleMLS ID #2021600, Tammy Clifton, Orchard Brokerage. HAR
- $335,0004 bd3 ba2.8k sqft19630 Bold River Rd, Tomball, TX 77375For SaleMLS ID #59158564, Danielle Wojcik, Compass RE Texas, LLC - Houston. HAR
- $315,0004 bd3 ba2.4k sqft13615 Northpointe Ridge Ln, Cypress, TX 77429For SaleMLS ID #75628740, BJ Alexander, eXp Realty LLC. HAR
- $369,7504 bd3 ba3.1k sqft11819 S Brenton Knoll Dr, Tomball, TX 77375For SaleMLS ID #85802016, Isis Mejias, Walzel Properties - Galleria. HAR
- $339,9994 bd3 ba2.5k sqft21618 Nottinghill Dr, Spring, TX 77388For SaleMLS ID #34012477, Jonathan Gee, Texas Legacy Properties. HAR
- $369,0004 bd3 ba2.9k sqft8711 Sandusky Ct, Tomball, TX 77375For SaleMLS ID #24512886, Jose Figarella, RE/MAX Universal. HAR
- $414,9004 bd4 ba3k sqft11910 Susie Ct, Pinehurst, TX 77362For SaleMLS ID #69621716, Stephanie Neumann, O'Hara & Company Real Estate. HAR
